
1584 CHARLYA DRIVE, SCROGGINS, TX 75480
Homes for sale in Scroggins.
Homes for sale in 75480.
List Price$3,150,000
1584 Charlya Drive
Scroggins, TX 75480


Listing #26002025
4
Bedrooms
3 full, 1 partial
Bathrooms
4,496
Square Feet
House
Type
About This Property
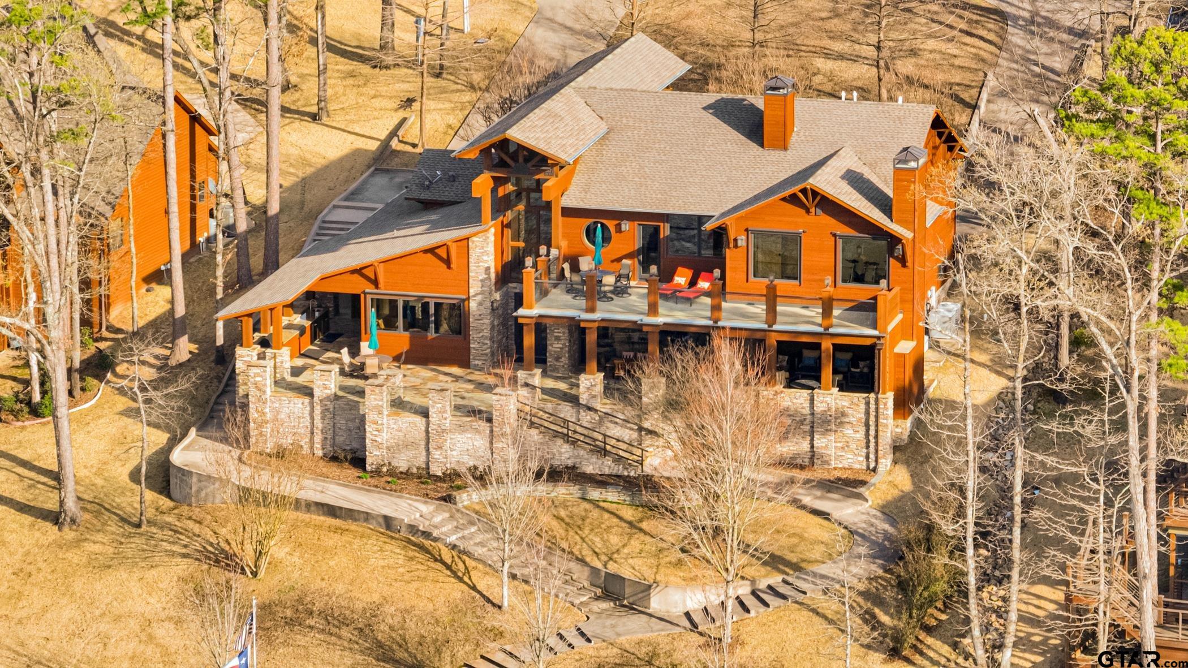
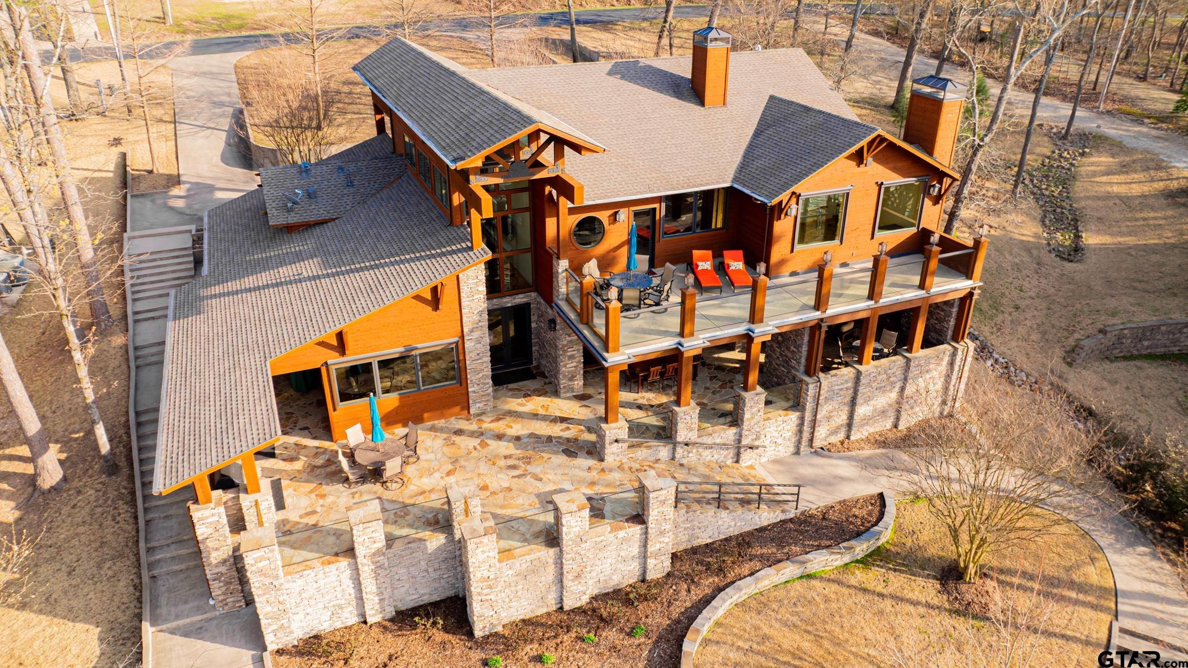
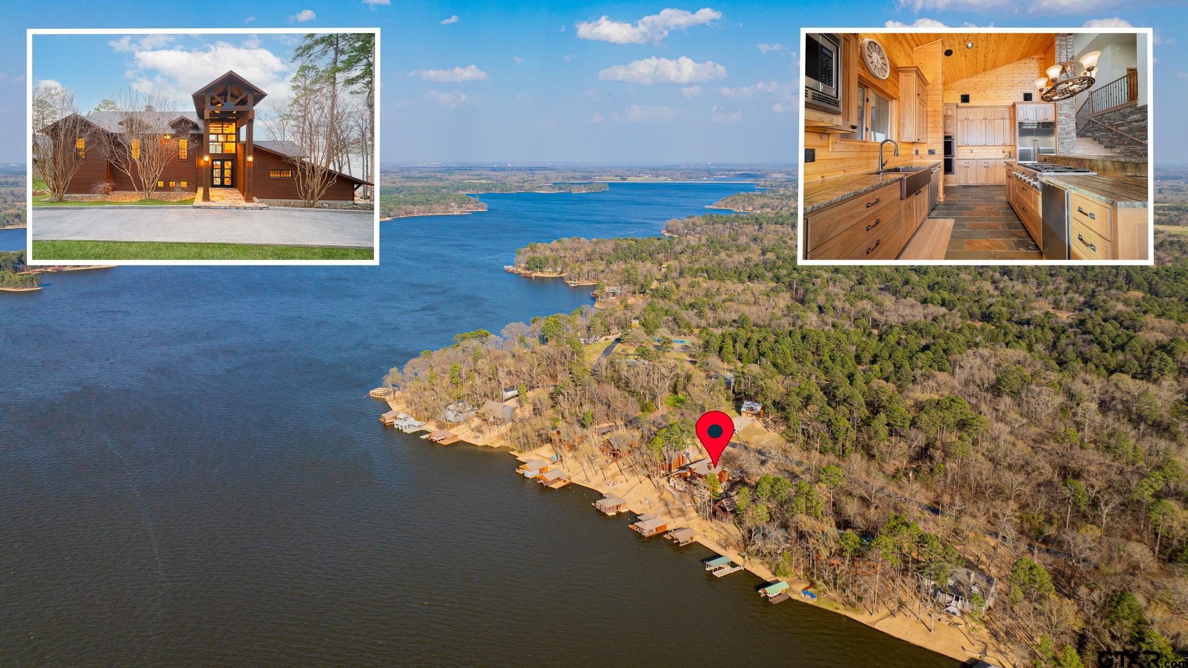
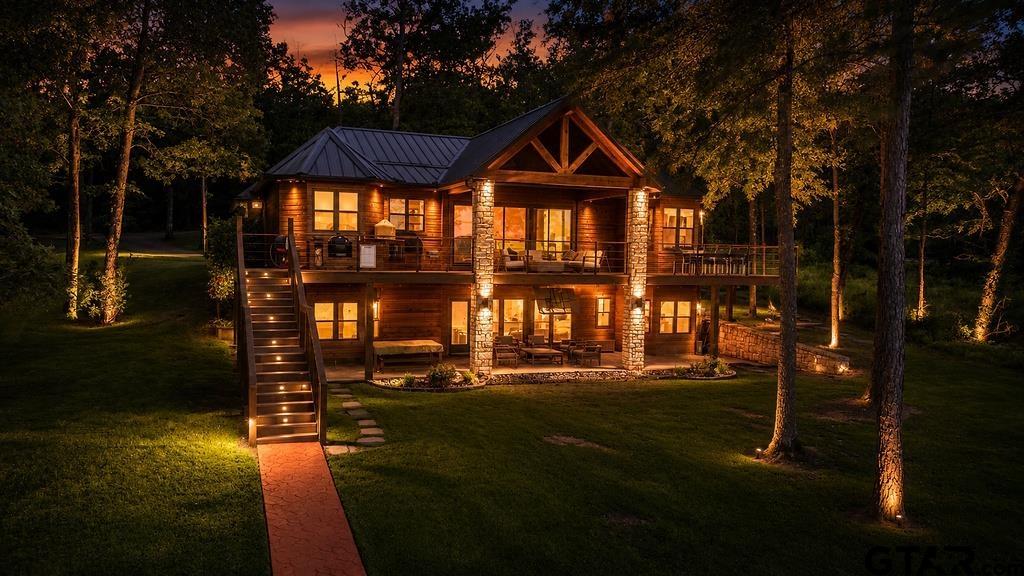
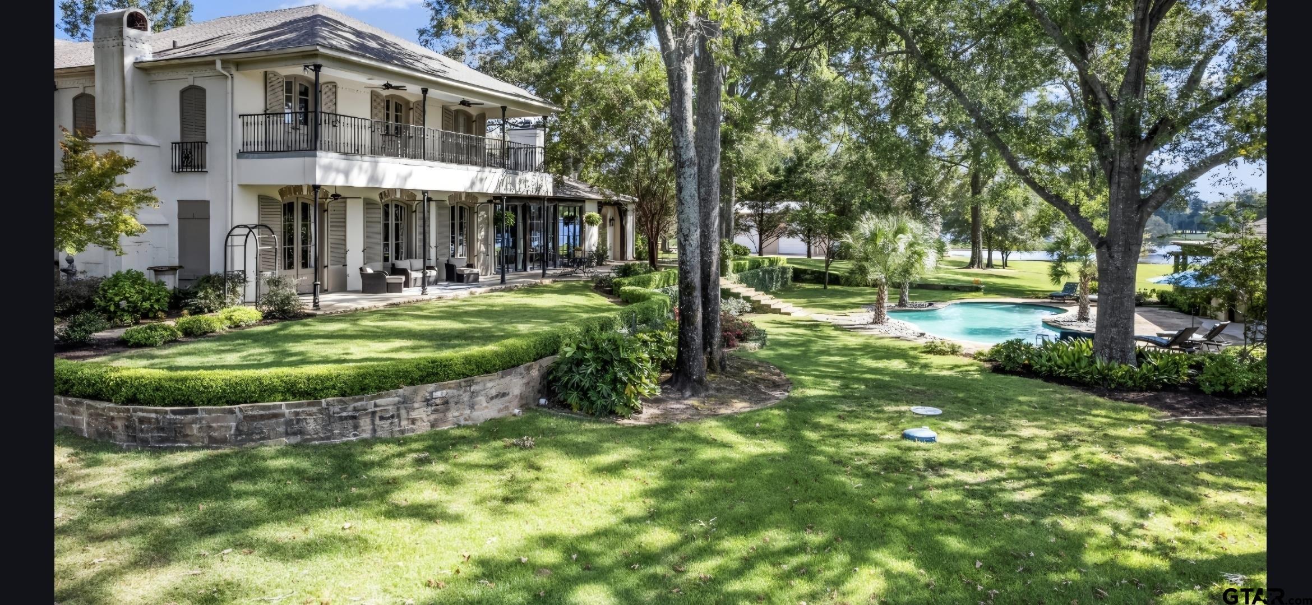
Welcome to this exquisite custom-built waterfront home, meticulously engineered with steel columns and trusses, blending modern elegance with robust construction. Spanning 4,496 sq ft of luxurious living space, complemented by an additional 1,240 sq ft of covered outdoor areas and 554 upstairs concrete deck, this residence is a testament to refined craftsmanship and thoughtful design. At the heart of this home is the expansive open kitchen, equipped with top-of-the-line Thermador appliances, including a 48-inch refrigerator, a 6-burner gas range top, a 30-inch double oven, a dishwasher, and a microwave. Custom Hickory cabinets and elegant granite countertops create a perfect blend of functionality and style. The spacious family room features a striking floor-to-ceiling stacked stone Isokern fireplace with gas starter providing a cozy and inviting atmosphere. Custom blinds throughout the home ensure privacy and comfort while allowing ample natural light. An intimate covered wine room with an Isokern fireplace with gas starter offers a serene setting for relaxation and entertainment, perfectly designed for wine connoisseurs and enthusiasts. Experience alfresco dining in the outdoor covered dining room, featuring a beautiful mesquite wood table that adds rustic charm and warmth to your gatherings. The covered outdoor kitchen is a culinary enthusiast's dream, featuring granite countertops and state-of-the-art built-in Lynx appliances, including a grill, griddle, and sink--ideal for hosting outdoor parties and enjoying the waterfront views. A 1,700 sq ft covered boathouse with two stalls includes a 255 sq ft open deck, complete with a 65-inch TV housed in a protected cabinet. It also features remote-controlled tritoon and two jet ski lifts. This custom home is a harmonious blend of elegance, comfort, and numerous modern amenities. Please see the attached list for a comprehensive overview of everything this home has to offer.
Property Features
Location Information
County
Franklin
Directions
Enter gate of Pine Valley and follow Charlya to 1584 Charlya Drive
Subdivision
Pine Valley
Interior Features
Rooms
Den, Game Room, Office, 2 Living Areas
Fireplace Description
Two or More
Interior
Security System, Blinds, Smoke Alarm, Surround Sound, Smart Home Features
Heating
Central/Electric, Zoned
Full Baths
3
Cooling
Central Electric, Zoned-3 or more
1/2 Baths
1
Appliances
Dishwasher, Disposal, Microwave, Pantry, Refrigerator, Ice Machine, Double Oven, Cooktop-Gas, Island
Dining Room Description
Kitchen/Eating Combo, Den/Dining Combo, Breakfast Bar
Exterior Features
Style
Traditional
Garage Spaces
0
Stories
2 Stories
Fencing
None
Construction
Stone/Rock
Pool / Spa
None
Exterior
Outside BBQ Grill, Security Gate, Deck Open, Deck Covered, Sprinkler System, Balcony, Security Lighting, Gutter(s), Landscape Lighting, Outside Kitchen Equipment
Other Structures
Boat House
Foundation
Slab
Lake Name
Cypress Springs
Roof
Composition
Has Waterfront
Yes
School
Elementary School
Mt Vernon
High School
Mt Vernon
Middle School
Mt Vernon
Additional Information
Property Type
SFR
Taxes
TBD
Property SubType
Single Family Detached
Tax Year
2025
Year Built
2014
Square Feet Source
Appraiser
Status
Active
Similar Listings


Mortgage Calculator
$14,711
per month
30 Year Fixed. 3.52% Interest Rate.
Principal + Interest
$11,351
Monthly Tax
$2,625
Monthly Insurance
$735
yrs
%
$
$
Based on a fully amortized fixed rate loan. Ask your agent for the tax rates in your area. Insurance estimate is based on an average cost, your final premium cost will be determined by the type of coverage you select. This program only provides an estimate.
Schools
Walk Score
Listing Courtesy of Carolyn Bolin, Top Notch Realty & Associates

© 2026 Greater Tyler Association of REALTORS®. All rights reserved.
© 2026 Greater Tyler Association of REALTORS®. All rights reserved.
The data relating to real estate for sale on this website comes in part from the Internet Data Exchange (IDX) of the Greater Tyler Association of REALTORS® Multiple Listing Service. IDX information is provided exclusively for consumers? personal, non-commercial use, that it may not be used for any purpose other than to identify prospective properties consumers may be interested in purchasing, and that data is deemed reliable but is not guaranteed accurate by the MLS. The MLS may, at its discretion, require use of other disclaimers as necessary to protect Participants and/or the MLS from liability.
GTAR data last updated at June 7, 2026, 4:22 PM CT
Real Estate IDX Powered by iHomefinder