
17654 SOUTHPOINT RD., WHITEHOUSE, TX 75791
Homes for sale in Whitehouse.
Homes for sale in 75791.
List Price$2,950,000
17654 SOUTHPOINT RD.
Whitehouse, TX 75791
Listing #24015268
4
Bedrooms
4 full, 1 partial
Bathrooms
4,956
Square Feet
House
Type
About This Property
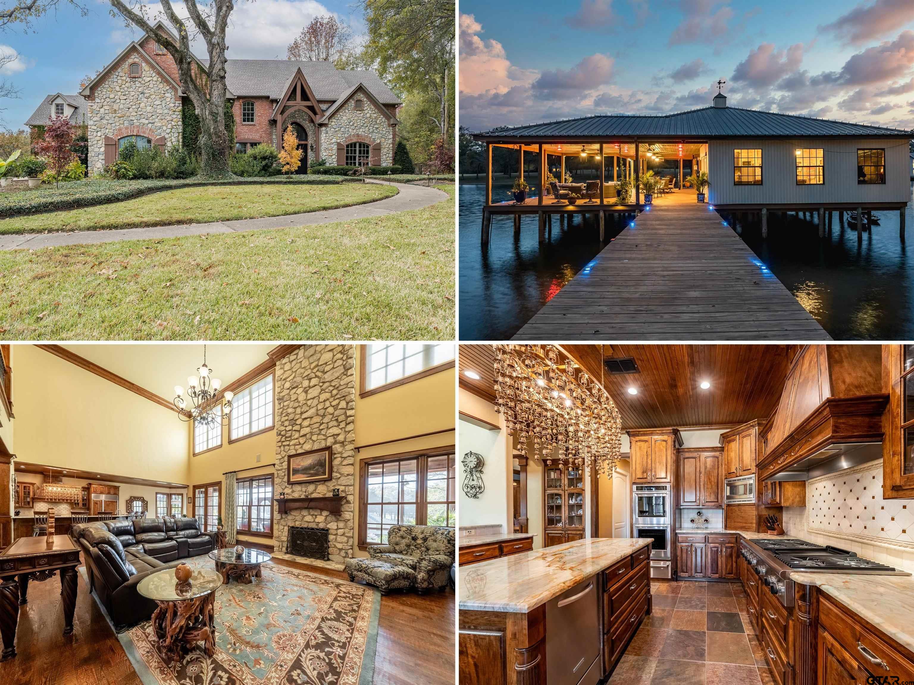
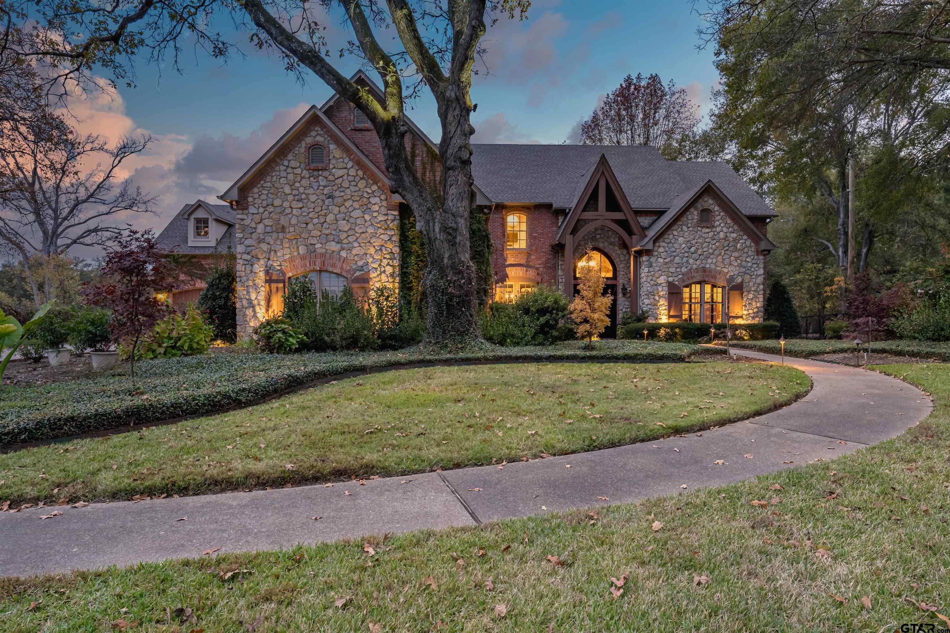
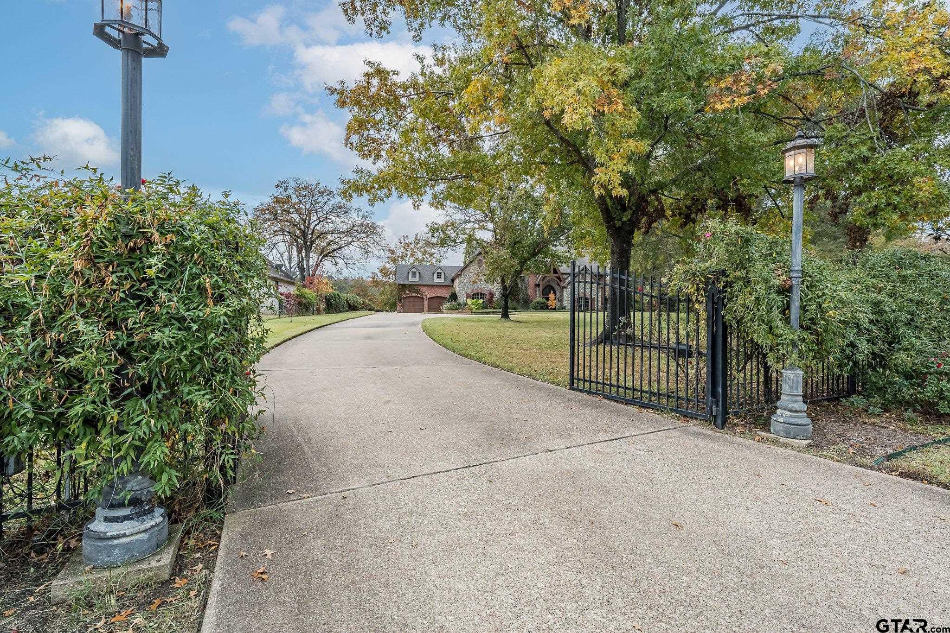
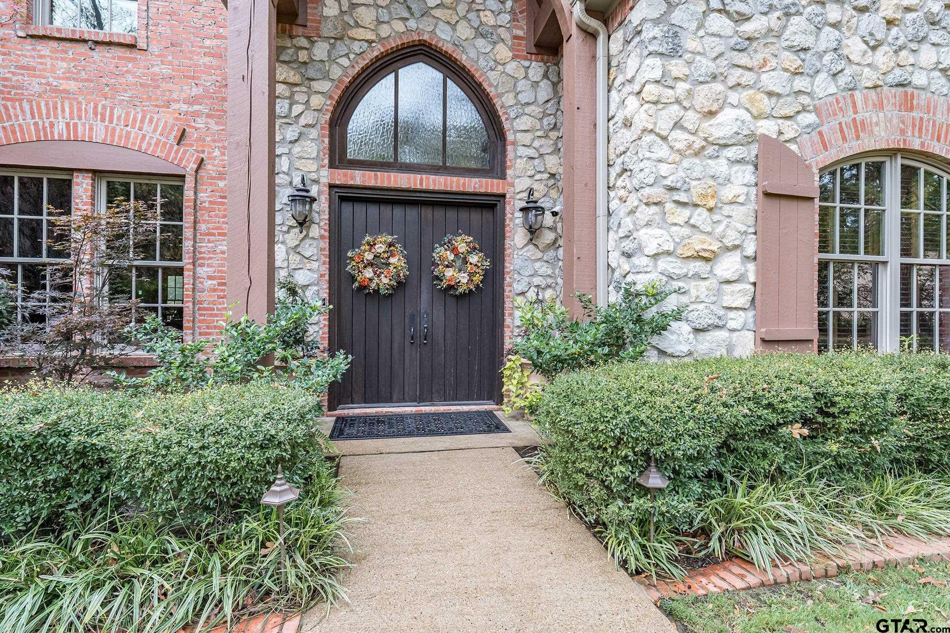
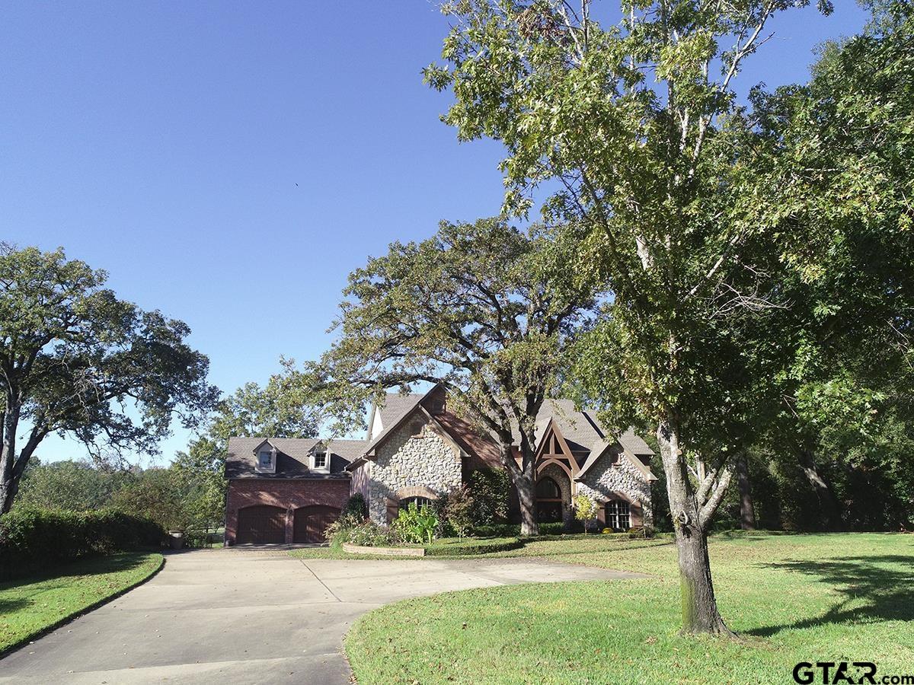
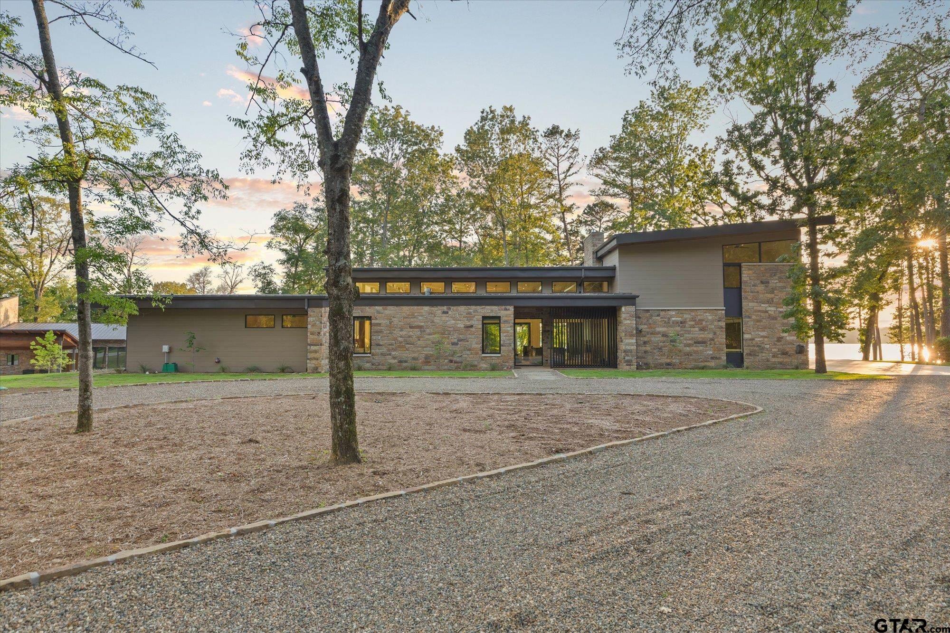
VACATION AT HOME! PERFECT FOR ENTERTAINING OR FAMILY GATHERINGS! Step into a realm of refined elegance with this magnificent luxury property, nestled on tranquil Lake Tyler. Boasting 4 spacious bedrooms, 4 ½ impeccably designed bathrooms, and a 4-car garage, this residence offers an unparalleled standard of living. Upon entering, you'll be greeted by a grand open-concept layout, blending the living, dining, and kitchen areas. The living space exudes sophistication w/floor to ceiling stone fireplace, high ceilings and luxurious finishes; the perfect atmosphere for grand entertaining. The gourmet kitchen is a chef's dream, equipped with state-of-the-art appliances, custom cabinetry, and a generous island that makes meal preparation a joy. The private office offers a serene space to work from home. For entertainment, the media room provides a captivating cinematic experience, ideal for movie nights. The primary suite is a haven of tranquility, featuring a lavish ensuite bath, complete with a soaking tub, separate shower, and dual vanities. Each additional bedroom is thoughtfully designed, each with it's own ensuite bath, ensuring comfort and privacy for all. The exterior of the home is a striking showcase of brick and stone, exuding timeless appeal and durability. The concrete driveway & security gate offer a polished entrance to the property, supporting the home's luxury aesthetic while providing ample parking space. The outdoor living spaces offer beautifully landscaped gardens. Walkway leads to boathouse with 2 stalls, large deck for entertaining + enclosed room with kitchenette. Whether basking in the sun or enjoying serene evenings, this property is the epitome of luxurious indoor-outdoor living. This Lake Tyler home reflects sophistication and style at every turn, promising an enviable lifestyle to its new owner. Indulge in the finest living experience that blends comfort, functionality, and elegance. Easy access to DFW area. Leasehold property to City of Tyler.
Property Features
Location Information
County
Smith
Directions
HI 110 SO. TO WHITEHOUSE, LEFT AT LIGHT ONTO FM 346, PAST HIGH SCHOOL, TURN LEFT ON CR 2133, APX 1 MI. STAY RIGHT ONTO SOUTHPOINT TO HOME ON RIGHT.
Subdivision
SOUTH POINT, LAKE TYLER
Interior Features
Rooms
Office, Family Room, Utility Room, 1 Living Area, Media Room
Fireplace Description
Gas Starter, Gas Logs, Stone
Interior
Central Vacuum, Ceiling Fan, Security System, Cable TV Available, Blinds, Smoke Alarm, Surround Sound, Plantation Shutters, Vaulted Ceilings
Heating
Central/Gas, Zoned
Full Baths
4
Cooling
Central Electric, Zoned-3 or more, Individual Controlled
1/2 Baths
1
Floors
Carpet, Wood, Tile
Has Dining Room
Yes
Water Heater
Tankless-Gas, 2 or more Units
Dining Room Description
Separate Formal Dining, Breakfast Room, Breakfast Bar
Appliances
Dishwasher, Disposal, Microwave, Indoor Grill, Pantry, Refrigerator, Ice Machine, Double Oven, Cooktop-Gas, Island, Warming Drawer(s)
Exterior Features
Style
French
Fencing
Wrought Iron, Automatic Gate
Stories
2 Stories
Pool / Spa
None
Construction
Brick and Stone
Other Structures
Storage Building(s), Boat House
Exterior
Screened Porch, Outside BBQ Grill, Security Gate, Pier & Deck, Deck Open, Sprinkler System, Security Lighting, Gutter(s), Landscape Lighting, Outside Kitchen Equipment
Lot Description
Water/Lakefront, Wooded, Subdivision Lot
Foundation
Slab
Lot Size in Acres
1
Roof
Composition
Garage / Carport
Side Entry, Door w/Opener w/Controls, Workshop Area, Front Entry, Attic Lift
Septic or Sewer
Aerobic Septic Sys
Street Utilities
Paved
Water
Community
Lake Name
Lake Tyler
Garage Spaces
4
Has Waterfront
Yes
Driveway
Concrete
School
Elementary School
Whitehouse - Higgins
High School
Whitehouse
Middle School
Whitehouse
Additional Information
Property Type
SFR
Tax Year
2024
Property SubType
Single Family Detached
Common Area Features
Boat Ramp
Year Built
2002
Documents Available
Survey Plat, Legal Description
Status
Active
Square Feet Source
SCAD
Taxes
16203
Similar Listings

Mortgage Calculator
$13,776
per month
30 Year Fixed. 3.52% Interest Rate.
Principal + Interest
$10,630
Monthly Tax
$2,458
Monthly Insurance
$688
yrs
%
$
$
Based on a fully amortized fixed rate loan. Ask your agent for the tax rates in your area. Insurance estimate is based on an average cost, your final premium cost will be determined by the type of coverage you select. This program only provides an estimate.
Schools
Walk Score
Listing Courtesy of Beth Edwards, Coldwell Banker Apex - Tyler

© 2026 Greater Tyler Association of REALTORS®. All rights reserved.
© 2026 Greater Tyler Association of REALTORS®. All rights reserved.
The data relating to real estate for sale on this website comes in part from the Internet Data Exchange (IDX) of the Greater Tyler Association of REALTORS® Multiple Listing Service. IDX information is provided exclusively for consumers? personal, non-commercial use, that it may not be used for any purpose other than to identify prospective properties consumers may be interested in purchasing, and that data is deemed reliable but is not guaranteed accurate by the MLS. The MLS may, at its discretion, require use of other disclaimers as necessary to protect Participants and/or the MLS from liability.
GTAR data last updated at June 26, 2026, 6:32 PM CT
Real Estate IDX Powered by iHomefinder