
15996 EASTSIDE RD, TYLER, TX 75707
Homes for sale in Tyler.
Homes for sale in 75707.
List Price$3,475,000
15996 Eastside Rd
Tyler, TX 75707
Listing #25015809
4
Bedrooms
3 full, 1 partial
Bathrooms
4,472
Square Feet
House
Type
About This Property
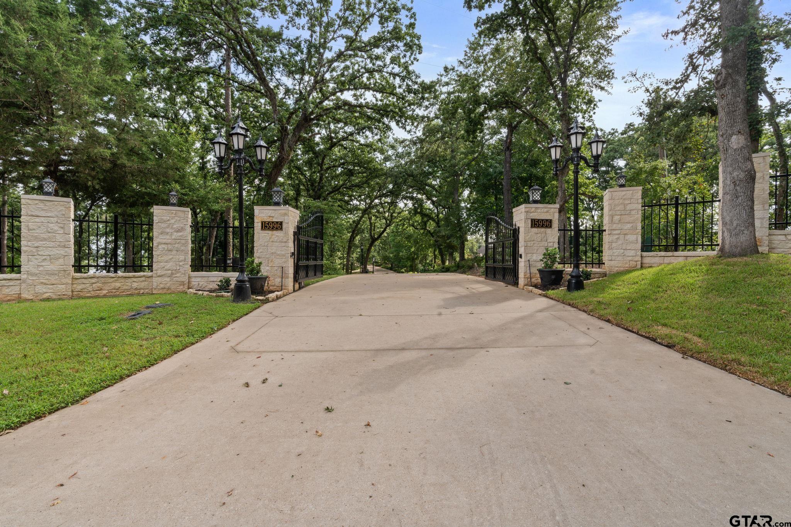
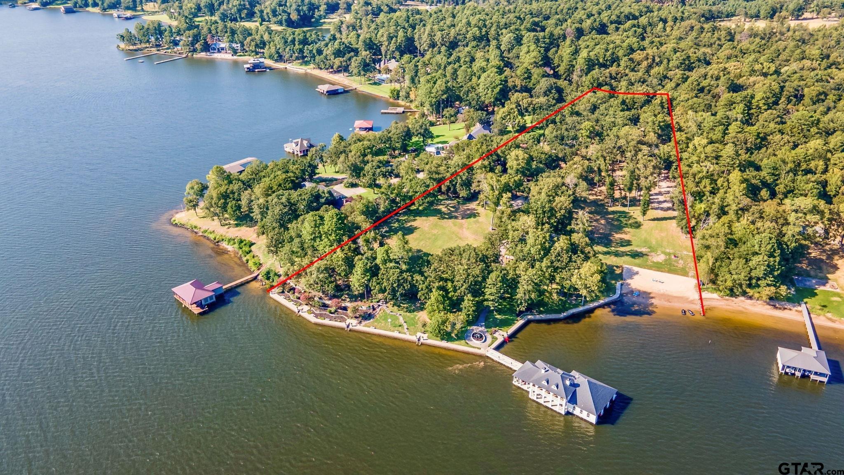
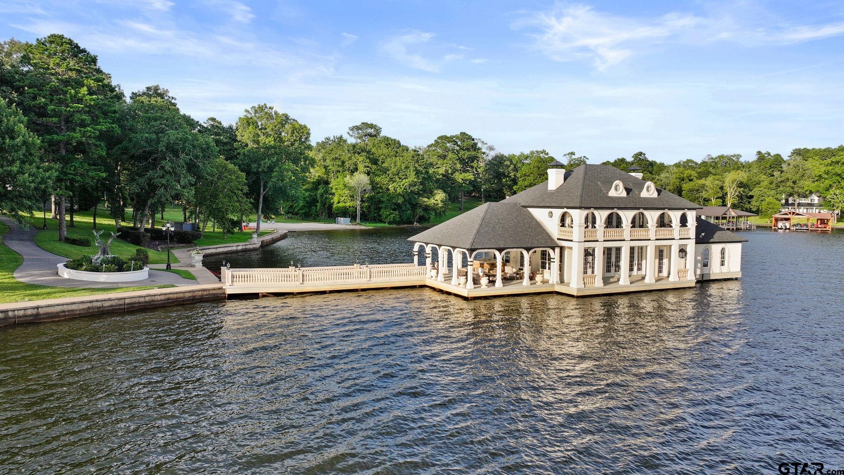
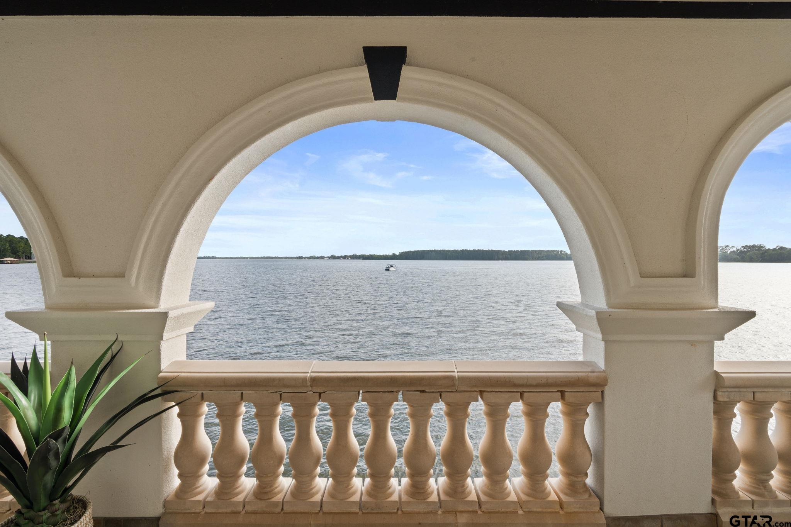
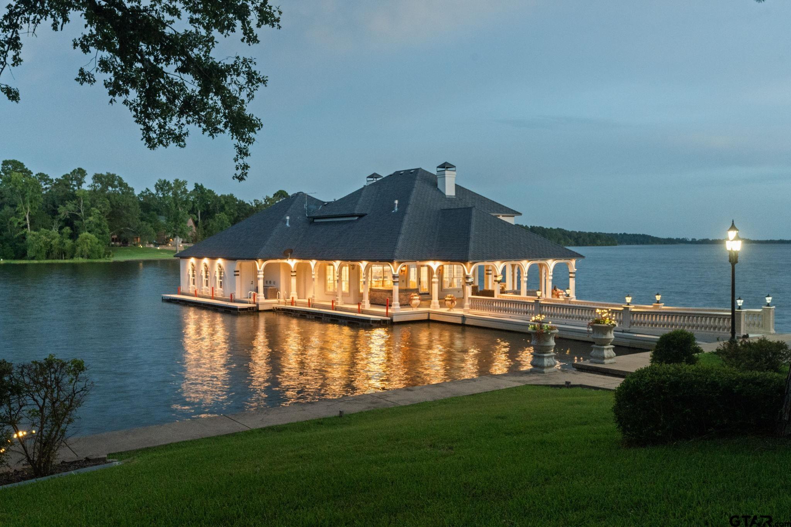
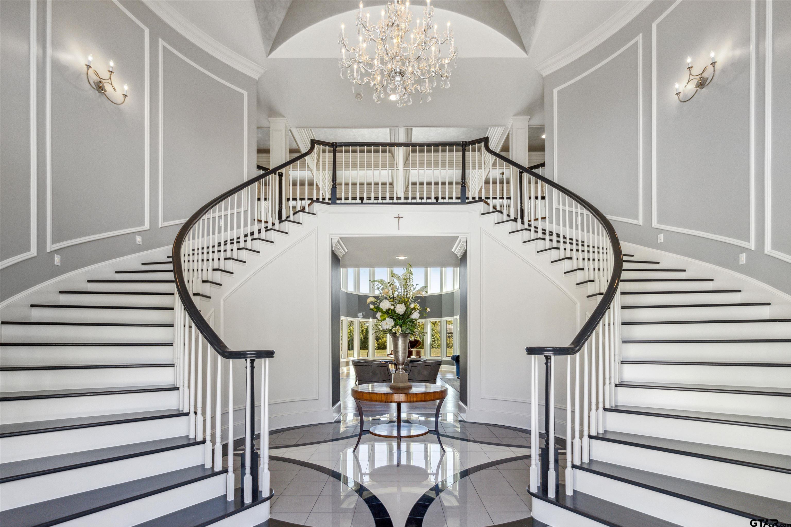
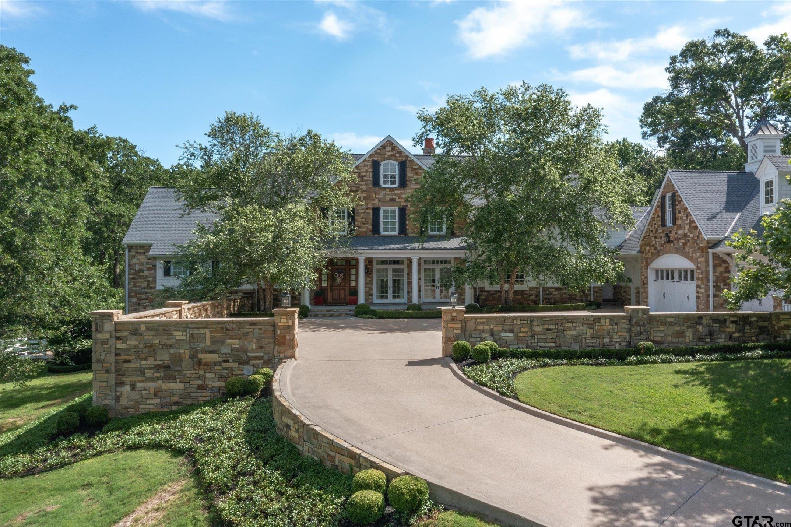
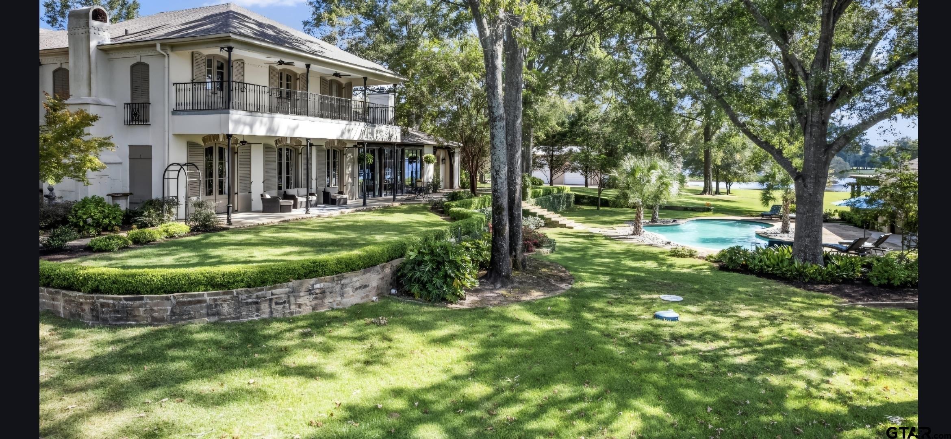
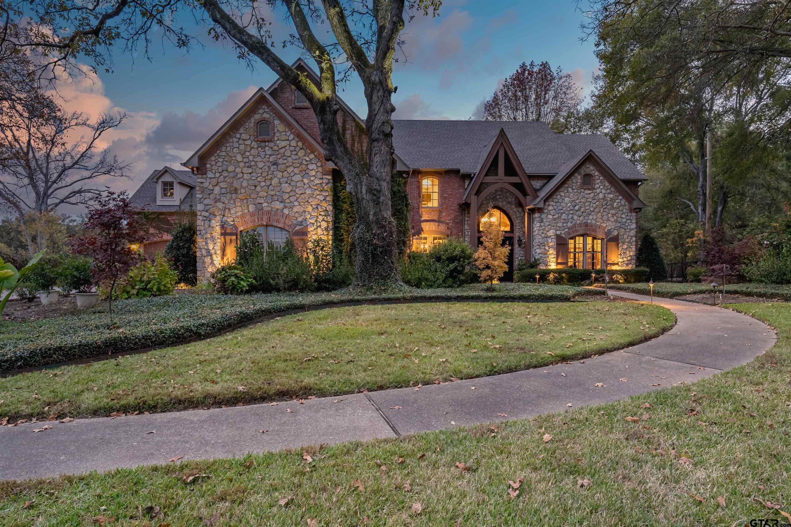
Rare overwater estate on Lake Tyler with 5.8 acres, ~800' shoreline, private beach & panoramic open-water views with SW sunsets, plus space to build a future custom home. Now offered as a turnkey lake lifestyle package including furnishings, boat, and personal water-crafts. Overwater residence (~2,712 SF interior) sits directly above the water with walls of windows and open living. 3 beds (1 media), 1 full + 1 half bath with dual vanities, dual water closets & shared shower. Toto Neorest + washlet. Boathouse: 2 motorized boat lifts + 1 PWC lift, enclosed areas, 2 storage closets, misting system. Carriage House (~1,760 SF) includes conditioned 3-car garage + ~550 SF apartment. Attic space offers expansion potential. Sub-Zero, Thermador, gas fireplace, motorized shades, generator, smart systems. Private white sand beach, landscaping, irrigation, lighted drive with future home site. Per seller, no flooding. Elevated above bulkhead with raised entry. Leasehold lake with maintained roads, surrounding land, and consistent property standards.
Property Features
Location Information
County
Smith
Directions
From Tyler: Take US-69 S to FM-848 (East Lake Road), turn right, then left onto Eastside Rd. Follow the lakeside road until the gated stone entry of 15996 Eastside Rd.
Subdivision
East Side Lake Tyler
Interior Features
Rooms
Family Room, 3 Living Areas, Media Room
Fireplace Description
Gas Starter, Gas Logs, Stone
Interior
Wet Bar, Intercom, Ceiling Fan, Security System, Attic Stairs, Cable TV Available, Blinds, Smoke Alarm, Surround Sound
Heating
Central/Electric, Zoned, Fireplace
Full Baths
3
Cooling
Central Electric, Zoned-2, Ceiling Fan(s)
1/2 Baths
1
Appliances
Range/Oven-Gas, Dishwasher, Disposal, Microwave, Trash Compactor, Pantry, Refrigerator, Ice Machine, Double Oven, Oven-Gas, Island, Warming Drawer(s)
Dining Room Description
Kitchen/Eating Combo
Exterior Features
Style
Spanish/Mediterranean
Garage Spaces
3
Stories
2 Stories, Other/See Remarks
Fencing
Chain Link Fence, Wrought Iron
Construction
Stone/Rock, Stucco
Pool / Spa
Outdoor Hot Tub/Spa
Exterior
Security Gate, Pier & Deck, Patio Covered, Deck Covered, Sprinkler System, Balcony, Security Lighting, Gutter(s), Porch, Landscape Lighting
Other Structures
Guest Quarters, Boat Slip, Boat House
Foundation
Slab
Lake Name
Lake Tyler
Roof
Other/See Remarks
Has Waterfront
Yes
School
Elementary School
Arp
High School
Arp
Middle School
Arp
Additional Information
Property Type
SFR
Taxes
19960.25
Property SubType
Single Family Detached
Tax Year
2024
Year Built
2005
Square Feet Source
Smith CAD
Status
Active
Similar Listings
Mortgage Calculator
$16,227
per month
30 Year Fixed. 3.52% Interest Rate.
Principal + Interest
$12,522
Monthly Tax
$2,895
Monthly Insurance
$810
yrs
%
$
$
Based on a fully amortized fixed rate loan. Ask your agent for the tax rates in your area. Insurance estimate is based on an average cost, your final premium cost will be determined by the type of coverage you select. This program only provides an estimate.
Schools
Walk Score
Listing Courtesy of Bailee Cox, Compass RE Texas, LLC

© 2026 Greater Tyler Association of REALTORS®. All rights reserved.
© 2026 Greater Tyler Association of REALTORS®. All rights reserved.
The data relating to real estate for sale on this website comes in part from the Internet Data Exchange (IDX) of the Greater Tyler Association of REALTORS® Multiple Listing Service. IDX information is provided exclusively for consumers? personal, non-commercial use, that it may not be used for any purpose other than to identify prospective properties consumers may be interested in purchasing, and that data is deemed reliable but is not guaranteed accurate by the MLS. The MLS may, at its discretion, require use of other disclaimers as necessary to protect Participants and/or the MLS from liability.
GTAR data last updated at May 31, 2026, 6:25 PM CT
Real Estate IDX Powered by iHomefinder