
1522 RICHLAND HOLLOW LANE, FRIENDSWOOD, TX 77546
Homes for sale in Friendswood.
Homes for sale in 77546.
1522 Richland Hollow Lane
Friendswood, TX 77546
List Price$565,000
Listing #28918045
About This Property

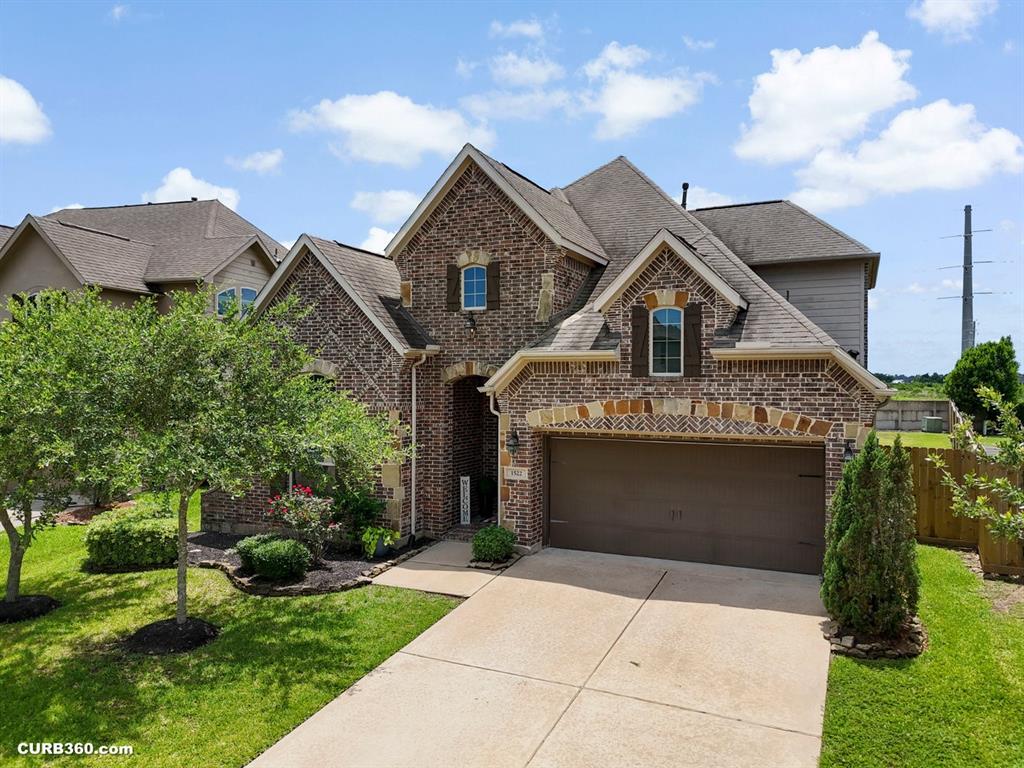
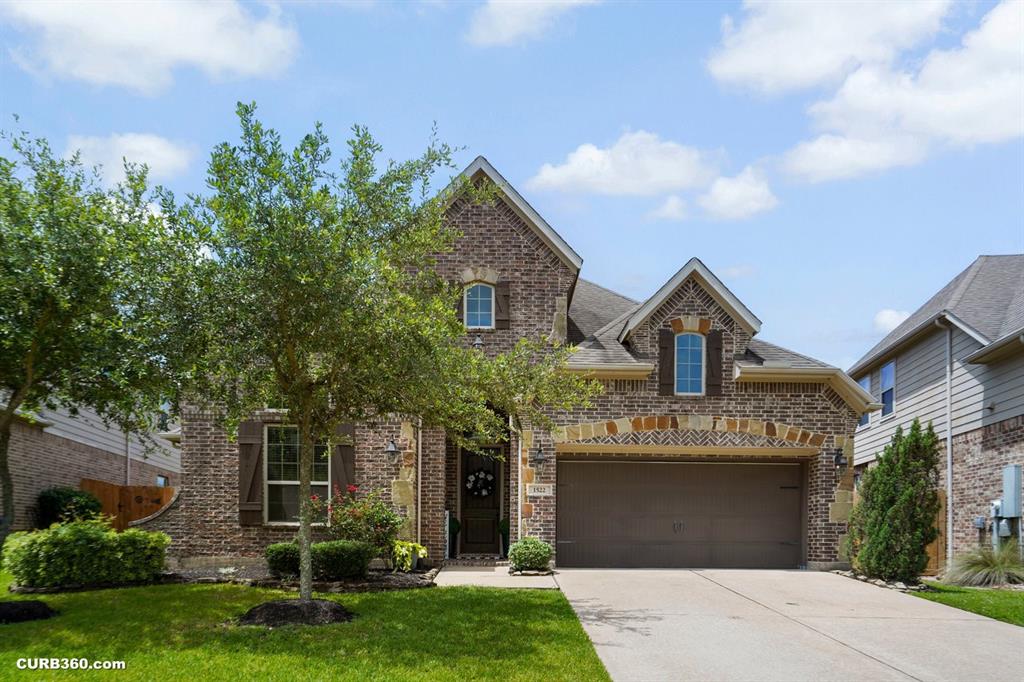
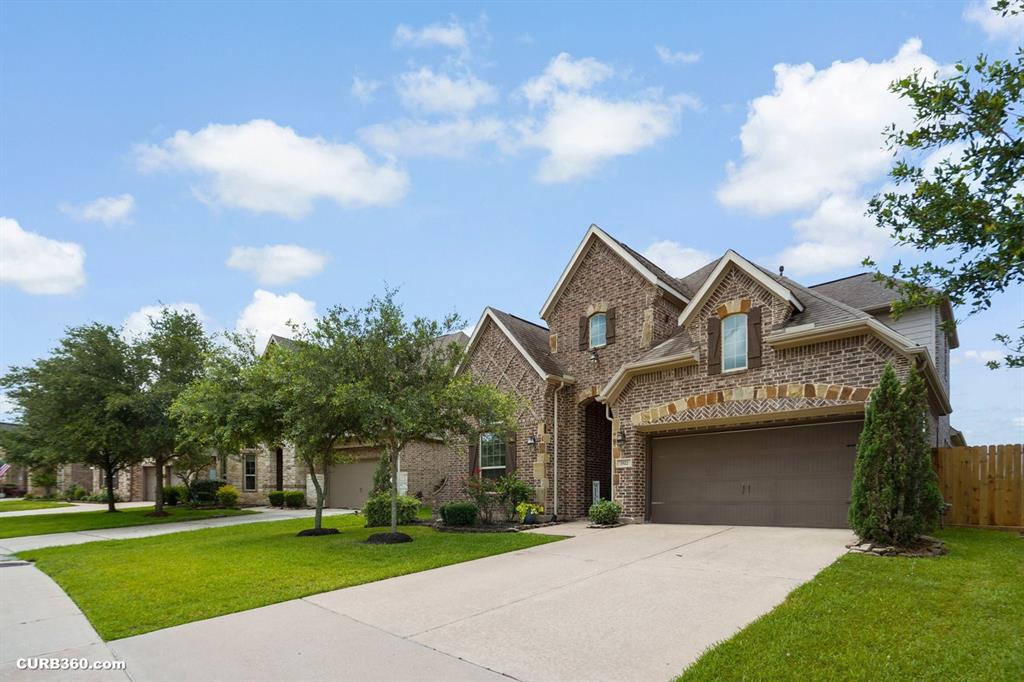
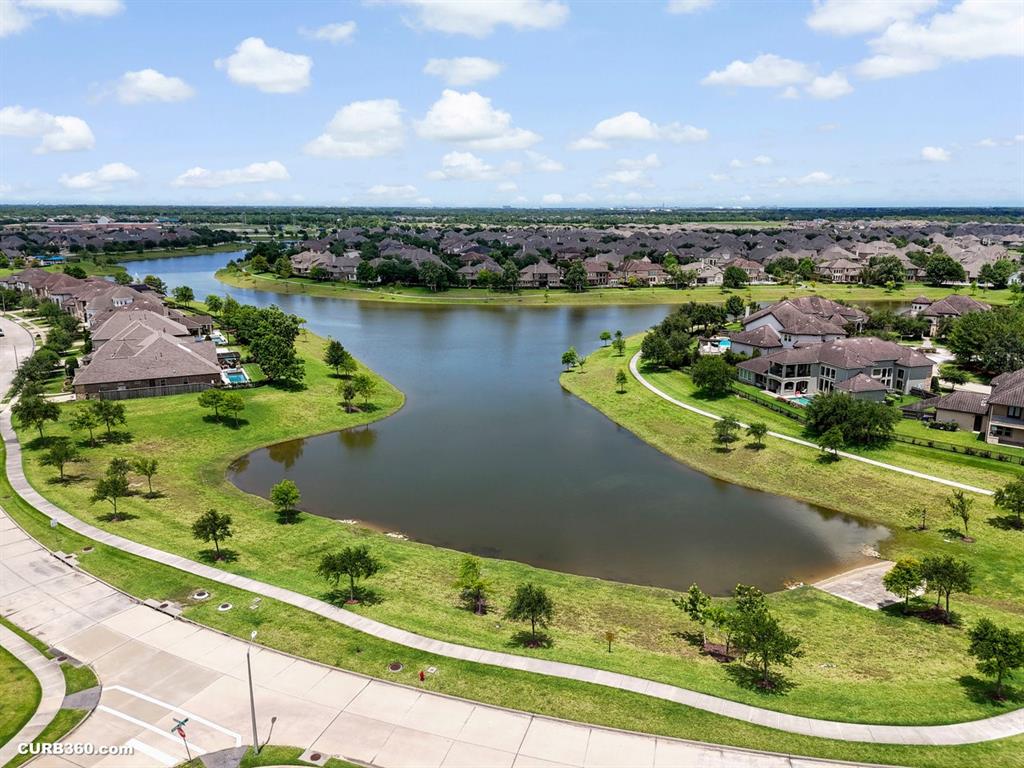
Original Owners with no back neighbors in the sought-after West Ranch Community! Move-in just in time for summer! This property combines luxury and functional design, offering 3 bedrooms/2 bathrooms plus an office with french doors downstairs. Upstairs is a separate bedroom or gameroom with a full bathroom for privacy. No wasted space on the square footage. Formal dining next to the kitchen is ideal for those holiday or family gathering dinners. Open concept kitchen and breakfast area open to family room. Split plan with the owners retreat in the back of the home. You will find serenity in the large, covered patio as you overlook your pool-sized backyard. West Ranch boasts a variety of amenities for the residents - luxurious pools, clubhouse, several parks, walking trails, fishing piers and much more. Close proximity to Cline Elementary, Friendswood Junior High, Centennial Park, local shopping, restaurants, medical and much more!
Open House
Saturday, Jun 28
2:00 PM - 5:00 PM
Come join us for a tour of 1522 Richland Hollow!
Property Features
Location Information
County
Galveston
Geo Market Area
Friendswood
LegalSubdivision
WEST RANCH
Subdivision
West Ranch
MLS Area
33
Directions
From I45 South - travel West into Friendswood on FM528, Left onto FM518, Right onto West Blvd, Right onto Pleasant Hill, Left on Sierra Bridge Lane, Left on Ringwood Way Lane to Richland Hollow. Home is on the left.
Latitude
29.483126
Master Planned Community
West Ranch
Longitude
-95.190278
Interior Features
Primary Bedroom on Main
Yes
Primary Bathroom Description
Primary Bath: Double Sinks, Primary Bath: Jetted Tub, Primary Bath: Separate Shower, Secondary Bath(s): Tub/Shower Combo
Total Rooms
9
Has Fireplace
Yes
Room Descriptions
12x12 Bedroom, 12x9 Breakfast, 13.5x10.5 Home Office/Study, 13x12 Bedroom, 15x11 Dining Room, 16x15 Bedroom, 18x13 Kitchen, 18x14 Primary Bedroom, 18x16 Family
Fireplace Description
Gas Connections, Gaslog Fireplace
Bedroom Description
En-Suite Bath, Primary Bed - 1st Floor
Exterior Features
Style
Traditional
Garage Spaces
2
Stories
1.5
Has a Pool
No
Is New Construction
No
Acre Range
0 Up To 1/4 Acre
Exterior
Back Green Space, Back Yard Fenced, Covered Patio/Deck, Patio/Deck, Porch, Sprinkler System
Lot Description
Greenbelt, Subdivision Lot
Siding
Brick
Lot Size in Acres
0.21
Parking Description
Attached Garage
Lot Size in Sq. Ft.
9,142
Has Garage
Yes
Is One Story
No
School
School District
Friendswood
Middle School
FRIENDSWOOD JUNIOR HIGH SCHOOL
Elementary School
CLINE ELEMENTARY SCHOOL
High School
FRIENDSWOOD HIGH SCHOOL
Additional Information
Finance Available
Cash Sale, Conventional, FHA, VA
Year Built
2014
Property Type
SFR
Status
Active
Property SubType
Single-Family
Similar Listings
Mortgage Calculator
$2,636
per month
30 Year Fixed. 3.52% Interest Rate.
Principal + Interest
$2,035
Monthly Tax
$470
Monthly Insurance
$131
yrs
%
$
$
Based on a fully amortized fixed rate loan. Ask your agent for the tax rates in your area. Insurance estimate is based on an average cost, your final premium cost will be determined by the type of coverage you select. This program only provides an estimate.
Schools
Walk Score
Real Estate IDX Powered by iHomefinder