
1410 OSBORNE DRIVE, FRIENDSWOOD, TX 77546
Homes for sale in Friendswood.
Homes for sale in 77546.
1410 Osborne Drive
Friendswood, TX 77546
List Price$600,000
Listing #16066573
4
Bedrooms
4 full
Bathrooms
3,533
Square Feet
House
Type
About This Property
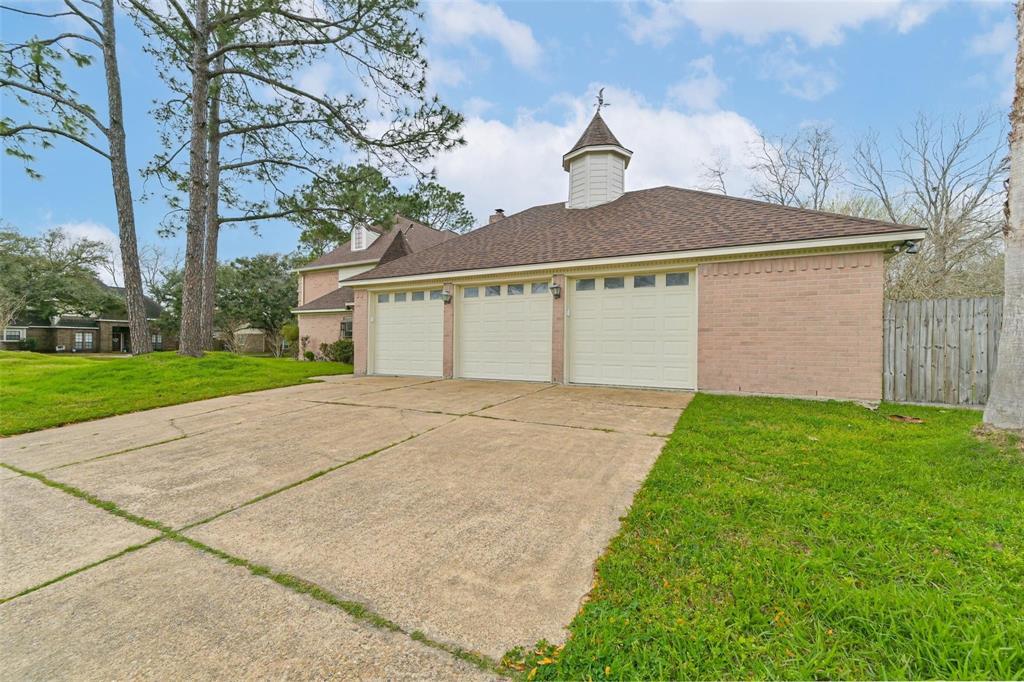
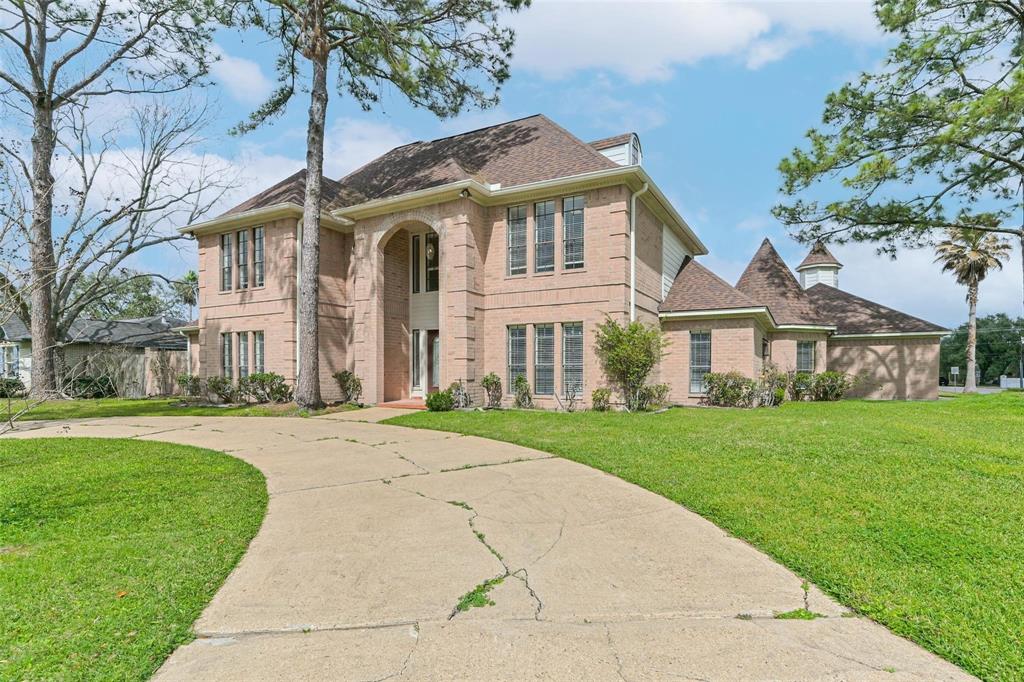
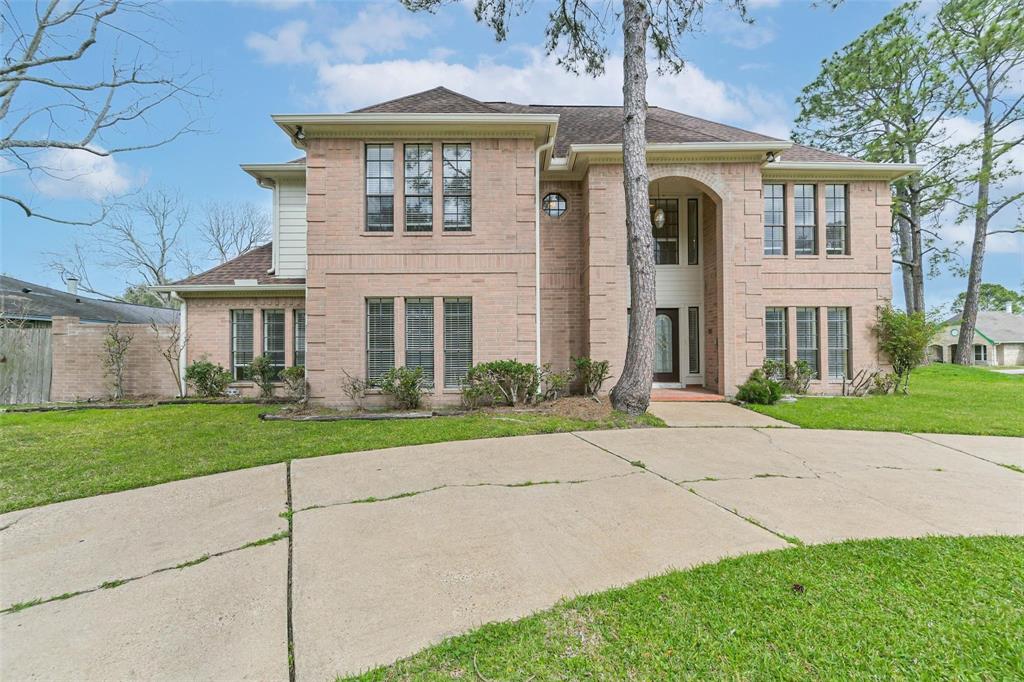
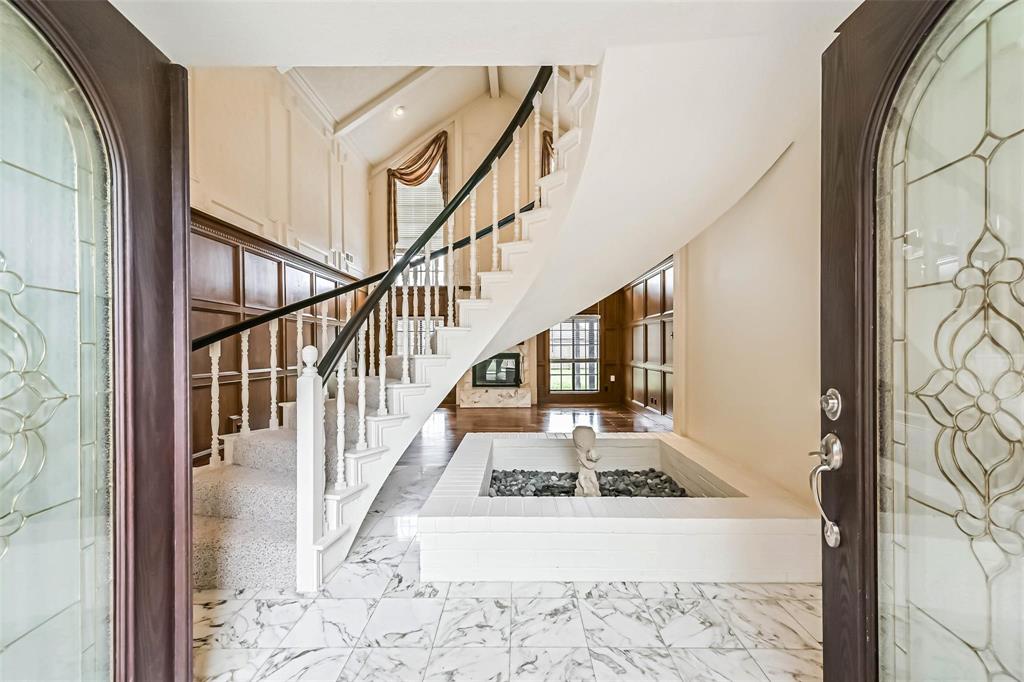
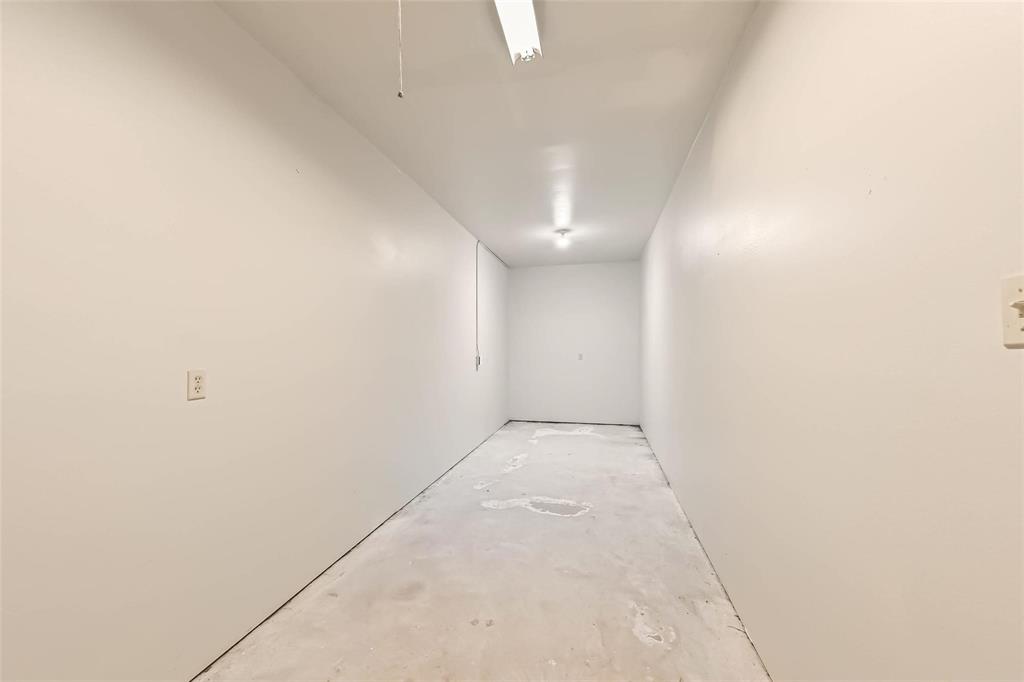
Located in the heart of Regency Estates, this FISD custom builder's home sits on a spacious corner lot over a quarter of an acre, showcasing timeless character with custom designs you won't find anywhere else. With primary bedroom, den, family room, and a separate office downstairs this home has all the space you need! Inside, enjoy original hardwood floors, elegant marble tile, a fountain in the foyer, and thoughtfully designed crown molding throughout. The kitchen boasts a gas stove in the middle of the island, granite countertops, and direct access to the utility and breakfast room. This home also features its very own entertainment den; complete with a wet bar and a unique phone room. Step outside to a covered back patio, perfect for relaxing or hosting guests. With a 3-car garage and an extra storage room, plus an incredibly low HOA fee of just $23 annually, this rare gem offers both charm and practicality. Don't miss out on this one-of-a-kind home!
Open House
Wednesday, Jun 25
3:00 PM - 6:00 PM
Property Features
Location Information
County
Galveston
Longitude
-95.194504
LegalSubdivision
REGENCY ESTATES
Geo Market Area
Friendswood
MLS Area
33
Subdivision
Regency Estates 1
Latitude
29.508435
Directions
Get on I-45 S from Capitol St. Follow I-45 S to Gulf Fwy Frontage Rd in Webster. Take exit 25 from I-45 S. Take FM 528 Rd to Osborne Dr in Friendswood
Interior Features
Primary Bedroom on Main
Yes
Primary Bathroom Description
Full Secondary Bathroom Down, Primary Bath: Double Sinks, Primary Bath: Separate Shower, Primary Bath: Soaking Tub, Secondary Bath(s): Separate Shower, Secondary Bath(s): Tub/Shower Combo, Vanity Area
Total Rooms
17
Has Fireplace
Yes
Room Descriptions
Bath, Bath, Bath, Breakfast, Den, Dining Room, Entry, Family, Home Office/Study, Kitchen, Living Room, Primary Bath, Utility, 12 x 12 Bedroom, 12 x 12 Bedroom, 12 x 18 Bedroom, 16 x 17 Primary Bedroom
Fireplace Description
Gas Connections
Bedroom Description
Primary Bed - 1st Floor
Exterior Features
Style
Traditional
Garage Spaces
3
Stories
1.5
Has a Pool
No
Is New Construction
No
Acre Range
1/4 Up to 1/2 Acre
Exterior
Back Green Space, Back Yard, Back Yard Fenced, Covered Patio/Deck, Porch, Side Yard
Lot Description
Subdivision Lot
Siding
Brick, Wood
Lot Size in Acres
0
Parking Description
Detached Garage, Oversized Garage
Lot Size in Sq. Ft.
14,654
Has Garage
Yes
Is One Story
No
School
School District
Friendswood
Middle School
FRIENDSWOOD JUNIOR HIGH SCHOOL
Elementary School
WESTWOOD ELEMENTARY SCHOOL (FRIENDSWOOD)
High School
FRIENDSWOOD HIGH SCHOOL
Additional Information
Finance Available
Cash Sale, Conventional, FHA, VA
Year Built
1984
Property Type
SFR
Status
Active
Property SubType
Single-Family
Similar Listings
Mortgage Calculator
$2,802
per month
30 Year Fixed. 3.52% Interest Rate.
Principal + Interest
$2,162
Monthly Tax
$500
Monthly Insurance
$140
yrs
%
$
$
Based on a fully amortized fixed rate loan. Ask your agent for the tax rates in your area. Insurance estimate is based on an average cost, your final premium cost will be determined by the type of coverage you select. This program only provides an estimate.
Schools
Walk Score
Real Estate IDX Powered by iHomefinder