
1017 TIPPERARY AVENUE, FRIENDSWOOD, TX 77546
Homes for sale in Friendswood.
Homes for sale in 77546.
1017 Tipperary Avenue
Friendswood, TX 77546
List Price$469,800
Listing #6470923
4
Bedrooms
2 full, 1 partial
Bathrooms
2,209
Square Feet
House
Type
About This Property
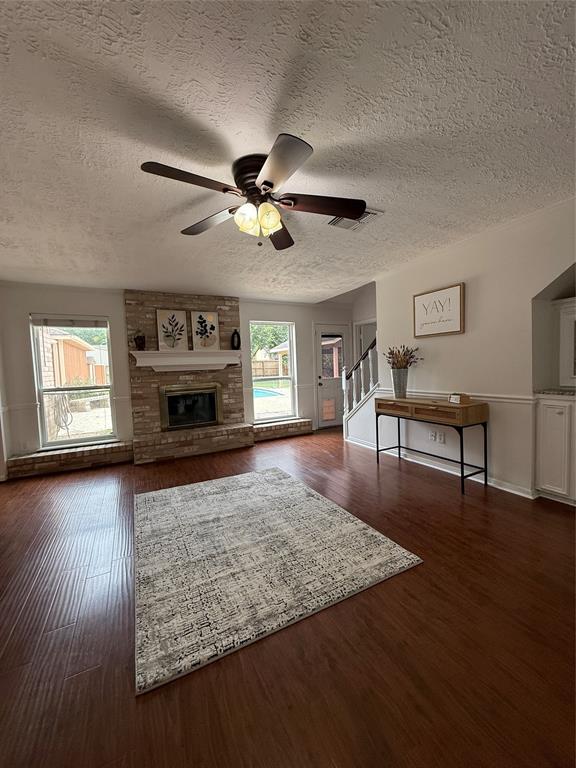
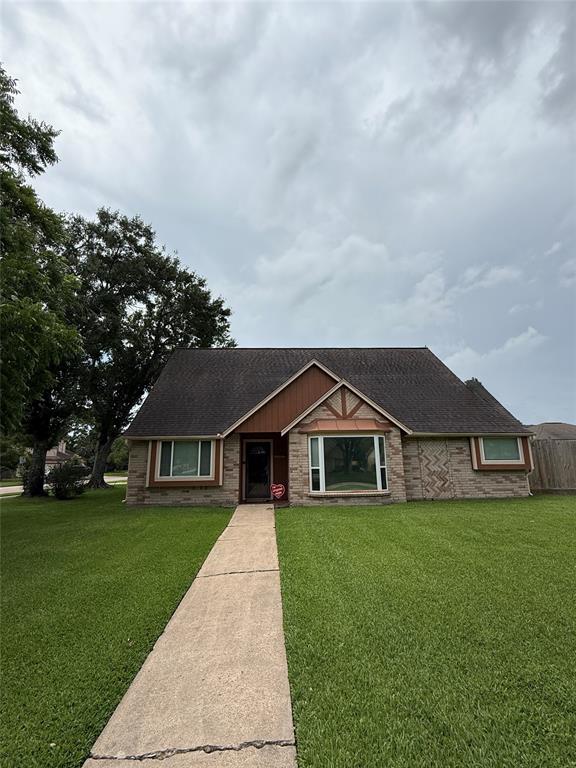
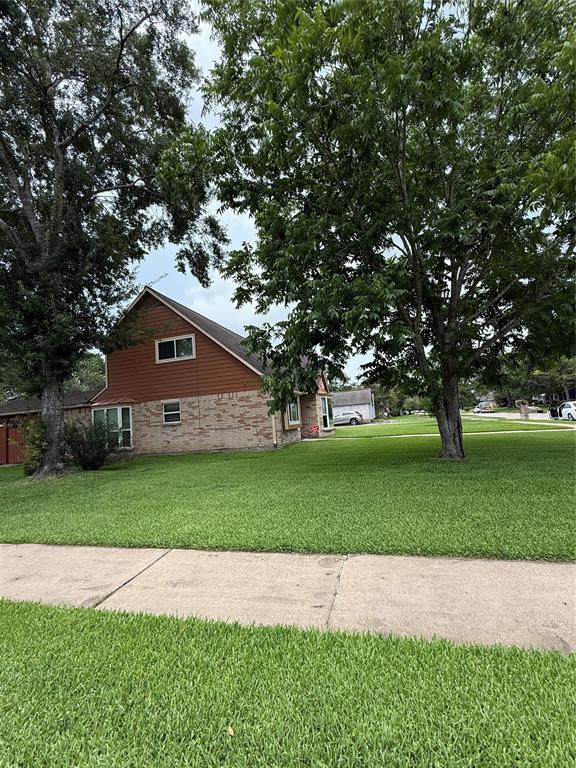
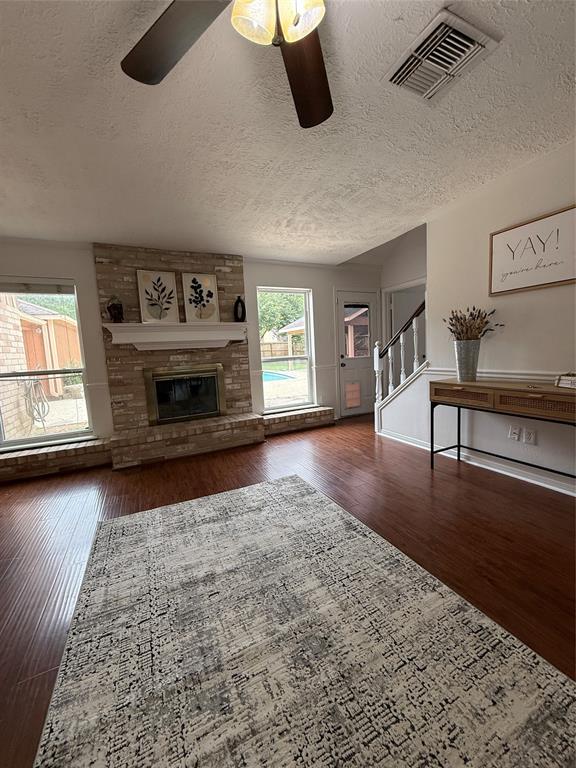
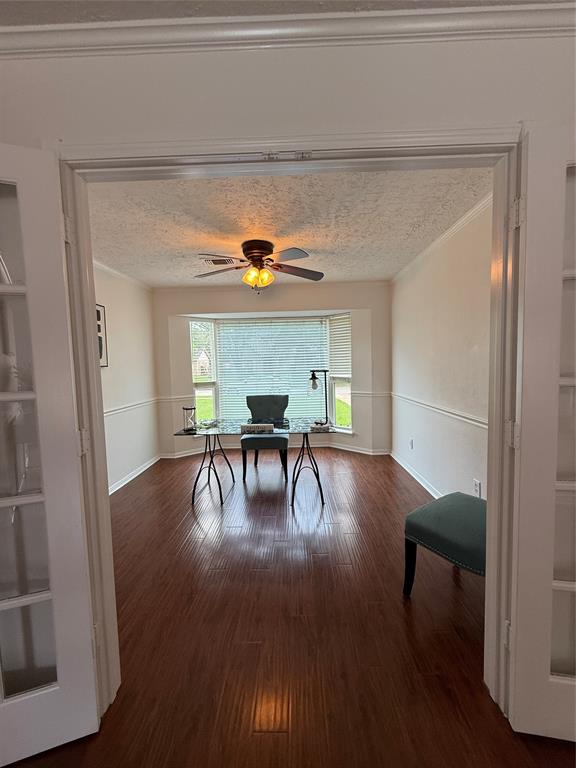
PHOTOS WILL BE ADDED ON SUNDAY!!! Step into this one-of-a-kind gem, nestled on an expansive corner lot with a detached garage and unmatched curb appeal. Mature trees grace both the front and backyard, creating a serene setting for everyday living. The backyard is a true showstopper--featuring a sparkling pool, oversized pavilion, and a freestanding above-ground hot tub--perfect for entertaining or relaxing in your own private retreat. Inside, you'll find oversized bedrooms, a spacious dedicated office, stunning hardwood floors throughout, and fresh interior paint for a clean, modern feel. The charming kitchen boasts beautiful granite countertops and ample storage, while the fully remodeled secondary bathroom adds a touch of luxury for guests and family alike. Top it off, NO HOA!!!! Just This home is more than just a place to live--it's a lifestyle. Located in one of the top-rated school districts in Texas, Friendswood ISD, this is a rare opportunity you don't want to miss!
Property Features
Location Information
County
Galveston
Geo Market Area
Friendswood
MLS Area
33
Subdivision
Glenshannon
Latitude
29.508598
Directions
From 528, go west on Sunset. Take left on Murphy, Murphy turns into Glenshannon. Right on Leprechaun, Right on Tipperary, home on corner of Leprechaun & Tipperary.
Longitude
-95.206770
Interior Features
Primary Bedroom on Main
Yes
Primary Bathroom Description
Primary Bath: Double Sinks, Primary Bath: Jetted Tub, Primary Bath: Tub/Shower Combo
Total Rooms
8
1/2 Baths
1
Room Descriptions
10x12 Bedroom, 11x13 Bedroom, 12x16 Primary Bedroom, 13x13 Bedroom, 18x12 Kitchen, 9x11 Dining Room
Has Fireplace
Yes
Bedroom Description
Primary Bed - 1st Floor, Walk-In Closet
Fireplace Description
Wood Burning Fireplace
Exterior Features
Style
Traditional
Garage Spaces
2
Stories
1.5
Has a Pool
Yes
Is New Construction
No
Acre Range
1/4 Up to 1/2 Acre
Exterior
Back Green Space, Back Yard, Back Yard Fenced, Covered Patio/Deck, Storage Shed
Lot Description
Corner, Cul-De-Sac, Subdivision Lot
Siding
Brick, Cement Board
Lot Size in Acres
0.286
Parking Description
Detached Garage
Lot Size in Sq. Ft.
12,455
Has Garage
Yes
Is One Story
No
School
School District
Friendswood
Middle School
FRIENDSWOOD JUNIOR HIGH SCHOOL
Elementary School
WESTWOOD ELEMENTARY SCHOOL (FRIENDSWOOD)
High School
FRIENDSWOOD HIGH SCHOOL
Additional Information
Finance Available
Cash Sale, Conventional, FHA, VA
Year Built
1979
Property Type
SFR
Status
Active
Property SubType
Single-Family
Similar Listings
Mortgage Calculator
$2,192
per month
30 Year Fixed. 3.52% Interest Rate.
Principal + Interest
$1,692
Monthly Tax
$391
Monthly Insurance
$109
yrs
%
$
$
Based on a fully amortized fixed rate loan. Ask your agent for the tax rates in your area. Insurance estimate is based on an average cost, your final premium cost will be determined by the type of coverage you select. This program only provides an estimate.
Schools
Walk Score
Real Estate IDX Powered by iHomefinder