
2405 PEBBLE LODGE LANE, FRIENDSWOOD, TX 77546
Homes for sale in Friendswood.
Homes for sale in 77546.
2405 Pebble Lodge Lane
Friendswood, TX 77546
List Price$675,000
Listing #73631528
4
Bedrooms
3 full, 1 partial
Bathrooms
3,759
Square Feet
House
Type
About This Property
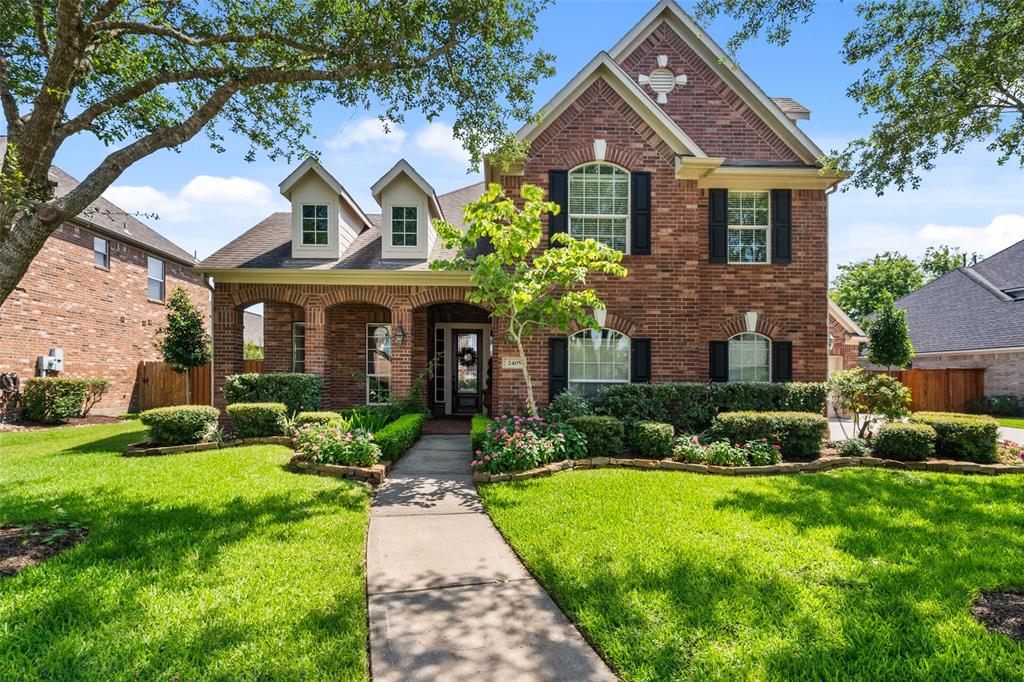
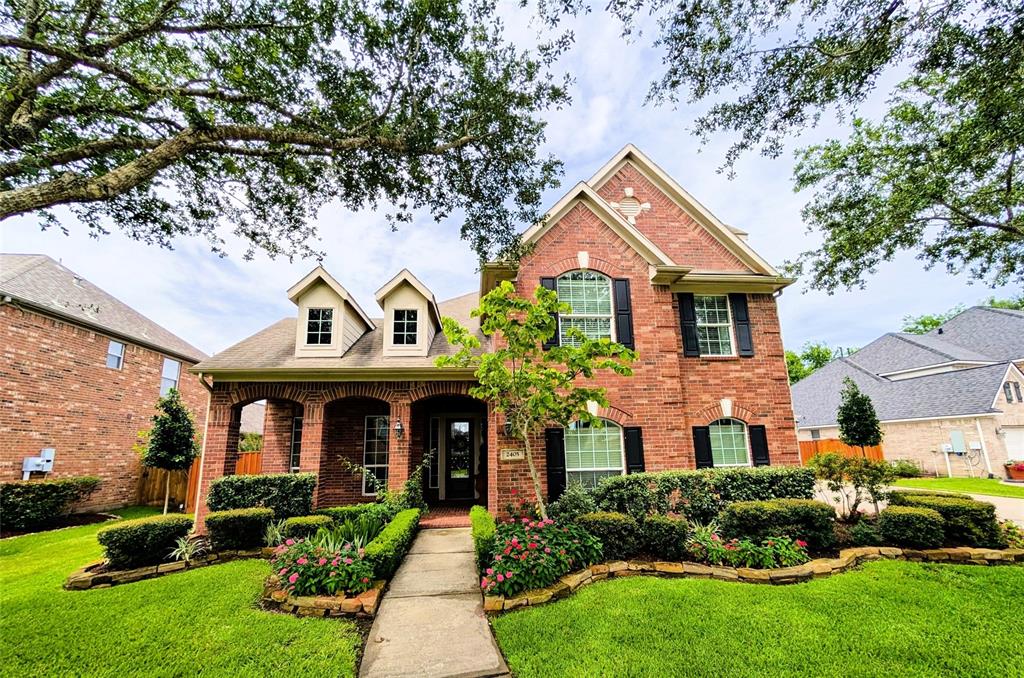
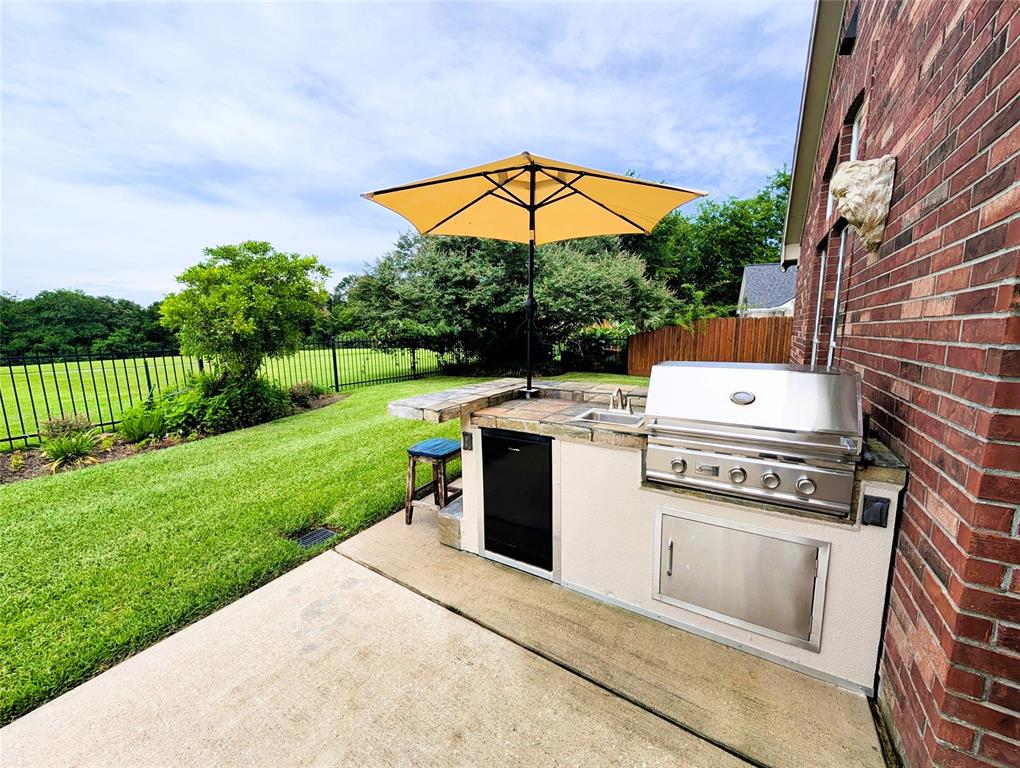
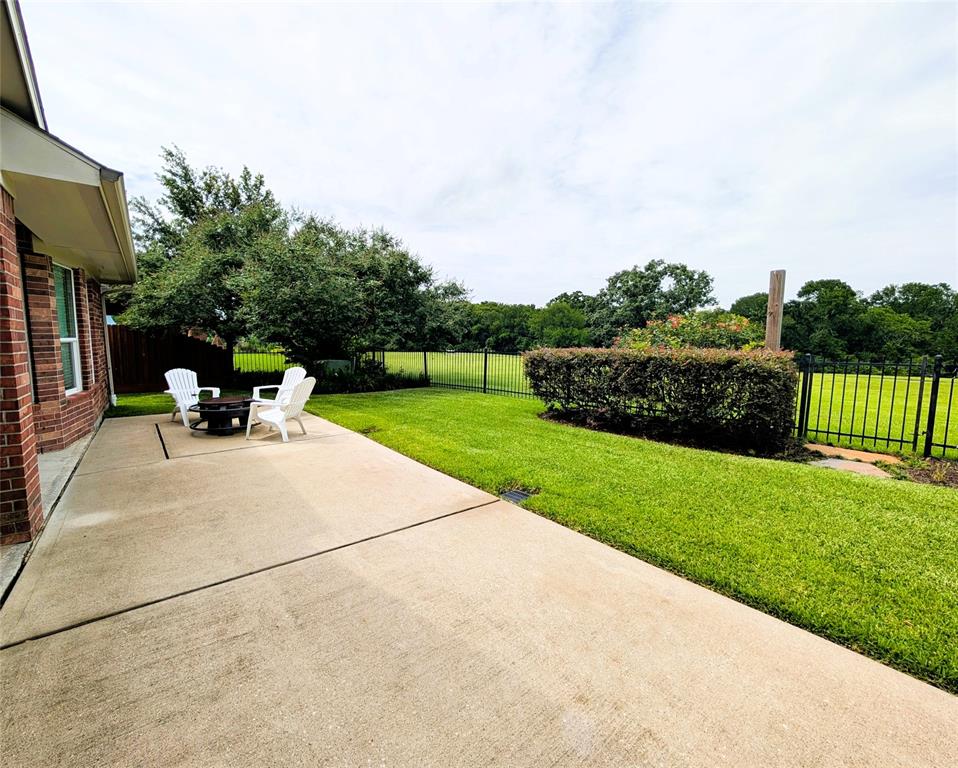
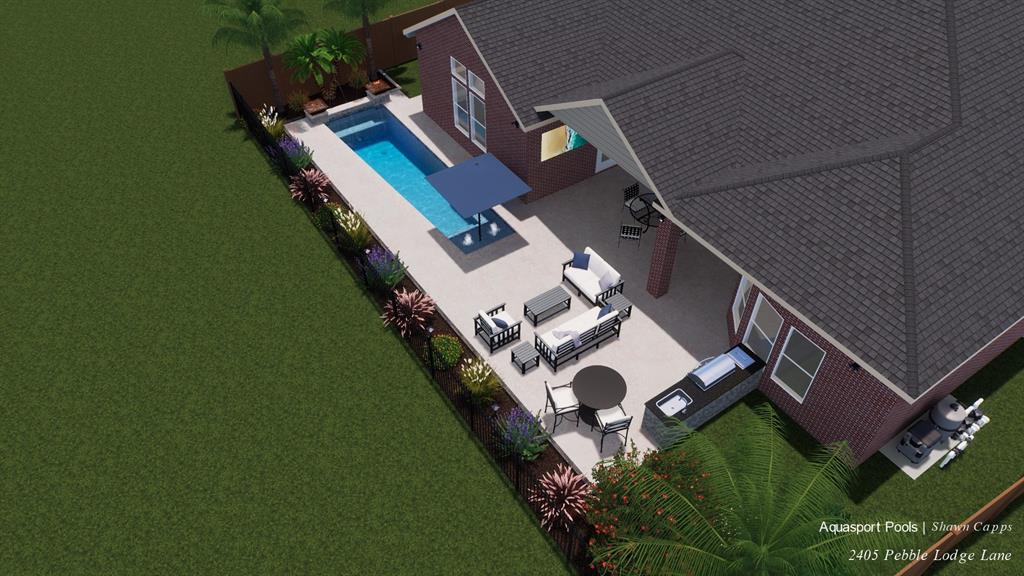
No back neighbors & personal gated access to the expansive green space and miles of scenic trails. Spacious 4-bedroom home in Friendswood ISD, featuring an abundance of kitchen cabinets and storage closets at every turn. Room for a pool! (see photos and plans) The spacious first floor has three bedrooms including the primary & large guest suite or game room w/full bath upstairs. The kitchen is a dream for any home chef, enhanced w/pot filler, generous walk-in pantry, double oven, gas cooktop, & oversized island. Additional highlights: dedicated theater room, private office, expansive crown molding, new paint, outdoor kitchen w/gas grill, sink, refrigerator, and 3 car garage. Driveway fence gated for trailer storage. You'll appreciate the extensive attic space w/an abundance of decking (ideal for holiday storage), storm-rated garage doors, built-in cabinets in the third car garage, & expansive driveway. The beautifully landscaped front yard & large front porch complete this lovely home.
Property Features
Location Information
County
Galveston
Longitude
-95.173963
MLS Area
Friendswood
Subdivision
West Ranch
Latitude
29.499473
Directions
I-45 South to East on FM518, Right on West Ranch, 2ND Right on Mustang Glen, Right on Mountain Fall Court, 1ST Left on Rocky Gate Lane to Pebble Lodge Lane.
Interior Features
Total Rooms
13
1/2 Baths
1
Room Descriptions
10x16 Breakfast, 11x12 Bath, 12x15 Bedroom, 13x10 Dining Room, 13x12 Home Office/Study, 14x13 Bedroom, 16x14 Media Room, 16x18 Kitchen, 20x17 Bedroom, 21x20 Living Room, 23x15 Primary Bedroom, 23x7 Entry, 6x8 Utility
Has Fireplace
Yes
Interior
Breakfast Bar, Crown Molding, Double Vanity, Entrance Foyer, Granite Counters, Hollywood Bath, High Ceilings, Jetted Tub, Kitchen Island, Kitchen/Family Room Combo, Bath in Primary Bedroom, Pantry, Pot Filler, Separate Shower, Tub Shower, Vanity, Walk-In Pantry, Wired for
Fireplace Description
Deck, Fully Fenced, Fence, Sprinkler/Irrigation, Outdoor Kitchen, Porch, Patio, Private Yard
Exterior Features
Style
Traditional
Has a Pool
No
Stories
1.5
Other Structures
Workshop
Is New Construction
No
Acre Range
1/4 Up to 1/2 Acre
Construction
Brick, Cement Siding, Wood Siding
Lot Description
Greenbelt, Subdivision, Backs to Greenbelt/Park, Pond on Lot, Side Yard
Exterior
Deck, Fully Fenced, Fence, Sprinkler/Irrigation, Outdoor Kitchen, Porch, Patio, Private Yard
Lot Size in Acres
0.252
Parking Description
Attached, Garage
Lot Size in Sq. Ft.
10,996
Has Garage
Yes
Is One Story
No
Garage Spaces
3
School
School District
Friendswood
Middle School
FRIENDSWOOD JUNIOR HIGH SCHOOL
Elementary School
CLINE ELEMENTARY SCHOOL
High School
FRIENDSWOOD HIGH SCHOOL
Additional Information
Finance Available
Cash, Conventional, FHA, VA Loan
Year Built
2011
Property Type
SFR
Status
Active
Property SubType
Detached
Similar Listings
Mortgage Calculator
$3,151
per month
30 Year Fixed. 3.52% Interest Rate.
Principal + Interest
$2,432
Monthly Tax
$562
Monthly Insurance
$157
yrs
%
$
$
Based on a fully amortized fixed rate loan. Ask your agent for the tax rates in your area. Insurance estimate is based on an average cost, your final premium cost will be determined by the type of coverage you select. This program only provides an estimate.
Schools
Walk Score
Real Estate IDX Powered by iHomefinder