
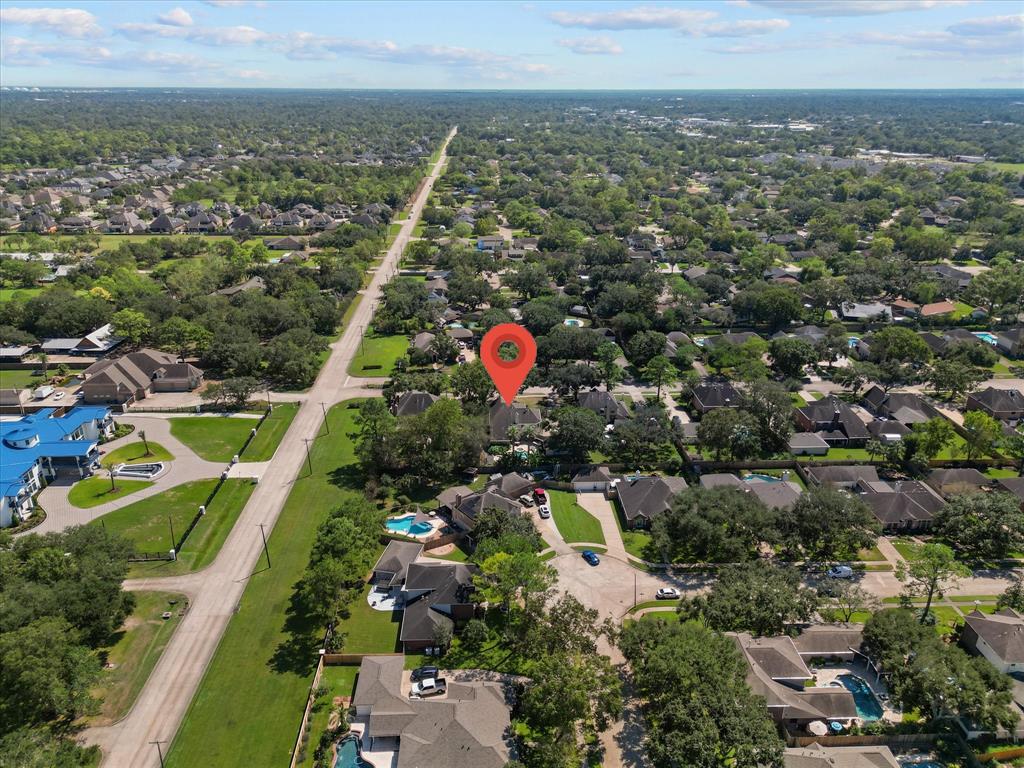
412 MELODYWOOD DRIVE, FRIENDSWOOD, TX 77546
Homes for sale in Friendswood.
Homes for sale in 77546.
412 Melodywood Drive
Friendswood, TX 77546
List Price$680,000
Listing #61538159
4
Bedrooms
4 full, 1 partial
Bathrooms
3,479
Square Feet
House
Type
About This Property
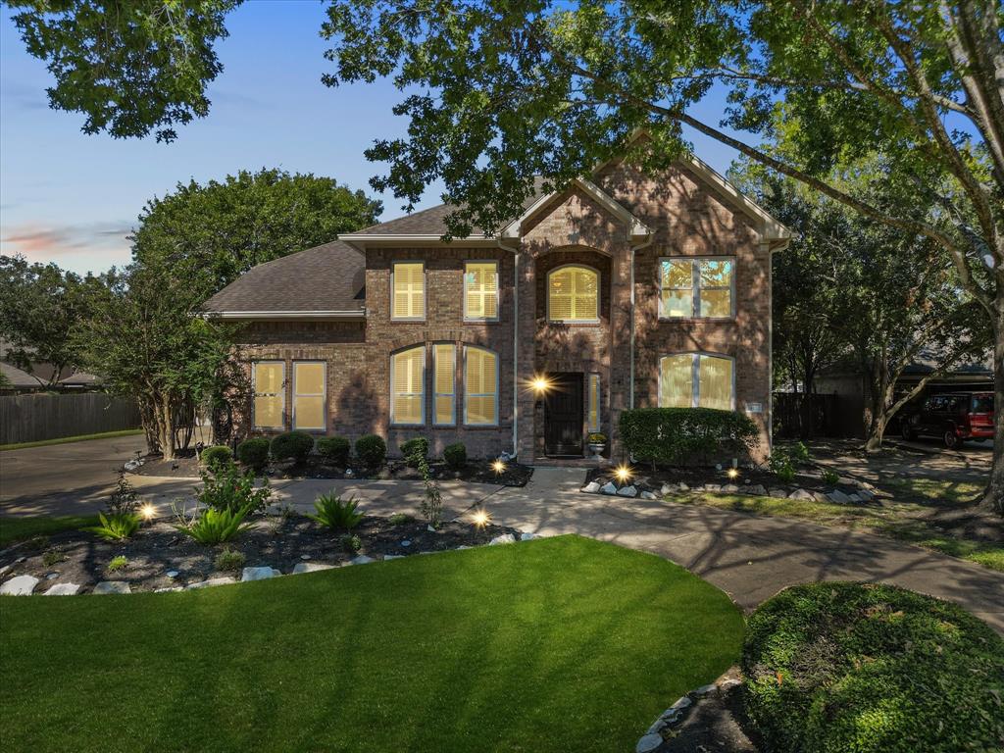
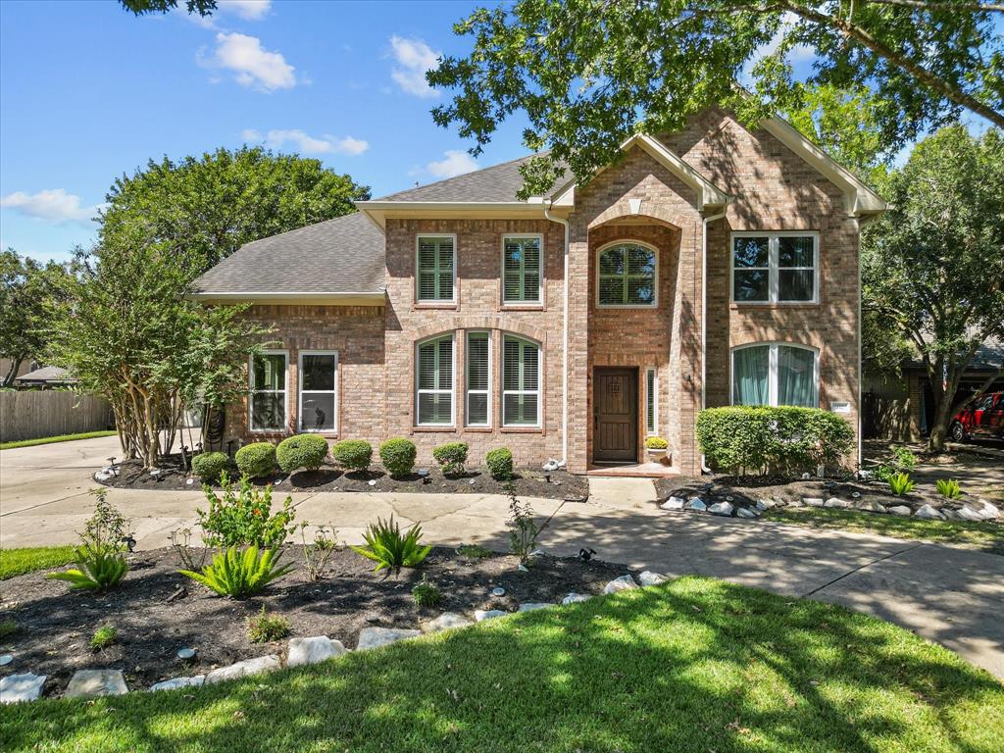
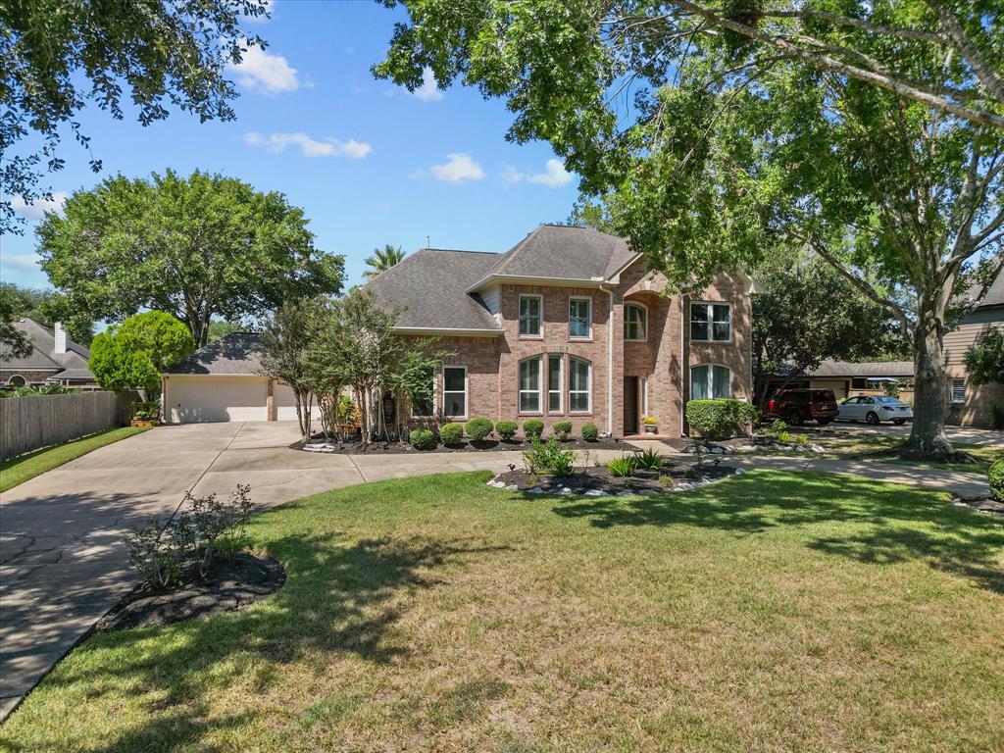
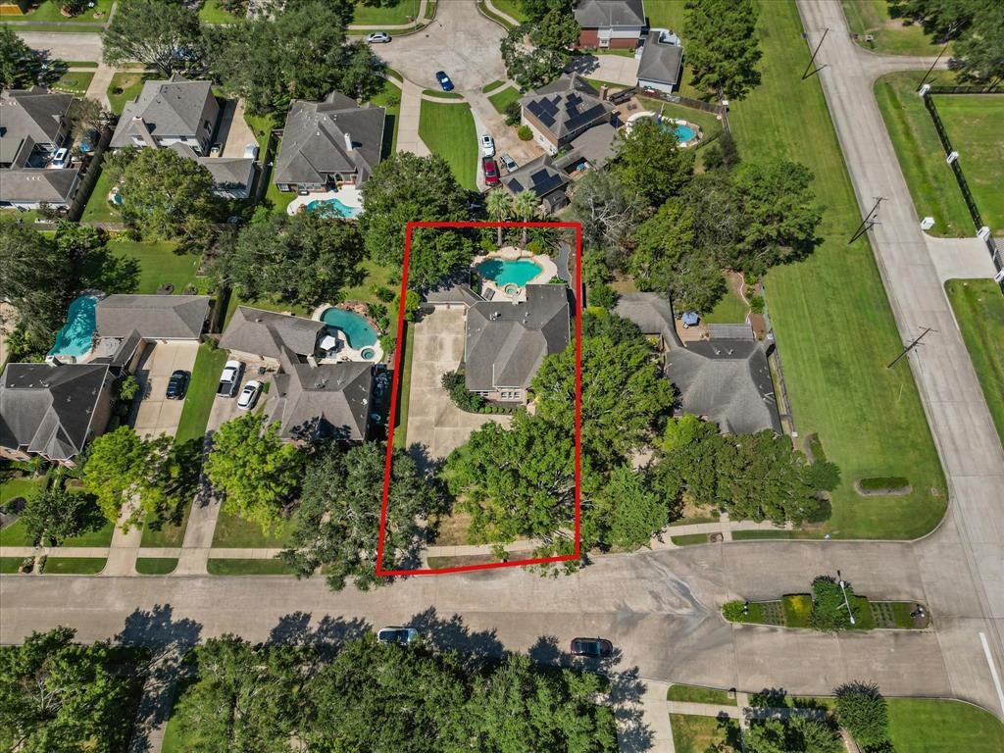
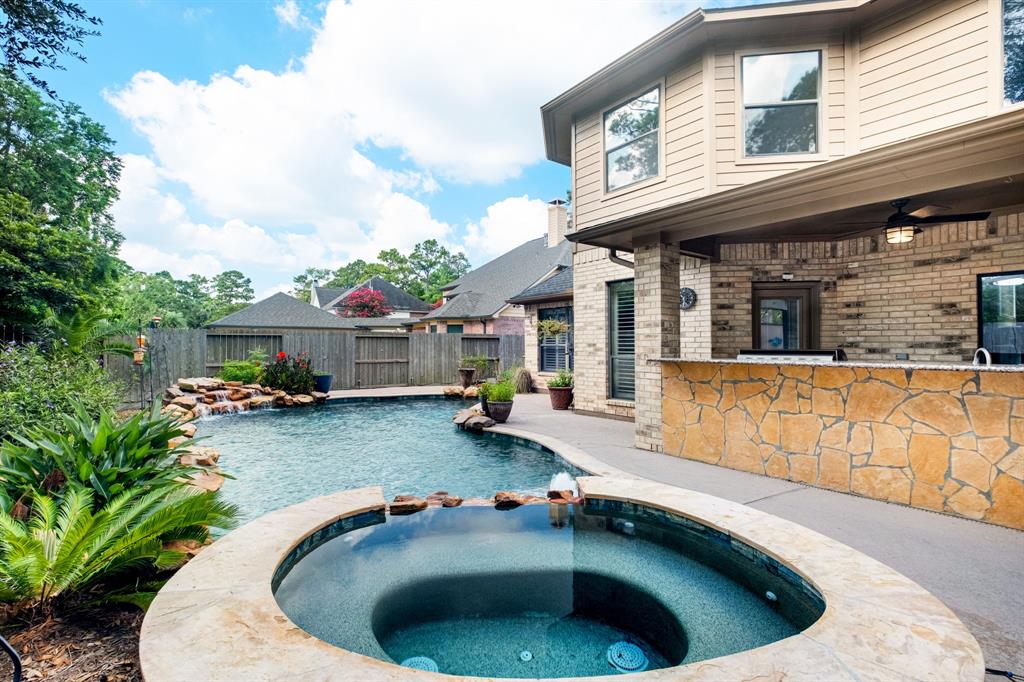
This stunning 4-bedroom, 4-bathroom home boasts a beautiful backyard with a pool, spa, all surrounded by lush tropical landscaping. A circular driveway leads to a speakeasy-style front door and grand foyer with soaring ceilings. Sunlit formal living and dining rooms feature wood floors and plantation shutters. The spacious family room on the first-floor centers around a stone fireplace. Upstairs, you'll find 3 bedrooms, 2 bathrooms, and an oversized utility room. * New insulated windows throughout, added gutters, and fresh concrete poured around the pool. It's clear this home has been well loved and meticulously maintained, and it truly shows!Don't miss out on this must-see property!
Property Features
Location Information
County
Galveston
Geo Market Area
Friendswood
MLS Area
33
Subdivision
Melodywood Sub 94
Latitude
29.547083
Directions
Traveling south on the Gulf Freeway, take exit 29 to a right on FM 2351, then proceed 3 miles to a tight on Melody Lane. Continue 1 mile to a left on Melodywood Drive and then the house is the second house on the right side.
Longitude
-95.215724
Interior Features
Primary Bedroom on Main
Yes
Primary Bathroom Description
Hollywood Bath, Primary Bath: Double Sinks, Primary Bath: Jetted Tub, Primary Bath: Separate Shower, Secondary Bath(s): Double Sinks, Secondary Bath(s): Tub/Shower Combo, Vanity Area
Total Rooms
12
1/2 Baths
1
Room Descriptions
11x10 Bedroom, 12x10 Home Office/Study, 12x8 Breakfast, 13x13 Bedroom, 13x13 Dining Room, 13x6 Utility, 14x13 Bedroom, 15x12 Living Room, 18x10 Kitchen, 20x15 Primary Bedroom, 21x15 Game Room, 22x8 Family
Has Fireplace
Yes
Bedroom Description
Primary Bed - 1st Floor, Multilevel Bedroom, Sitting Area, Split Plan, Walk-In Closet
Fireplace Description
Gaslog Fireplace
Exterior Features
Style
Traditional
Garage Spaces
3
Stories
2
Has a Pool
Yes
Is New Construction
No
Acre Range
1/4 Up to 1/2 Acre
Exterior
Back Yard Fenced, Patio/Deck, Porch, Side Yard, Spa/Hot Tub
Lot Description
Cul-De-Sac, Subdivision Lot
Siding
Brick, Cement Board
Lot Size in Acres
0.332
Parking Description
Detached Garage
Lot Size in Sq. Ft.
14,481
Has Garage
Yes
Is One Story
No
School
School District
Friendswood
Middle School
FRIENDSWOOD JUNIOR HIGH SCHOOL
Elementary School
WESTWOOD ELEMENTARY SCHOOL (FRIENDSWOOD)
High School
FRIENDSWOOD HIGH SCHOOL
Additional Information
Finance Available
Cash Sale, Conventional, FHA, VA
Year Built
1993
Property Type
SFR
Status
Active
Property SubType
Single-Family
Similar Listings
Mortgage Calculator
$3,174
per month
30 Year Fixed. 3.52% Interest Rate.
Principal + Interest
$2,450
Monthly Tax
$566
Monthly Insurance
$158
yrs
%
$
$
Based on a fully amortized fixed rate loan. Ask your agent for the tax rates in your area. Insurance estimate is based on an average cost, your final premium cost will be determined by the type of coverage you select. This program only provides an estimate.
Schools
Walk Score
Real Estate IDX Powered by iHomefinder