
2322 DOLAN SPRINGS LANE, FRIENDSWOOD, TX 77546
Homes for sale in Friendswood.
Homes for sale in 77546.
2322 Dolan Springs Lane
Friendswood, TX 77546
List Price$715,200
Listing #39297568
4
Bedrooms
3 full, 1 partial
Bathrooms
3,353
Square Feet
House
Type
About This Property
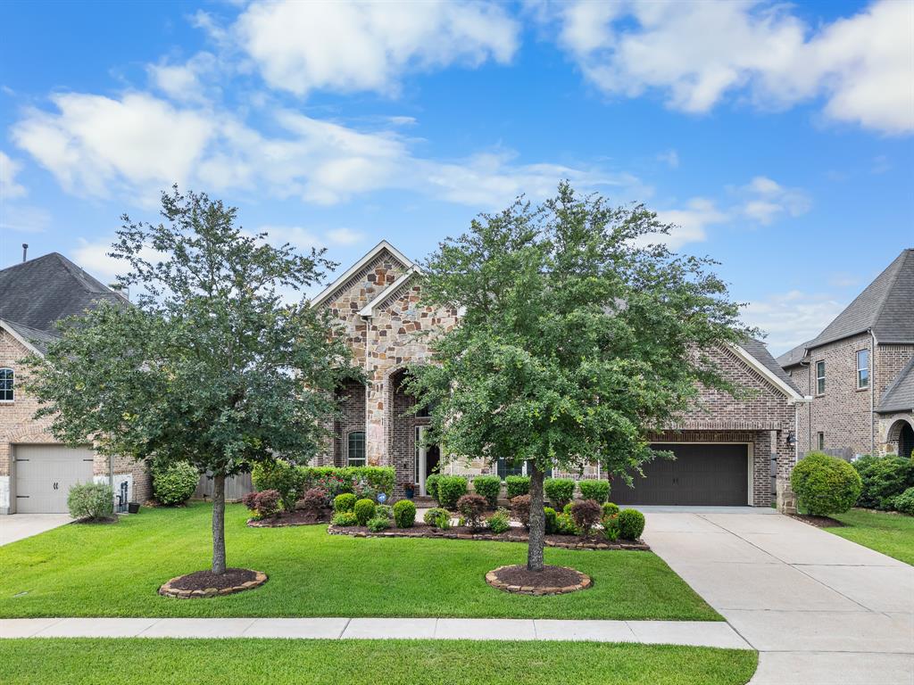
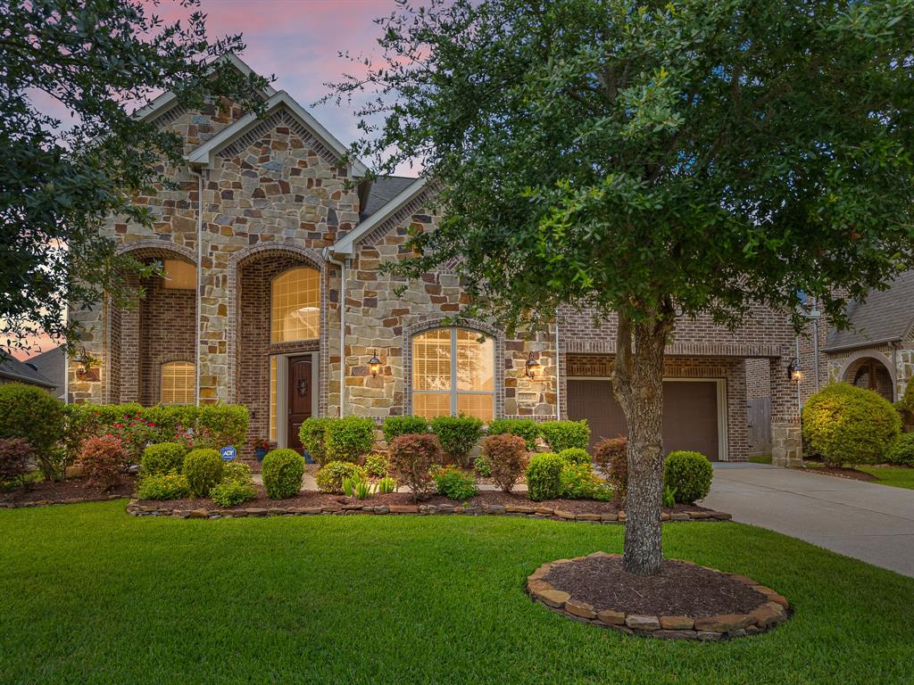
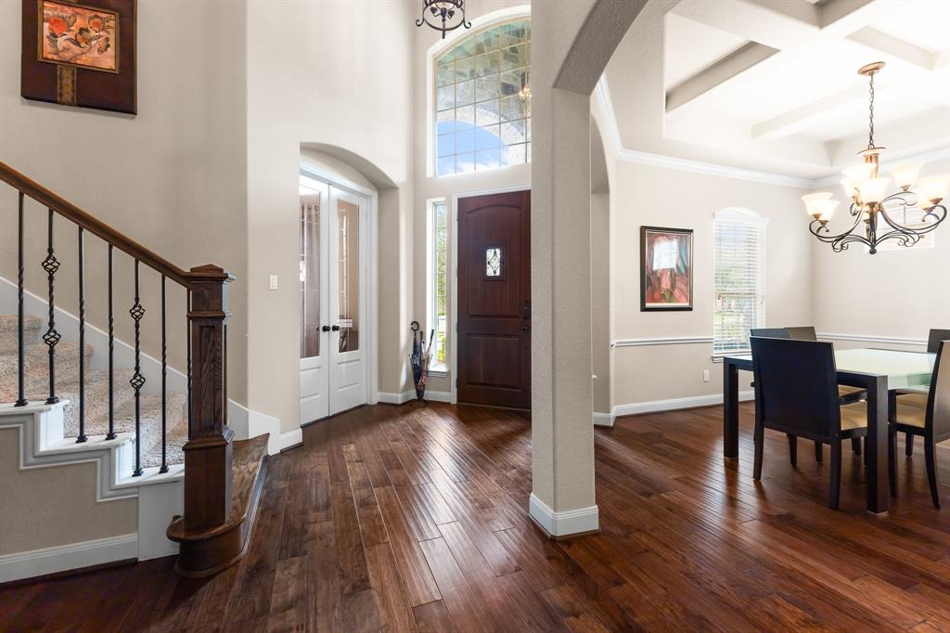
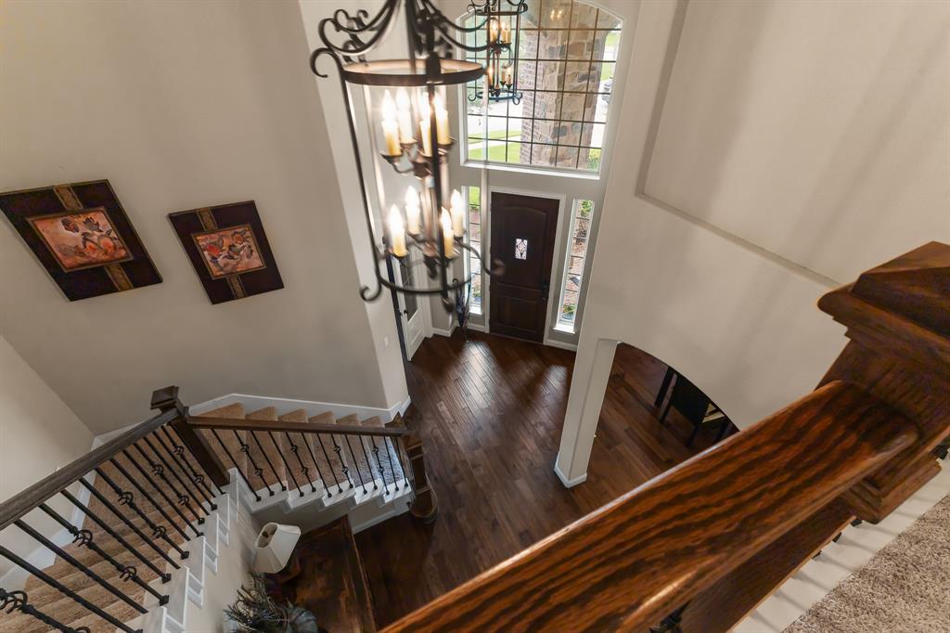
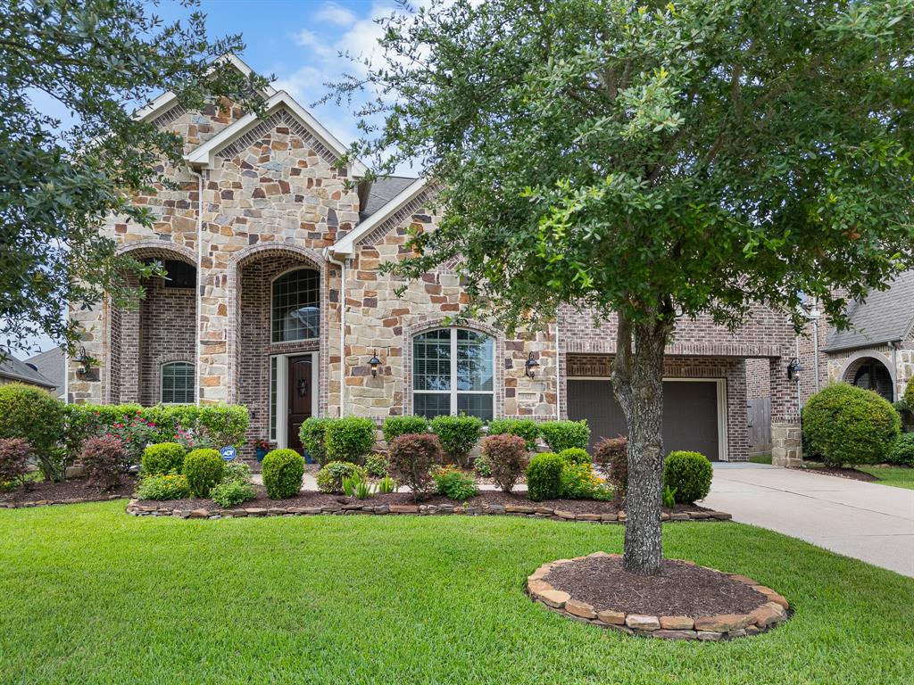
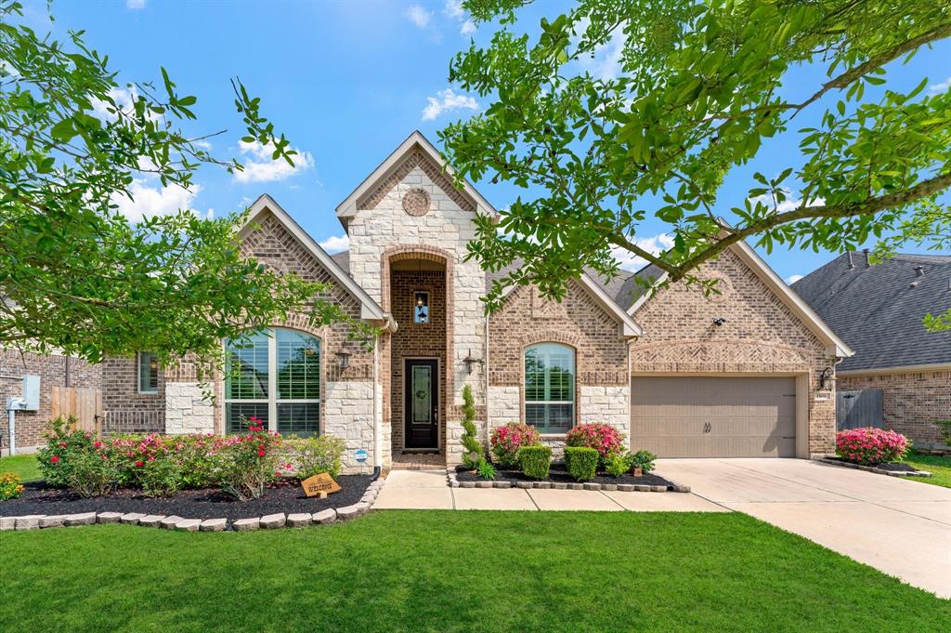
Stunning West Ranch home zoned to Exemplary FISD schools. Offers the perfect blend of comfort, functionality & Luxury. Generous living space with large game room & versatile media room (currently used as workout, dance rm). Gourmet Island kitchen has double ovens, gas cooktop, walk-in pantry & open layout that flows seamlessly into family room-ideal for entertaining or everyday living. Retreat to the expansive Owners suite with a spa like ensuite bath with tub, separate glass shower, dual vanities, his & hers walk in closets. Private Study, mudroom that conveniently connects to the utility room & garage. Half bath downstairs. 3 bedrooms & 2 baths upstairs & built in study area. Backyard oasis with sparkling pool & spa, covered patio. Amenities- trails, lakes, splash pad, 2 pools & club house. Just a few miles to I-45, easy access to downtown Houston, the beaches of Galveston, Kemah Boardwalk, Nasa Space Center, area shopping & dining. Make this exceptional property your forever home.
Property Features
Location Information
County
Galveston
Geo Market Area
Friendswood
MLS Area
33
Subdivision
West Ranch Lake Ridge Sec 2
Latitude
29.488025
Directions
I-45 SOUTH EXIT NASA/528. RIGHT ON FM528. LEFT ON FM518. RIGHT ON WEST BLVD. RIGHT ON FALCON RIDGE BLVD. LEFT ON ARBURY HILL LANE. TURN LEFT AT STOP SIGN. STREET CURVES AROUND TO DOLAN SPRINGS. HOME ON LEFT
Longitude
-95.182437
Master Planned Community
West Ranch
Interior Features
Primary Bedroom on Main
Yes
Primary Bathroom Description
Half Bath, Hollywood Bath, Primary Bath: Double Sinks, Primary Bath: Separate Shower
Total Rooms
11
1/2 Baths
1
Room Descriptions
12X11 Home Office/Study, 14X12 Bedroom, 14x14.5 Primary Bedroom, 15X11 Bedroom, 15X11 Bedroom, 18X16 Dining Room, 18X18 Family, 19X13 Media Room, 19X14 Game Room, 28x15 Kitchen, 9x7 Utility
Has Fireplace
Yes
Bedroom Description
En-Suite Bath, Primary Bed - 1st Floor, Walk-In Closet
Fireplace Description
Gas Connections
Exterior Features
Style
Traditional
Garage Spaces
3
Stories
2
Has a Pool
Yes
Is New Construction
No
Acre Range
0 Up To 1/4 Acre
Exterior
Back Yard Fenced, Covered Patio/Deck, Sprinkler System
Lot Description
Subdivision Lot
Siding
Brick, Stone
Lot Size in Acres
0.202
Parking Description
Attached Garage, Tandem
Lot Size in Sq. Ft.
8,786
Has Garage
Yes
Is One Story
No
School
School District
Friendswood
Middle School
FRIENDSWOOD JUNIOR HIGH SCHOOL
Elementary School
CLINE ELEMENTARY SCHOOL
High School
FRIENDSWOOD HIGH SCHOOL
Additional Information
Finance Available
Cash Sale, Conventional
Year Built
2013
Property Type
SFR
Status
Option Pending
Property SubType
Single-Family
Similar Listings
Mortgage Calculator
$3,339
per month
30 Year Fixed. 3.52% Interest Rate.
Principal + Interest
$2,577
Monthly Tax
$596
Monthly Insurance
$166
yrs
%
$
$
Based on a fully amortized fixed rate loan. Ask your agent for the tax rates in your area. Insurance estimate is based on an average cost, your final premium cost will be determined by the type of coverage you select. This program only provides an estimate.
Schools
Walk Score
Real Estate IDX Powered by iHomefinder