
1509 ROYAL FIELD LANE, FRIENDSWOOD, TX 77546
Homes for sale in Friendswood.
Homes for sale in 77546.
1509 Royal Field Lane
Friendswood, TX 77546
List Price$725,000
Listing #36296496
4
Bedrooms
4 full
Bathrooms
3,418
Square Feet
House
Type
About This Property
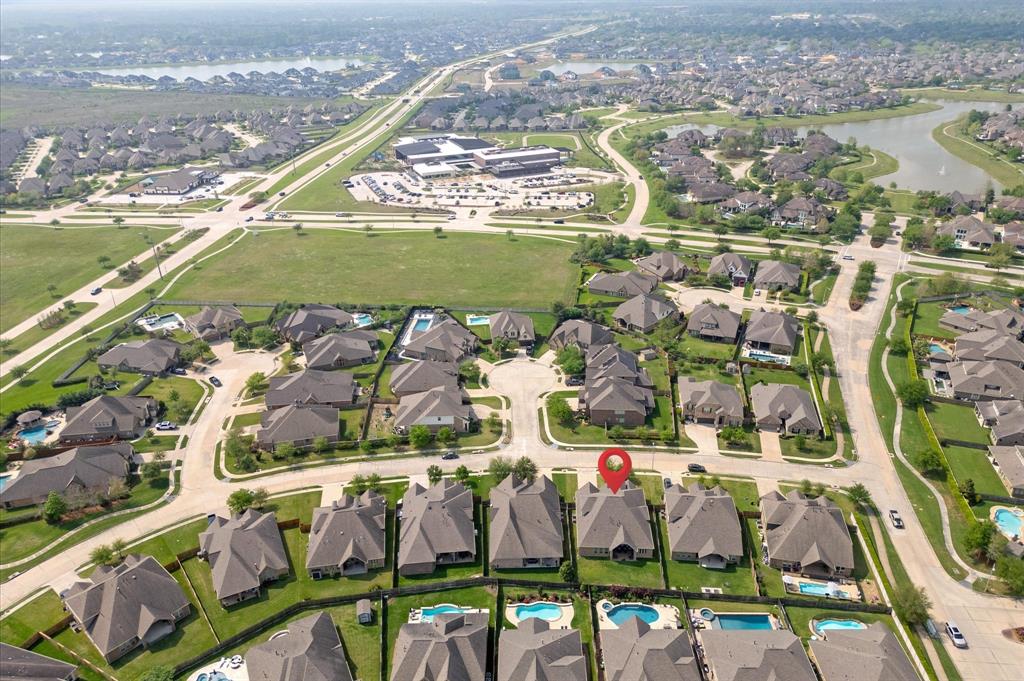
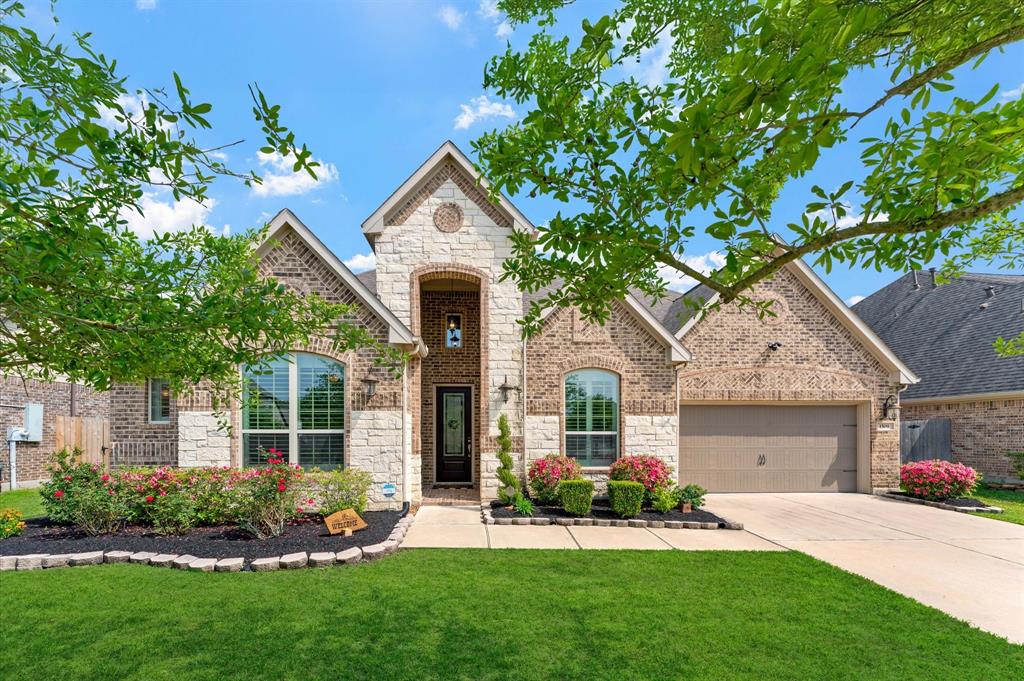
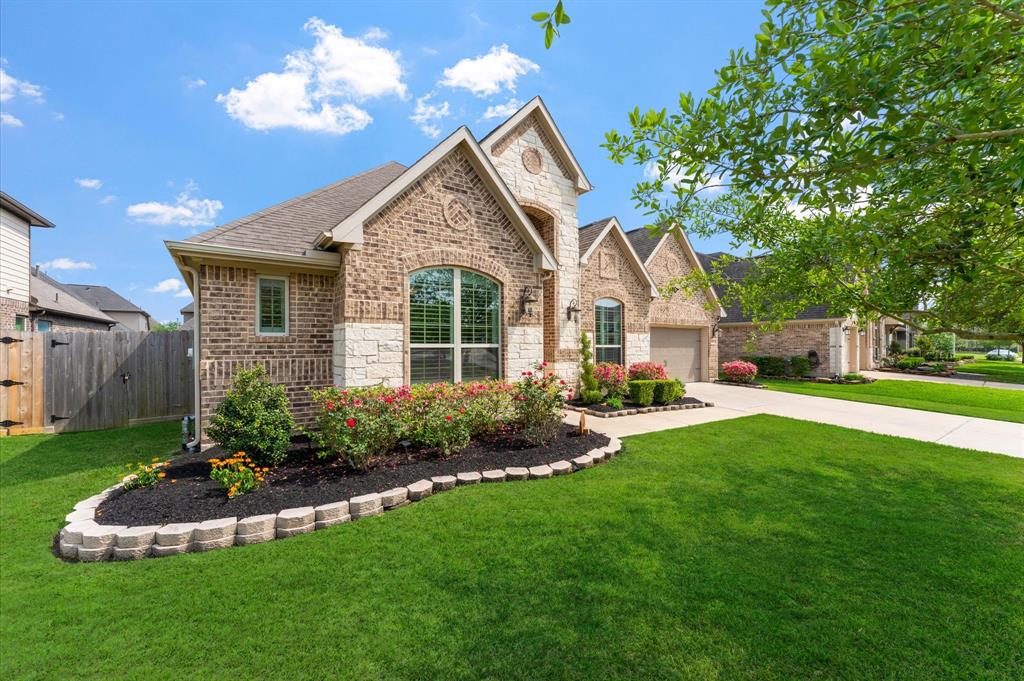
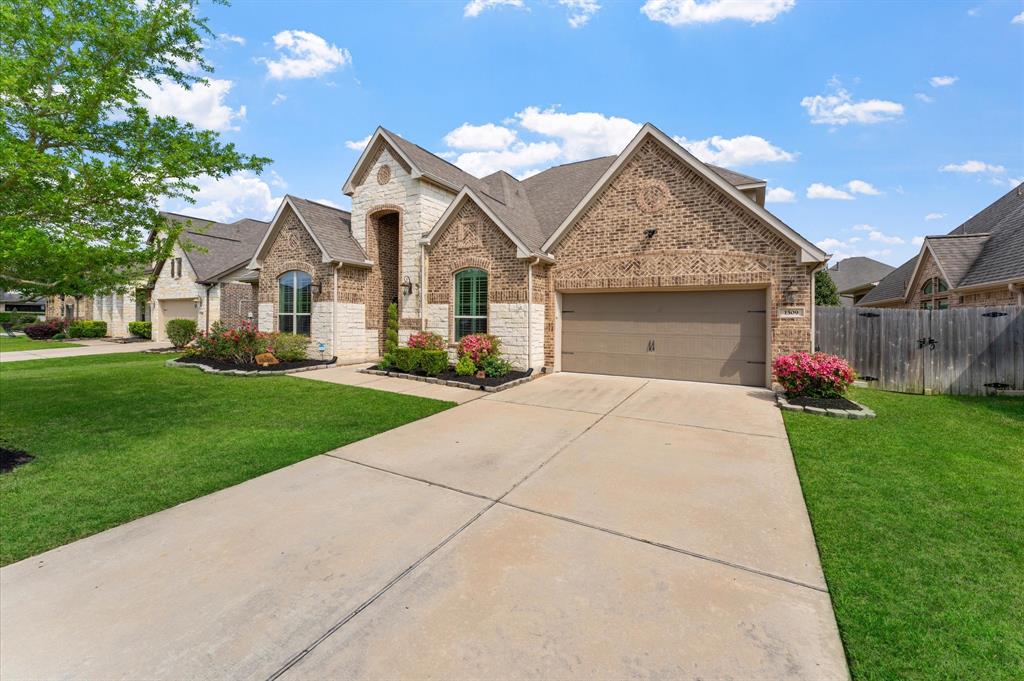
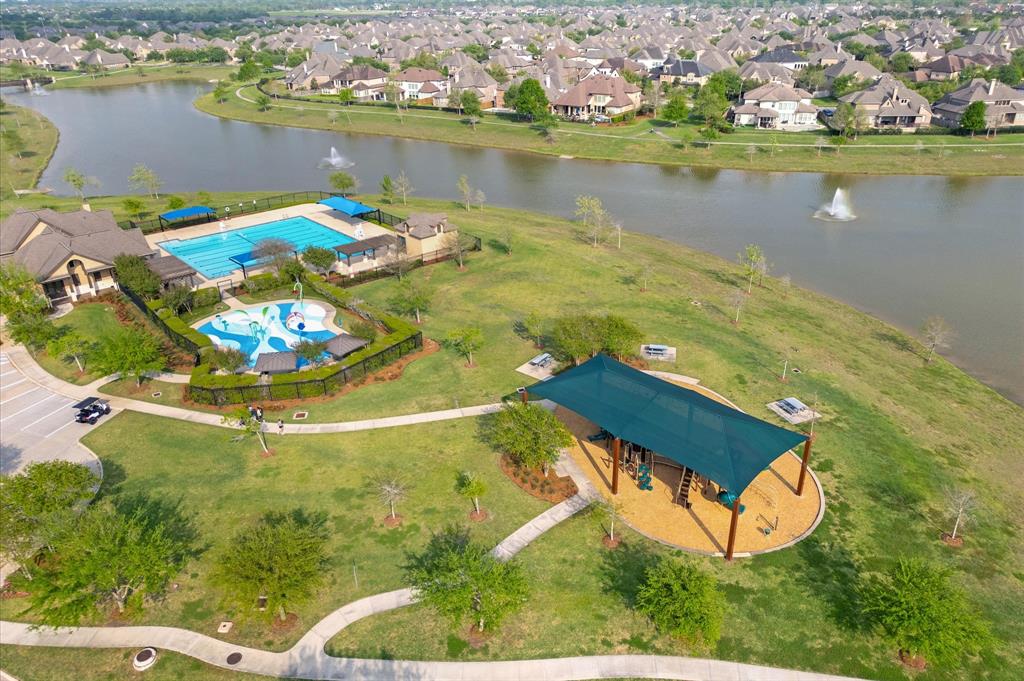
Gorgeous 1.5 story home built in 2016. Open family room and large island kitchen are the heart of the home and perfect for casual family gatherings as well as entertaining. Home offers 4 bedrooms and 3 full bathrooms down plus a game room and full bath up. On the first floor you will find a study with French doors, an elegant dining room and large utility with mudroom. Primary bedroom with en-suite including a corner tub, large shower, dual sinks plus an amazing large walk-in closet. Kitchen with double ovens, beautiful granite counter tops, natural stone backsplash, walk-in pantry plus a butler's pantry. Home has 8-foot doors and High ceilings. Extended covered patio with screen door, tile floor, gas connection, wall-mounted TV and a large enough yard to add a pool if desired. Generator connection. Low tax rate, award-winning schools and walking distance to Cline elementary. Community offers plenty of walking areas plus neighborhood parks and pools and a easy walk to Friendswood Lake.
Virtual Tour
Property Features
Location Information
County
Galveston
Geo Market Area
Friendswood
MLS Area
33
Subdivision
West Ranch
Latitude
29.481455
Directions
From FM 518 (S Friendswood Dr) turn onto West Blvd. Turn into the Austin Chase section of the neighborhood onto Davis Prairie Ln. Turn right onto Royal Field Lane. House is on the left. From Hwy 96 (League City Parkway) turn into the Austin Chase section of the neighborhood onto Ocean Park Ln. Turn left onto Royal Field Lane. House will be on the right.
Longitude
-95.183462
Master Planned Community
West Ranch
Interior Features
Total Rooms
11
Primary Bathroom Description
Full Secondary Bathroom Down, Primary Bath: Double Sinks, Primary Bath: Separate Shower, Primary Bath: Soaking Tub, Secondary Bath(s): Shower Only, Secondary Bath(s): Tub/Shower Combo, Vanity Area
Room Descriptions
10 x13 Bedroom, 11 x 12 Home Office/Study, 11 x 13 Bedroom, 12 x 11 Breakfast, 12 x12 Bedroom, 12 x13 Dining Room, 13 x12 Kitchen, 15 x 18 Primary Bedroom, 15 x 21 Family, 28 x 12 Game Room, 6 x 13 Utility
Has Fireplace
Yes
Bedroom Description
All Bedrooms Down, En-Suite Bath, Walk-In Closet
Fireplace Description
Gas Connections, Gaslog Fireplace
Exterior Features
Style
Traditional
Garage Spaces
3
Stories
1.5
Has a Pool
No
Is New Construction
No
Acre Range
0 Up To 1/4 Acre
Exterior
Back Yard Fenced, Covered Patio/Deck, Exterior Gas Connection, Porch, Sprinkler System
Lot Description
Subdivision Lot
Siding
Brick, Cement Board, Stone
Lot Size in Acres
0.215
Parking Description
Attached Garage, Tandem
Lot Size in Sq. Ft.
9,350
Has Garage
Yes
Is One Story
No
School
School District
Friendswood
Middle School
FRIENDSWOOD JUNIOR HIGH SCHOOL
Elementary School
CLINE ELEMENTARY SCHOOL
High School
FRIENDSWOOD HIGH SCHOOL
Additional Information
Finance Available
Cash Sale, Conventional, FHA, VA
Year Built
2016
Property Type
SFR
Status
Active
Property SubType
Single-Family
Similar Listings
Mortgage Calculator
$3,385
per month
30 Year Fixed. 3.52% Interest Rate.
Principal + Interest
$2,612
Monthly Tax
$604
Monthly Insurance
$169
yrs
%
$
$
Based on a fully amortized fixed rate loan. Ask your agent for the tax rates in your area. Insurance estimate is based on an average cost, your final premium cost will be determined by the type of coverage you select. This program only provides an estimate.
Schools
Walk Score
Real Estate IDX Powered by iHomefinder