
1520 CLUBVIEW DR, TYLER, TX 75701
Homes for sale in Tyler.
Homes for sale in 75701.
List Price$1,382,600
1520 Clubview Dr
Tyler, TX 75701

Listing #25016449
4
Bedrooms
3 full, 1 partial
Bathrooms
4,841
Square Feet
House
Type
About This Property
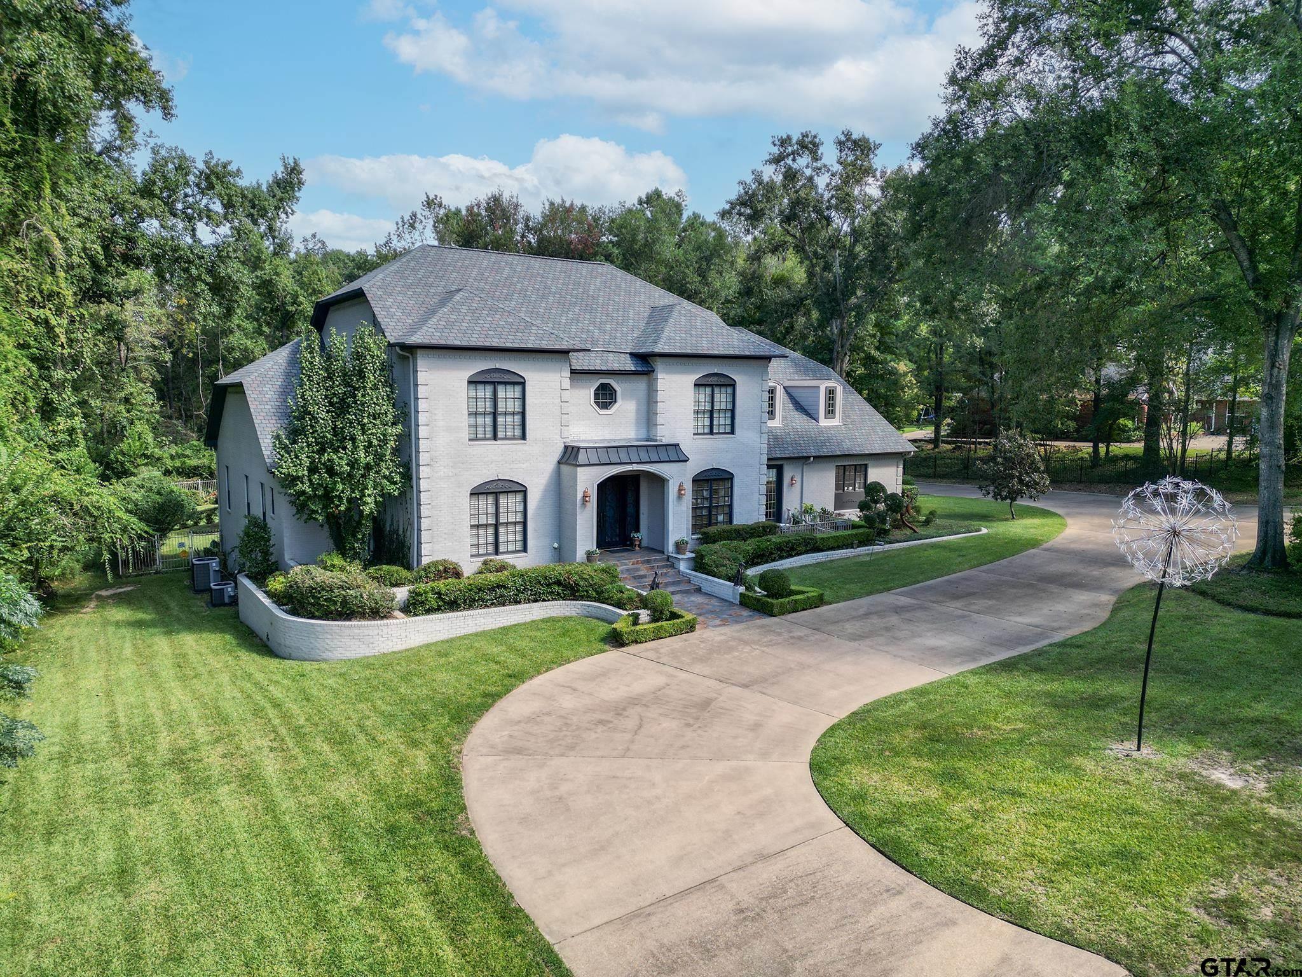
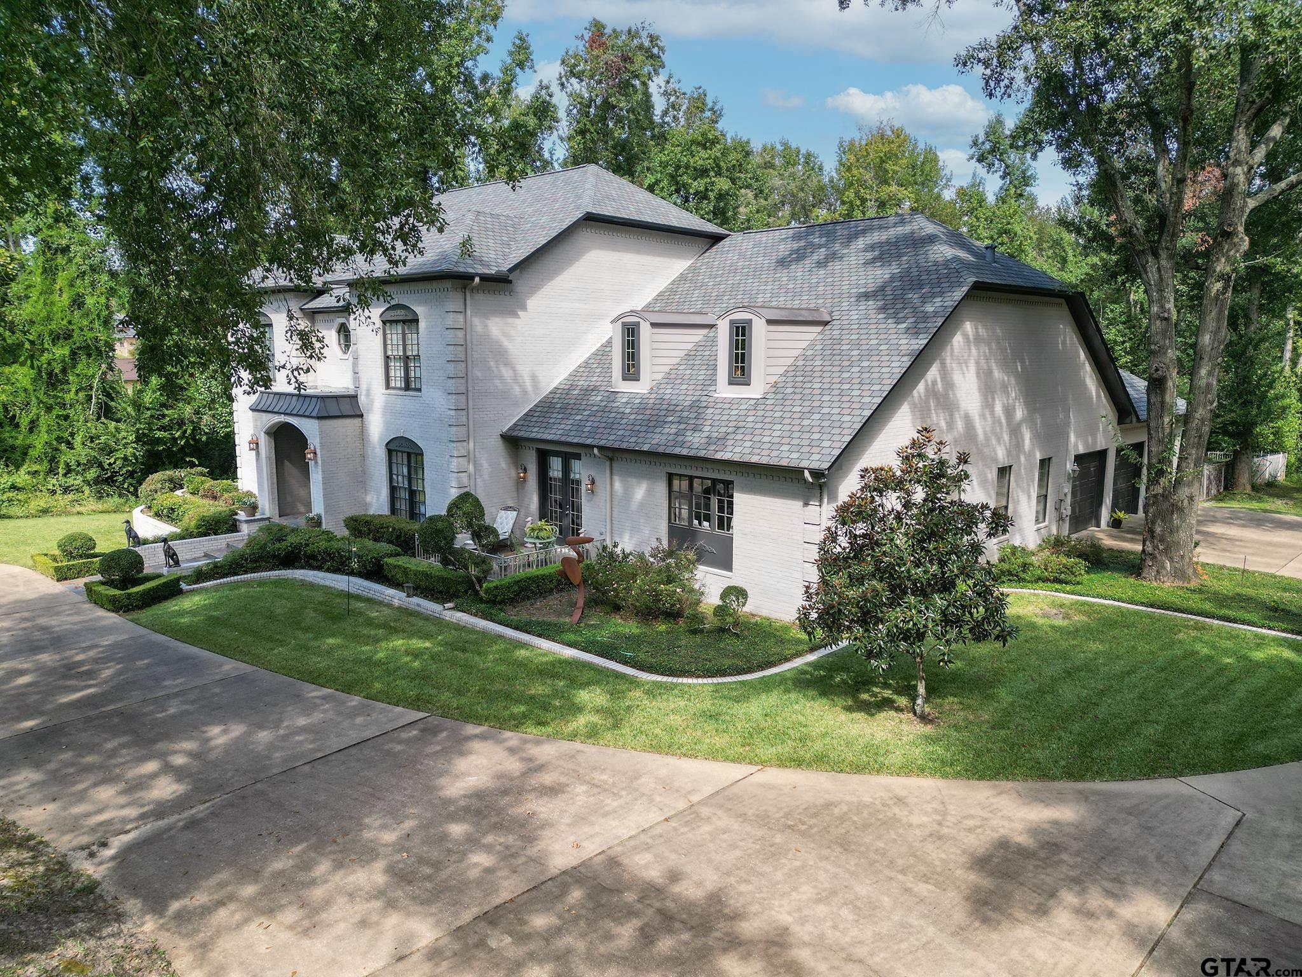
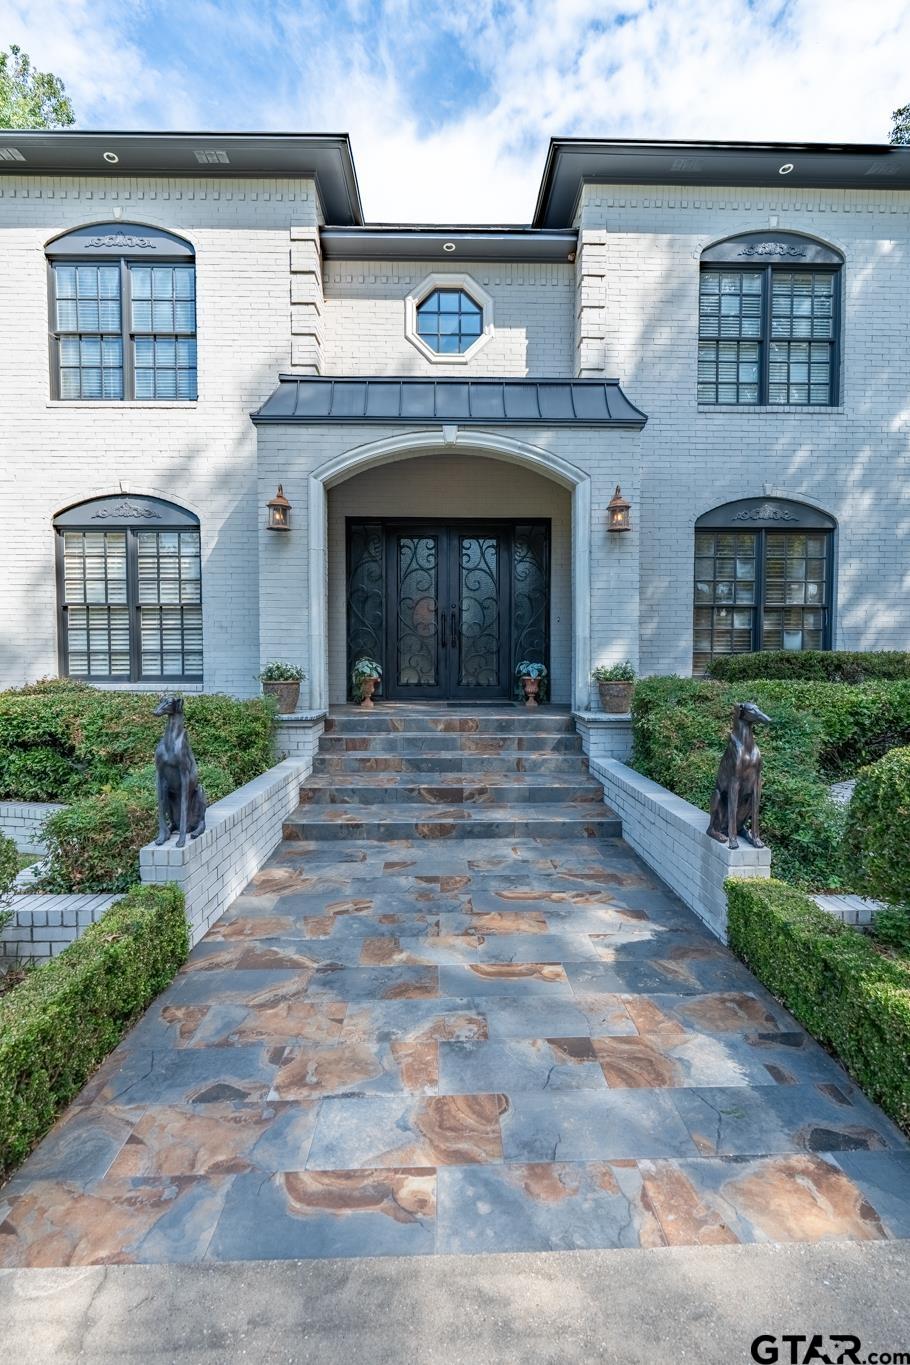
Stunning, one-of-a-kind, gorgeous home in the highly sought after Highland Park/Magnolia Heights neighborhood on 4.31 acres close to hospitals, shopping, restaurants and so much more! From the moment you pull into the circle drive, you are greeted with beautiful curb appeal that leads you up the custom steps to double iron/glass doors. As you enter the home, the foyer is open and inviting and encourages you to explore the exceptional downstairs that is perfect for entertaining. You will find a gorgeous kitchen with island, walk-in pantry and breakfast bar, a casual dining area and the fabulous dining area will seat a large guest list. You will also find an incredible living area complete with high ceilings, wet bar, fireplace and generous windows bringing in loads of natural light while overlooking the outdoor living space and pool. Another sitting area offers a more personal touch with access to the home office. The primary suite is generous in size and boasts an updated bath with separate vanities and walk-in closets. Also on the main floor, a guest room offers convenient access to a guest bath. Upstairs you will find a generous bath plus guest bedroom #3 and bedroom #4 that are oversized. When you step outside from the substantial living area, you will notice the expansive covered outdoor living space with skylights that overlook the fenced pool, the mature landscaping of the backyard and the privacy in a natural setting provided by the remaining acreage. This is a rare treasure inside the loop and ready for you! All this and more so make this one yours today!
Property Features
Location Information
County
Smith
Directions
From Broadway and SW Loop 323 turn right onto SW Loop 323, turn left onto Troup Hwy, Turn right onto Sterling Dr., Take an immediate left onto Preston Ave, Turn left onto Clubview Dr, destination is on your right.
Subdivision
Magnolia Heights
Interior Features
Rooms
Office, Utility Room, Library/Study, 3 Living Areas
Fireplace Description
One Wood Burning
Interior
Wet Bar, Central Vacuum, Ceiling Fan, Skylight(s), Blinds, Vaulted Ceilings
Heating
Central/Gas, Zoned
Full Baths
3
Cooling
Central Electric, Zoned-3 or more
1/2 Baths
1
Floors
Wood, Tile
Has Dining Room
Yes
Water Heater
Standard-Gas, 2 or more Units
Dining Room Description
Separate Formal Dining, Kitchen/Eating Combo, Breakfast Bar
Appliances
Dishwasher, Disposal, Microwave, Pantry, Refrigerator, Double Oven, Cooktop-Electric, Island
Exterior Features
Style
Traditional
Driveway
Concrete
Stories
2 Stories
Fencing
Chain Link Fence
Construction
Brick and Wood
Has a Pool
Yes
Exterior
Patio Open, Patio Covered, Sprinkler System, Courtyard, Security Lighting, Gutter(s)
Pool / Spa
Gunite, In Ground, Saltwater
Foundation
Slab
Other Structures
None
Roof
Composition
Lot Description
Wooded, Rectangular
Septic or Sewer
Public Sewer
Lot Size in Acres
4.31
Water
Public
Garage / Carport
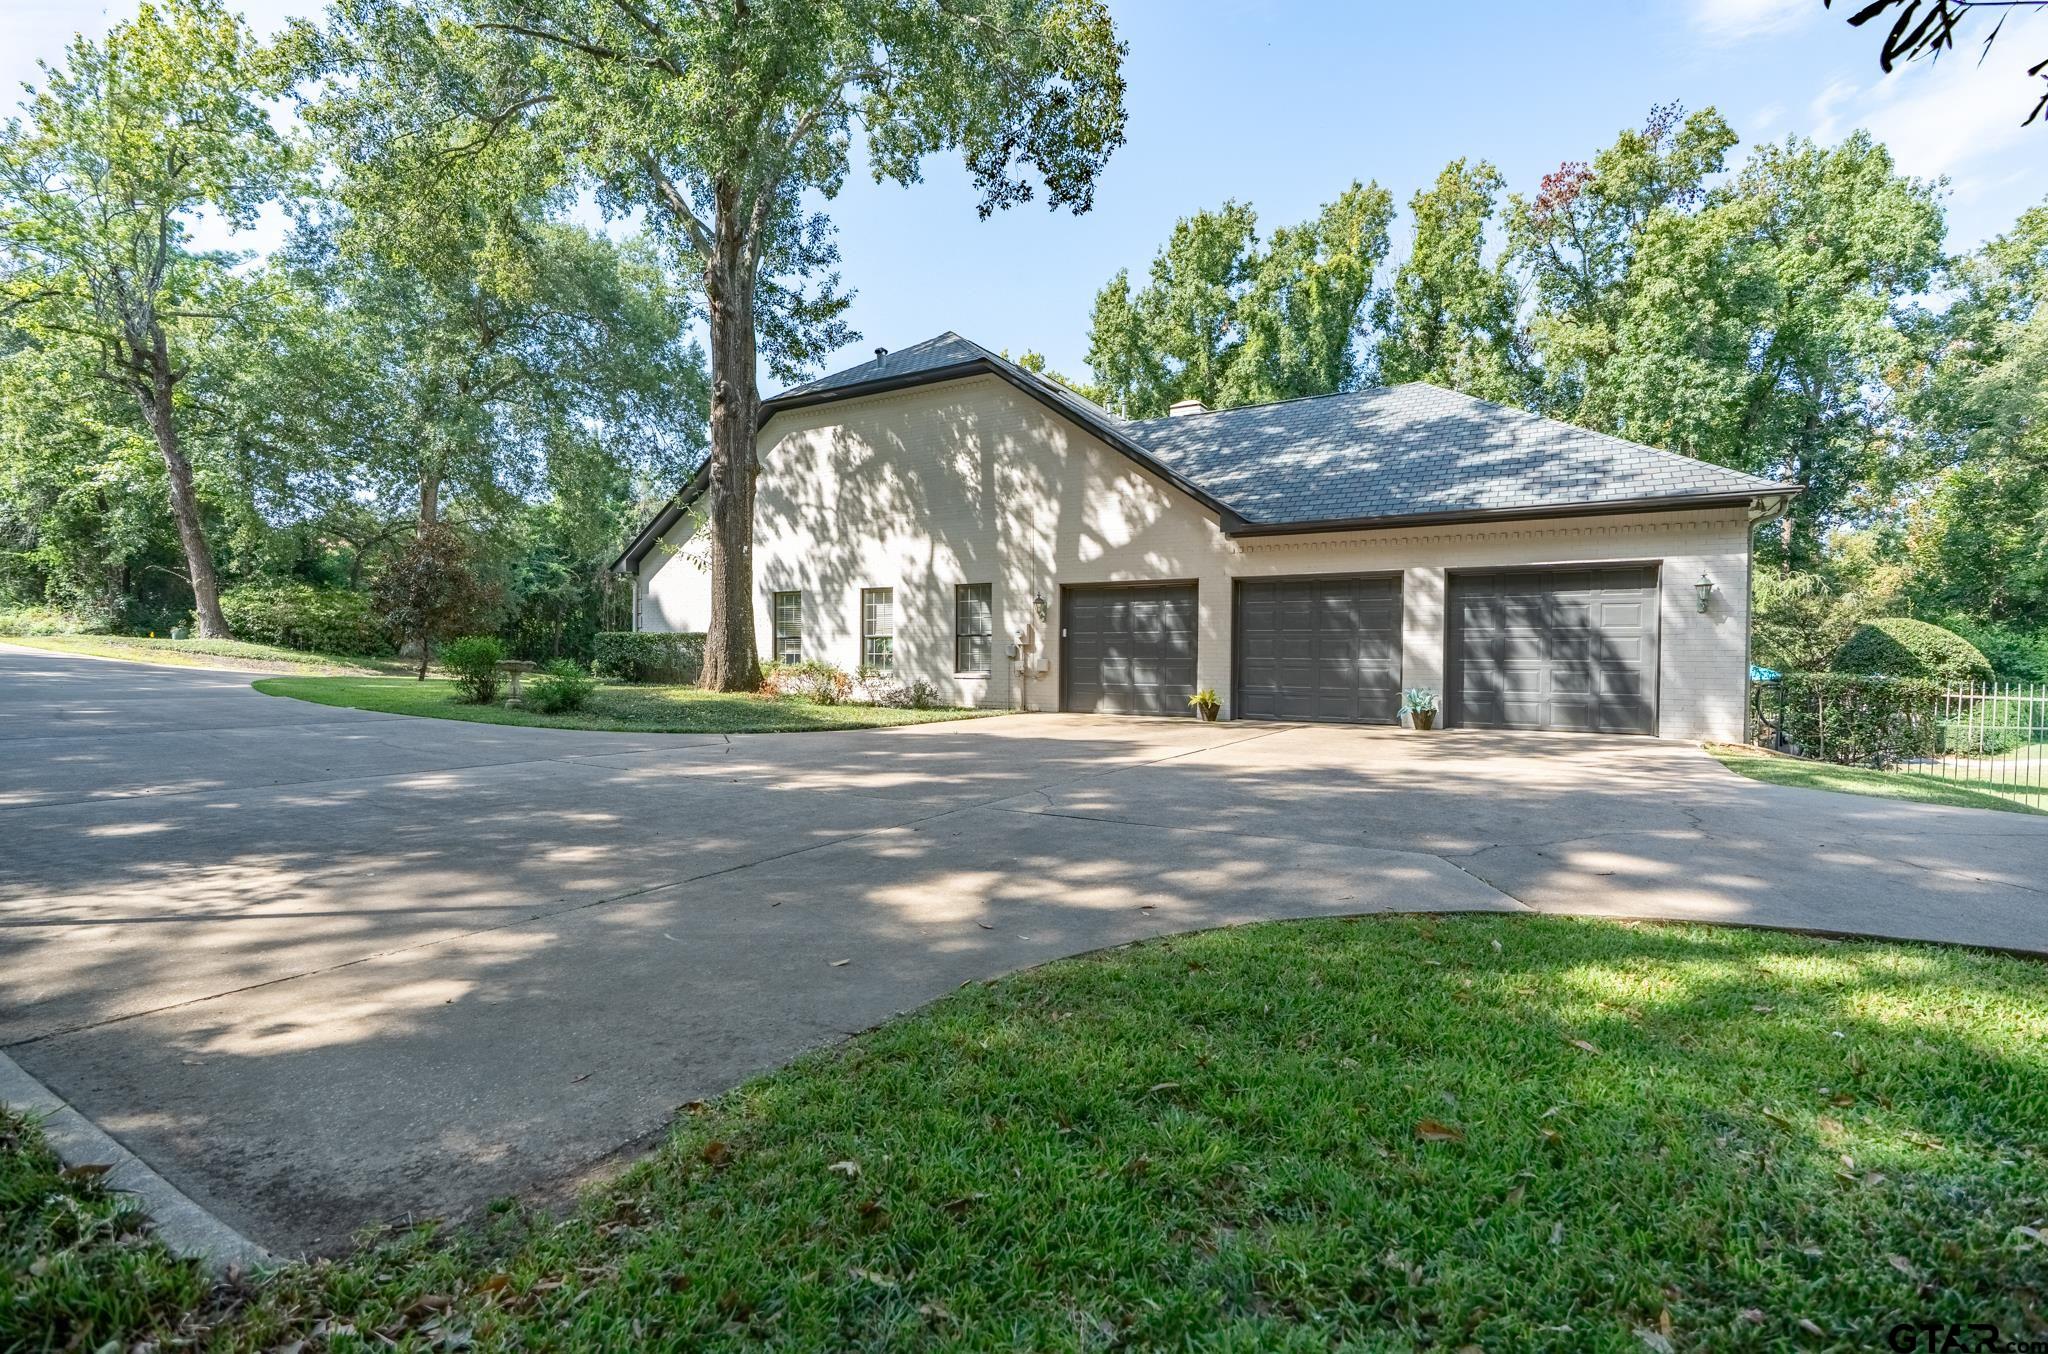
Side Entry, Workshop Area
Garage Spaces
3
Has Waterfront
No
School
Elementary School
Bell
High School
Tyler Legacy
Middle School
Hubbard
Additional Information
Property Type
SFR
Taxes
9669.93
Property SubType
Single Family Detached
Tax Year
2025
Year Built
1994
Square Feet Source
SCAD
Status
Active
Similar Listings

Mortgage Calculator
$6,456
per month
30 Year Fixed. 3.52% Interest Rate.
Principal + Interest
$4,982
Monthly Tax
$1,152
Monthly Insurance
$322
yrs
%
$
$
Based on a fully amortized fixed rate loan. Ask your agent for the tax rates in your area. Insurance estimate is based on an average cost, your final premium cost will be determined by the type of coverage you select. This program only provides an estimate.
Schools
Walk Score
Listing Courtesy of Wana Crouch, National Agent Network

© 2026 Greater Tyler Association of REALTORS®. All rights reserved.
© 2026 Greater Tyler Association of REALTORS®. All rights reserved.
The data relating to real estate for sale on this website comes in part from the Internet Data Exchange (IDX) of the Greater Tyler Association of REALTORS® Multiple Listing Service. IDX information is provided exclusively for consumers? personal, non-commercial use, that it may not be used for any purpose other than to identify prospective properties consumers may be interested in purchasing, and that data is deemed reliable but is not guaranteed accurate by the MLS. The MLS may, at its discretion, require use of other disclaimers as necessary to protect Participants and/or the MLS from liability.
GTAR data last updated at June 19, 2026, 6:32 PM CT
Real Estate IDX Powered by iHomefinder