
4930 W TWIN LAKES DRIVE, TYLER, TX 75704
Homes for sale in Tyler.
Homes for sale in 75704.
List Price$1,350,000
4930 W Twin Lakes Drive
Tyler, TX 75704
Listing #25009717
4
Bedrooms
4 full, 1 partial
Bathrooms
5,500
Square Feet
House
Type
About This Property
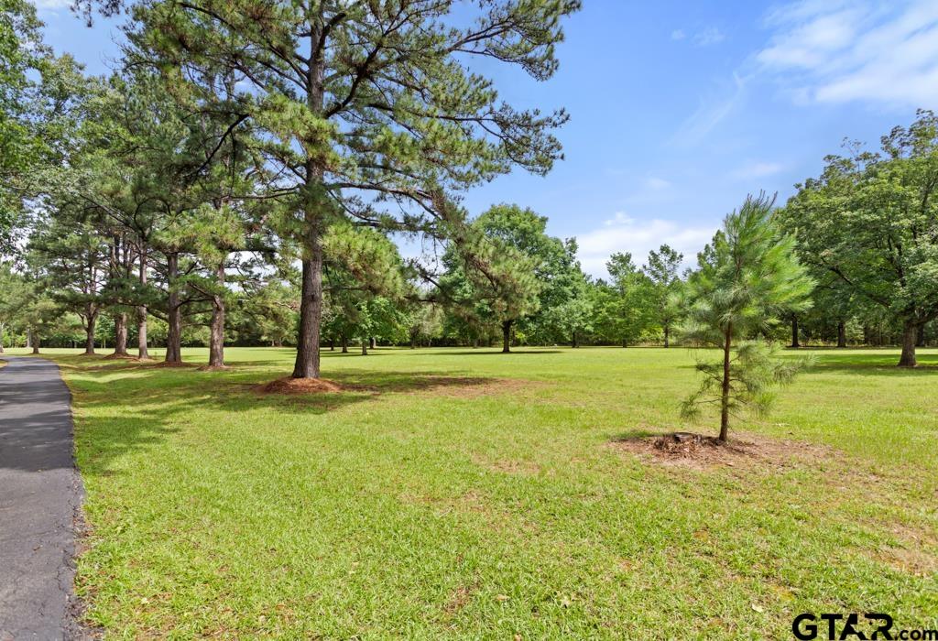
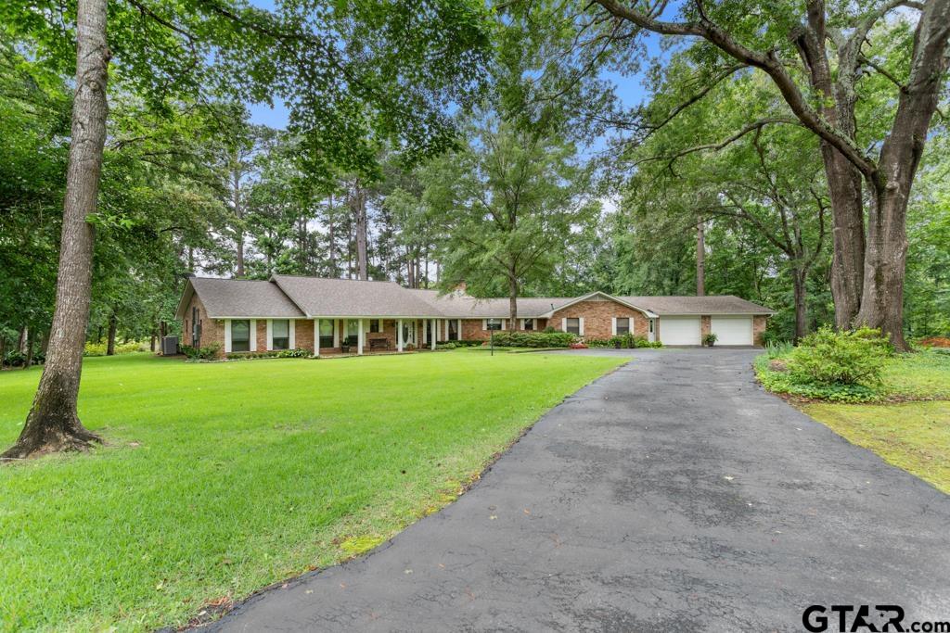
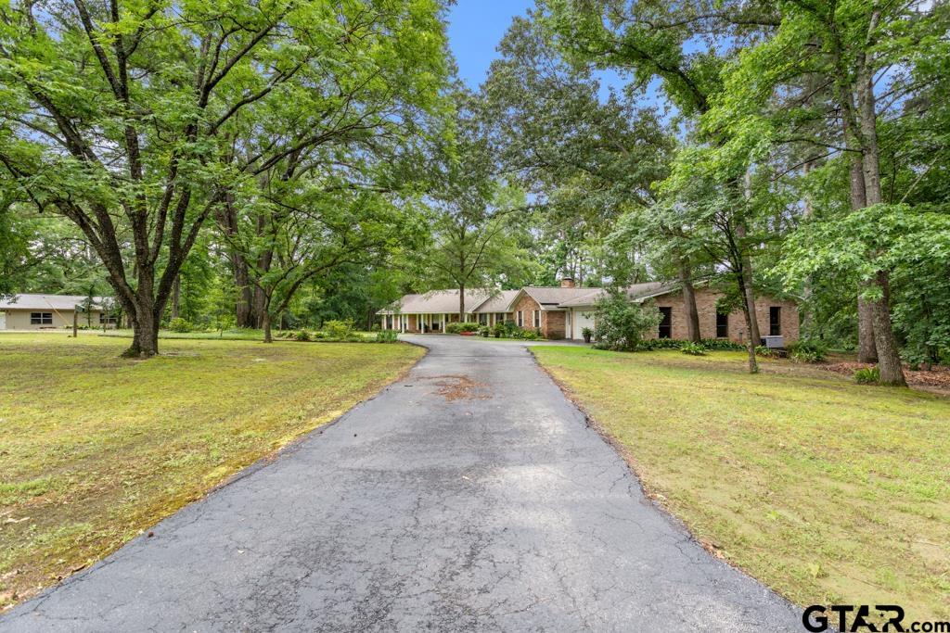
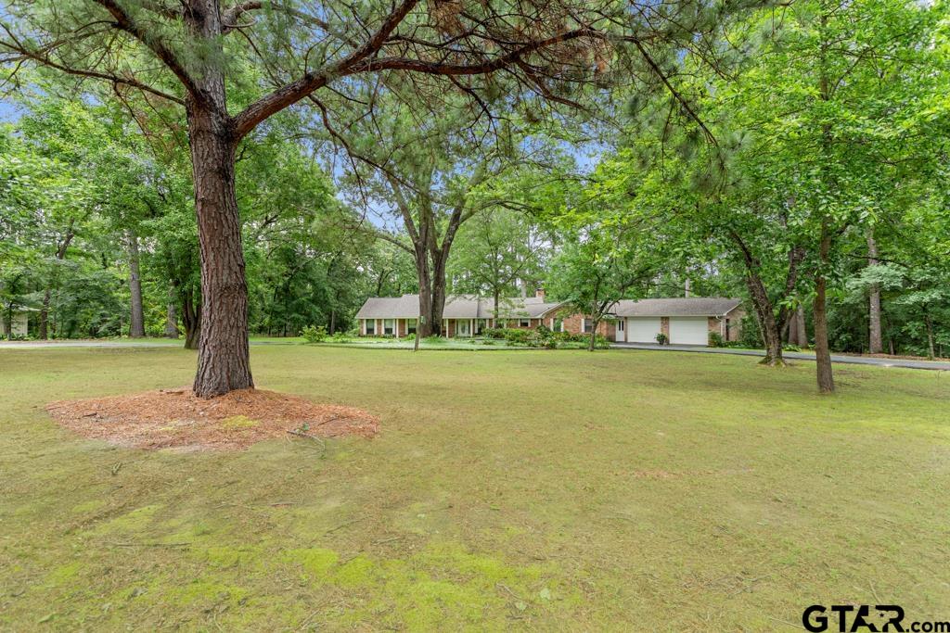
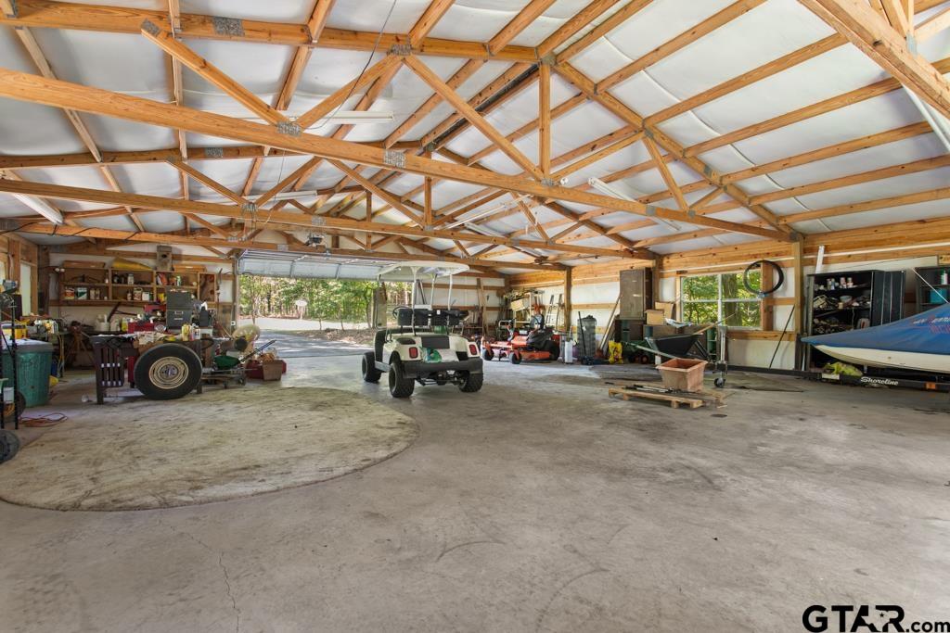
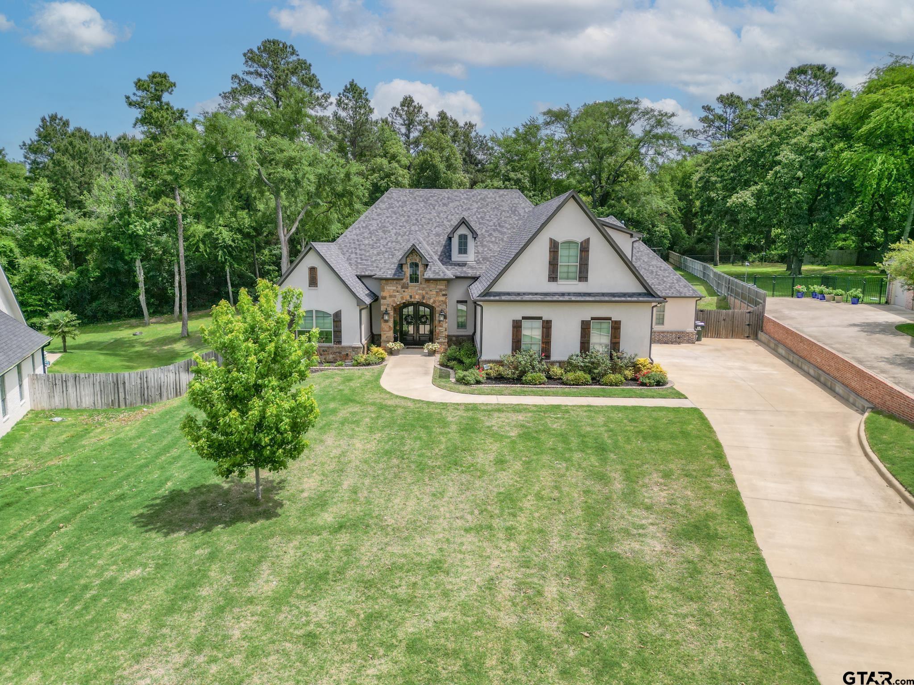
Discover the ultimate lakeside retreat in this 5,500 sq ft traditional ranch-style home nestled among 15 acres with stunning views of private Twin Lakes, only 20 minutes to downtown. With only four homes surrounding this exclusive lake, enjoy unmatched tranquility, fishing, paddle boarding, and kayaking just steps from your sprawling patio. This beautifully maintained 4-bedroom, 4.5-bath home offers both luxury and comfort. There is plenty of room for everyone in the formal living and dining rooms, a sunroom bathed in natural light, a cozy den, and a spacious family room featuring a projection screen -- perfect for movie nights. Entertain in style at the custom bar with stained glass accents or retreat to the private office for quiet productivity. The kitchen features a center island and a sunny breakfast room with lake views. The Primary bedroom boasts new carpeting, windows, and an en suite bath, completing this home's luxurious appeal. Recent upgrades include a new hot water heater and a whole-house generator for peace of mind. Outdoors, enjoy the expansive patio, ideal for gatherings, and take advantage of a lush, cleared lawn. Car enthusiasts and hobbyists will love the attached 2-car garage, a massive 2,000 sq ft workshop/garage, and two additional storage buildings. Located just outside of Loop 49, this is a rare opportunity to own a private slice of lakeside paradise in a quiet, picturesque setting.
Property Features
Location Information
County
Smith
Directions
From downtown Tyler: Head West on Erwin St to Highway 64. Follow HWY 64 West. Take a left onto FM 724 and follow FM 724 to West Twin Lakes Drive. Proceed to 4930 West Twin Lakes Rd on left side.
Subdivision
Unknown
Interior Features
Rooms
Separate Formal Living, Den, Office, Family Room, Utility Room, Sunroom, 3 Living Areas, Utility Closet, Media Room
Fireplace Description
Glass Doors, Gas Logs, Brick
Interior
Wet Bar, Ceiling Fan, Security System, Cable TV Available, Blinds, Vaulted Ceilings
Heating
Central/Electric, Central/Gas, Fireplace
Full Baths
4
Cooling
Central Electric, Central Gas, Zoned-2, Ceiling Fan(s)
1/2 Baths
1
Floors
Carpet, Tile
Has Dining Room
Yes
Appliances
Dishwasher, Disposal, Refrigerator, Double Oven, Cooktop-Electric, Island
Dining Room Description
Separate Formal Dining, Kitchen/Eating Combo
Exterior Features
Style
Ranch, Traditional
Pool / Spa
None
Stories
1 Story
Other Structures
Storage Building(s), Metal Outbuilding(s), Work Shop
Construction
Brick Veneer
Lot Description
Water/Lakefront, Wooded, Waterview
Exterior
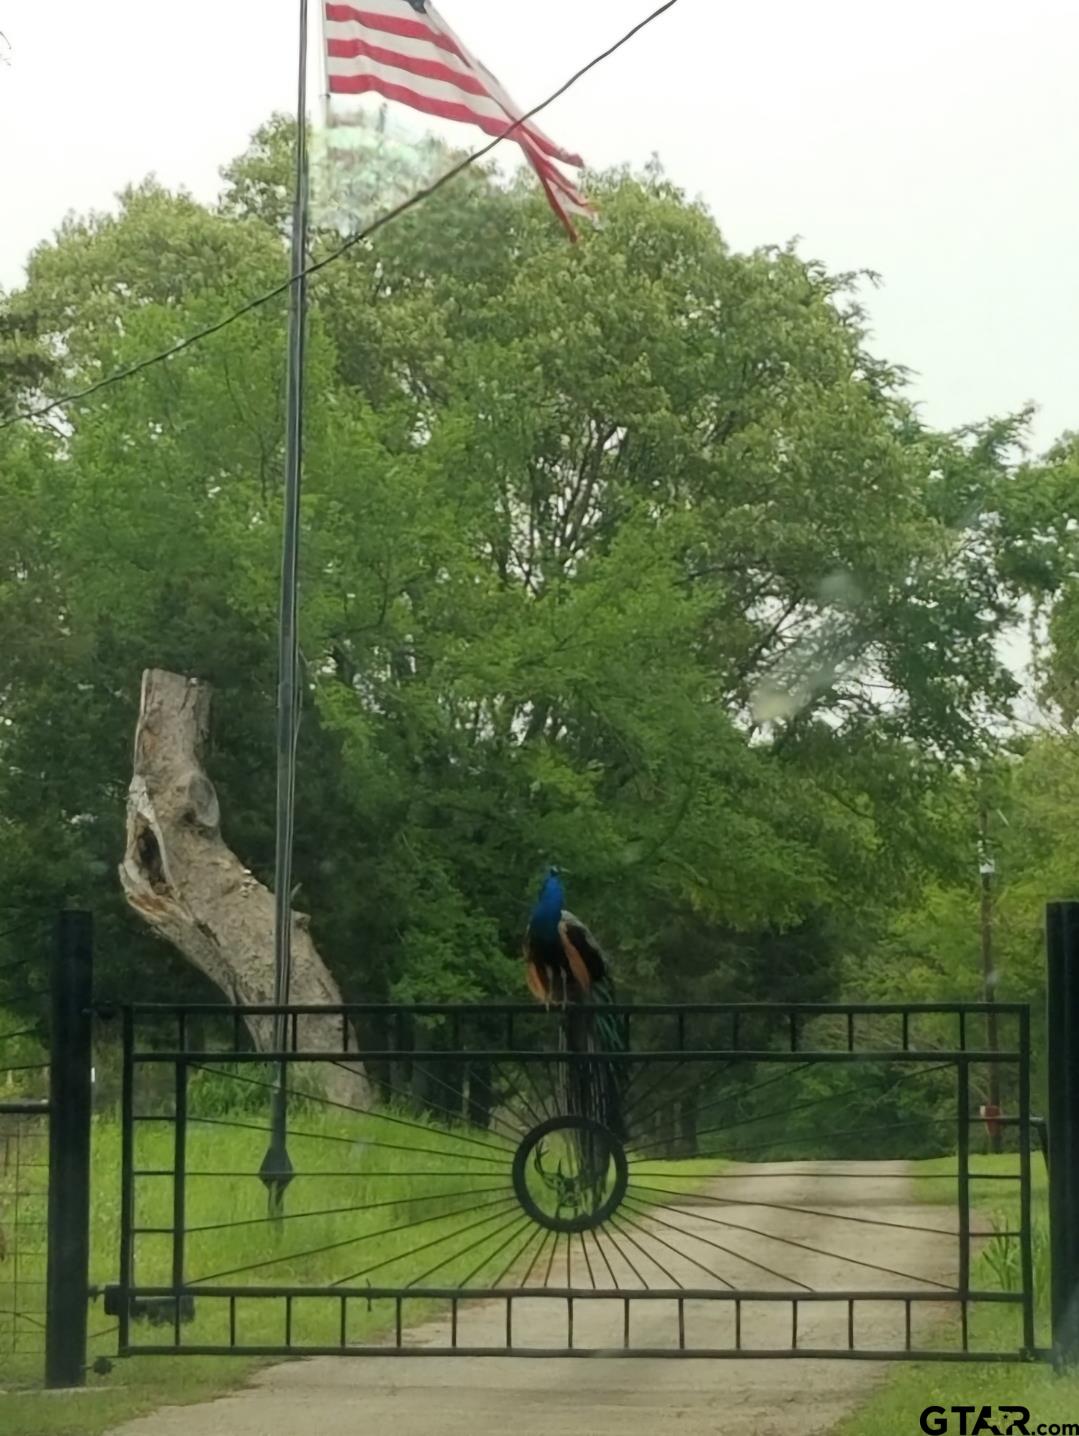
Security Gate, Patio Open, Sprinkler System, Security Lighting
Lot Size in Acres
15.61
Foundation
Slab
Garage / Carport
Front Entry
Roof
Composition
Lake Name
Twin Lakes
Garage Spaces
2
Has Waterfront
Yes
Driveway
Paved
Is One Story
Yes
Fencing
Metal Fence, Chain Link Fence, Automatic Gate
School
Elementary School
Dixie
High School
Tyler High
Middle School
Boulter
Additional Information
Property Type
SFR
Taxes
930.05
Property SubType
Single Family Detached
Tax Year
2025
Year Built
1980
Square Feet Source
owner
Status
Active
Similar Listings
Mortgage Calculator
$6,304
per month
30 Year Fixed. 3.52% Interest Rate.
Principal + Interest
$4,864
Monthly Tax
$1,125
Monthly Insurance
$315
yrs
%
$
$
Based on a fully amortized fixed rate loan. Ask your agent for the tax rates in your area. Insurance estimate is based on an average cost, your final premium cost will be determined by the type of coverage you select. This program only provides an estimate.
Schools
Walk Score
Listing Courtesy of Kelley Brownlow, Ebby Halliday, REALTORS® - Tyler

© 2026 Greater Tyler Association of REALTORS®. All rights reserved.
© 2026 Greater Tyler Association of REALTORS®. All rights reserved.
The data relating to real estate for sale on this website comes in part from the Internet Data Exchange (IDX) of the Greater Tyler Association of REALTORS® Multiple Listing Service. IDX information is provided exclusively for consumers? personal, non-commercial use, that it may not be used for any purpose other than to identify prospective properties consumers may be interested in purchasing, and that data is deemed reliable but is not guaranteed accurate by the MLS. The MLS may, at its discretion, require use of other disclaimers as necessary to protect Participants and/or the MLS from liability.
GTAR data last updated at June 26, 2026, 6:32 PM CT
Real Estate IDX Powered by iHomefinder