
14543 CONTOUR PLACE, HELOTES, TX 78023
Homes for sale in Helotes.
Homes for sale in 78023.
List Price$1,350,000
14543 Contour Place
Helotes, TX 78023


Listing #2011791
5
Bedrooms
5 full
Bathrooms
4,302
Square Feet
House
Type
About This Property
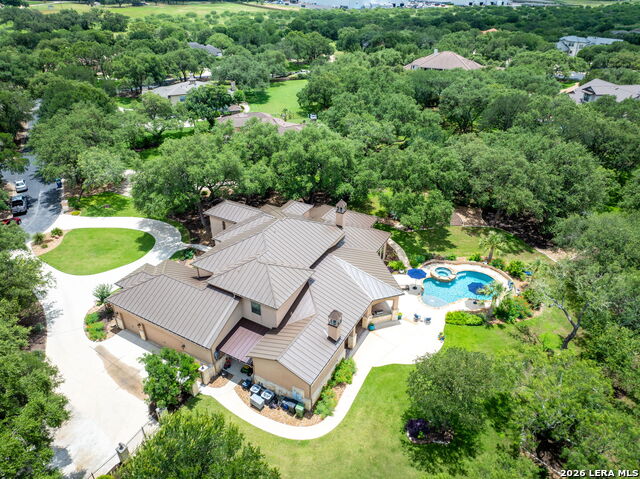
Set on 1.83 acres within a secluded setting reached through two gated entries, this custom-built residence pairs a thoughtfully arranged floor plan with generous entertaining spaces and an effortless connection to its outdoor surroundings. Wood and tile flooring carry throughout the interiors, complemented by custom details, well-proportioned living areas, and abundant natural light. At the center of the home, the kitchen features granite countertops, Alderwood cabinetry, ample workspace, and a separate butler's pantry. Adjoining living and dining areas provide a natural setting for both everyday living and entertaining. Privately positioned, the primary suite enjoys direct access to the patio and outdoor living areas, along with a generously appointed bath and spacious walk-in closet. Two additional guest bedrooms are located on the main level, providing comfortable accommodations while maintaining separation from the primary retreat. Upstairs, two additional bedrooms are joined by a dedicated game/media room complete with a wet bar and prewiring for surround sound. A private second-floor balcony takes advantage of long-range views extending toward the city skyline, with the horizon illuminated by city lights after sunset and a distinctive vantage point for viewing seasonal fireworks. The outdoor spaces are a defining element of the property, with a pool and spa surrounded by multiple decking and gathering areas. A full outdoor kitchen, gazebo, and large covered patio create distinct spaces for dining, entertaining, and relaxed evenings outdoors while taking advantage of the privacy afforded by the expansive grounds. With its tucked-away location, two gated entries, substantial outdoor living spaces, and far-reaching views, the property offers a compelling combination of privacy, space, and connection to the surrounding landscape.
Virtual Tour
Listing Courtesy of Binkan Cinaroglu, Kuper Sotheby's Int'l Realty (210) 241-4550
Property Features
Location Information
County
Bexar
MLS Area
1001
Neighborhood Amenities
Controlled Access
Subdivision
ACADIA HEIGHTS ESTATES
Interior Features
Room Dimensions
Dining: 14x12, Living: 22x20, Kitchen: 15x18, MasterBR: 15x19, BR2: 14x14, BR3: 14x14, BR4: 13x14
Fireplace Description
One, Family Room, Stone/Rock/Brick
Interior
Two Living Area, Separate Dining Room, Eat-In Kitchen, Two Eating Areas, Island Kitchen, Breakfast Bar, Walk-In Pantry, Study/Library, Game Room, Media Room, Utility Room Inside, High Ceilings, Open Floor Plan, Pull Down Storage, Cable TV Available, High Speed Internet
Heating
Central
Master Bedroom Description
DownStairs, Outside Access, Walk-In Closet, Ceiling Fan, Full Bath
Heating Fuel
Natural Gas
Master Bathroom Description
Tub/Shower Separate, Separate Vanity
Cooling
Two Central
Has Dining Room
Yes
Floors
Carpeting, Ceramic Tile, Marble, Wood
Has Family Room
Yes
Exterior Features
Style
Two Story, Mediterranean
Water Supplier
SAWS
Construction
Pre-Owned
Electric Supplier
CPS
Exterior
Covered Patio, Gas Grill, Wrought Iron Fence, Sprinkler System, Gazebo, Mature Trees, Outdoor Kitchen
Parking Description
Three Car Garage, Side Entry, Oversized
Manufacturer
McNair Custom Homes
Has Garage
Yes
Foundation
Slab
Garage Spaces
3
Roof
Tile
Pool/Spa Description
In Ground Pool, AdjoiningPool/Spa, Pool is Heated, Pools Sweep
Water / Sewer
Water System, Sewer System
Lot Size
1.83
Sewer Supplier
SAWS
Lot Description
Corner, Bluff View, 1 - 2 Acres
School
School District
Northside
Jr. High School
Gus Garcia
Elementary School
Helotes
High School
O'Connor
Additional Information
Proposed Terms
Conventional, VA, Cash
Status
New
Property Type
SFR
HOA Fee
$1,550
Property SubType
Single Family Detached
HOA Frequency
Annually
Year Built
2006
Has a Game Room
Yes
Similar Listings
Mortgage Calculator
$6,304
per month
30 Year Fixed. 3.52% Interest Rate.
Principal + Interest
$4,864
Monthly Tax
$1,125
Monthly Insurance
$315
yrs
%
$
$
Based on a fully amortized fixed rate loan. Ask your agent for the tax rates in your area. Insurance estimate is based on an average cost, your final premium cost will be determined by the type of coverage you select. This program only provides an estimate.
Schools
Walk Score

© 2026 LERA MLS. All rights reserved.
© 2026 LERA MLS. All rights reserved.
The data relating to real estate on this website comes in part from the Internet Data Exchange (IDX) Program of the LERA MLS. IDX information is provided exclusively for consumers' personal non-commercial use and may not be used for any purpose other than to identify prospective properties consumers may be interested in purchasing. All Information Is Deemed Reliable But Is Not Guaranteed Accurate.
LERA MLS data last updated at August 31, 2026, 4:42 AM CT
Real Estate IDX Powered by iHomefinder