
355 PUEBLO PINTADO, HELOTES, TX 78023
Homes for sale in Helotes.
Homes for sale in 78023.
List Price$1,500,000
355 Pueblo Pintado
Helotes, TX 78023
Listing #2006161
6
Bedrooms
4 full, 2 partial
Bathrooms
4,674
Square Feet
House
Type
About This Property
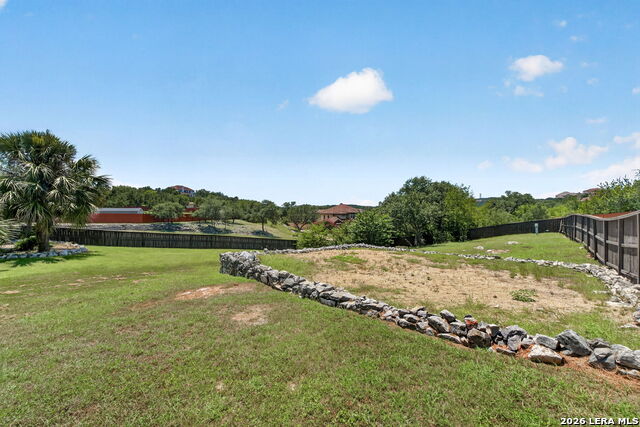
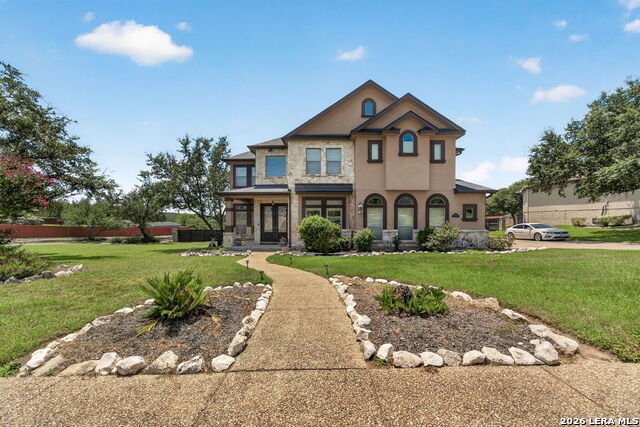
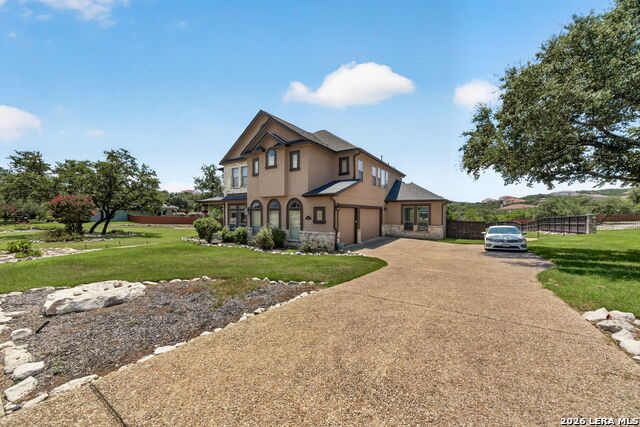
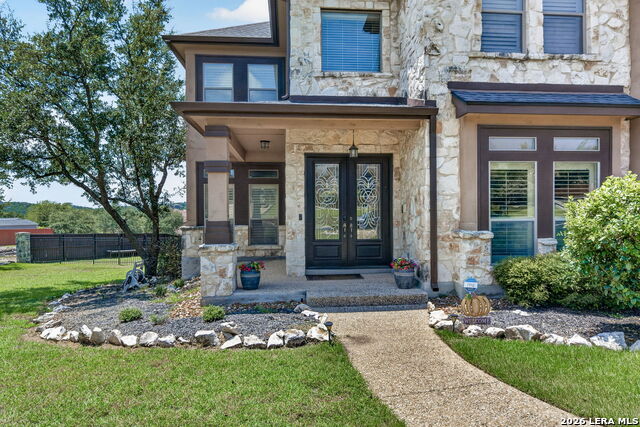
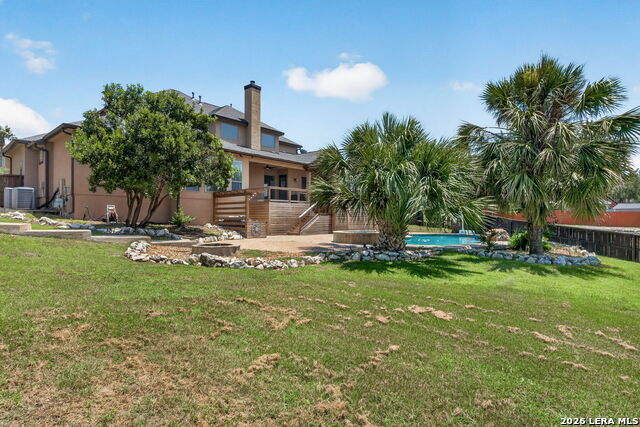
Welcome to a home where luxury, comfort, and effortless entertaining come together. Nestled in one of Helotes' most desirable communities, this stunning residence offers over 4,000 square feet of thoughtfully designed living space that balances spaciousness with everyday functionality. From the moment you step inside, you'll be greeted by expansive open-concept living areas filled with natural light, soaring ceilings, and seamless flow-creating the perfect backdrop for family moments or unforgettable gatherings. The heart of the home features a spacious kitchen with gas cooking, generous prep space, and an open connection to the main living and dining areas, making it ideal for hosting while staying connected to your guests. With six spacious bedrooms and 4.5 bathrooms, this home provides exceptional flexibility for multi-generational living, growing families, visiting guests, or dedicated home office space. Movie nights become an experience of their own in the private family media room, while the outdoor living space feels like your own private resort. Step outside to discover a lavish backyard retreat complete with an inviting in-ground pool, relaxing jacuzzi, and abundant space for entertaining, celebrating, or simply enjoying peaceful Texas evenings under the stars. Whether you're hosting elegant dinner parties, holiday celebrations, or weekend poolside gatherings, every space in this home has been designed to accommodate the way you live. 355 Pueblo Pintado isn't just a home-it's a lifestyle of comfort, sophistication, and unforgettable moments. Schedule your private tour today and experience everything this exceptional residence has to offer.
Listing Courtesy of Deveda Rouche, Realty House, LLC (817) 627-8785
Property Features
Location Information
County
Bexar
MLS Area
1001
Neighborhood Amenities
Controlled Access, Pool, Clubhouse, Park/Playground
Subdivision
SONOMA RANCH
Interior Features
Room Dimensions
Kitchen: 18x15, Family: 22x18, MasterBR: 20x18, BR2: 14x12, BR3: 14x12, BR4: 14x12
Has Family Room
Yes
Interior
Three Living Area
Fireplace Description
One, Living Room
Master Bedroom Description
DownStairs
Heating
Central
Master Bathroom Description
Tub/Shower Separate
Heating Fuel
Natural Gas
1/2 Baths
2
Cooling
Three+ Central
Has Dining Room
Yes
Floors
Carpeting, Ceramic Tile
Exterior Features
Style
Two Story
Electric Supplier
CPS
Construction
Pre-Owned
Parking Description
Three Car Garage
Manufacturer
MCNAIR
Has Garage
Yes
Foundation
Slab
Garage Spaces
3
Roof
Composition
Has a Pool
Yes
Water / Sewer
Water System
Pool/Spa Description
In Ground Pool, Hot Tub, Pool is Heated
Water Supplier
SAWS
Lot Size
0.934
School
School District
Northside
Jr. High School
Hector Garcia
Elementary School
Beard
High School
Louis D Brandeis
Additional Information
Proposed Terms
Conventional, FHA, VA, Cash
Status
New
Property Type
SFR
Is Short Sale
No
Property SubType
Single Family Detached
HOA Fee
$503
Year Built
2006
HOA Frequency
Semi-Annually
Similar Listings



Mortgage Calculator
$7,005
per month
30 Year Fixed. 3.52% Interest Rate.
Principal + Interest
$5,405
Monthly Tax
$1,250
Monthly Insurance
$350
yrs
%
$
$
Based on a fully amortized fixed rate loan. Ask your agent for the tax rates in your area. Insurance estimate is based on an average cost, your final premium cost will be determined by the type of coverage you select. This program only provides an estimate.
Schools
Walk Score

© 2026 LERA MLS. All rights reserved.
© 2026 LERA MLS. All rights reserved.
The data relating to real estate on this website comes in part from the Internet Data Exchange (IDX) Program of the LERA MLS. IDX information is provided exclusively for consumers' personal non-commercial use and may not be used for any purpose other than to identify prospective properties consumers may be interested in purchasing. All Information Is Deemed Reliable But Is Not Guaranteed Accurate.
LERA MLS data last updated at August 6, 2026, 2:07 PM CT
Real Estate IDX Powered by iHomefinder