
14506 RAIN TREE DRIVE, BAYTOWN, TX 77523
Homes for sale in Baytown.
Homes for sale in 77523.
14506 Rain Tree Drive
Baytown, TX 77523
List Price$355,000
Listing #58844704
4
Bedrooms
3 full
Bathrooms
2,355
Square Feet
House
Type
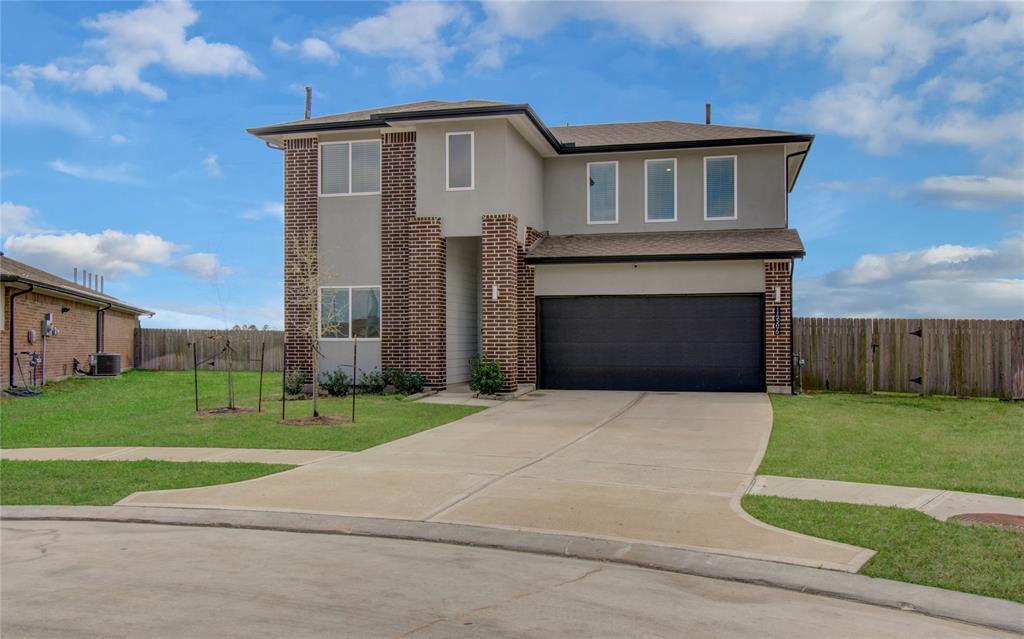
About This Property
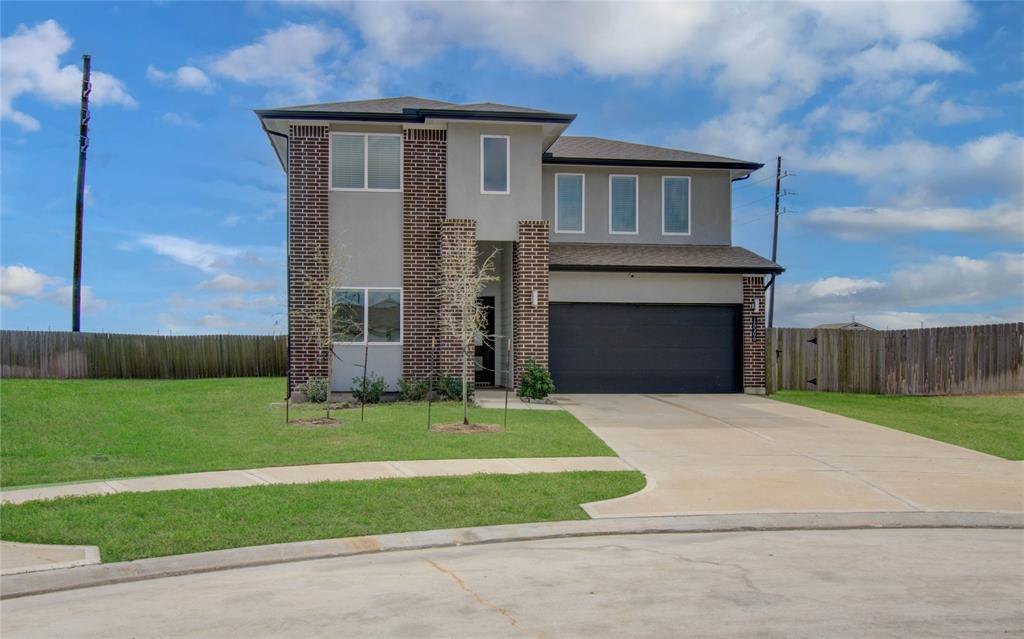
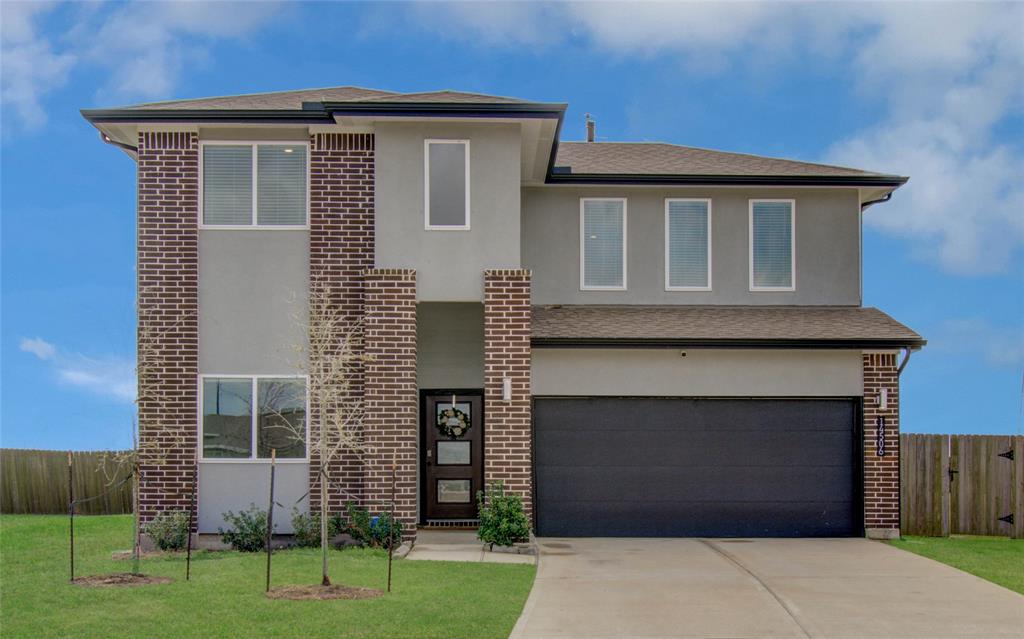
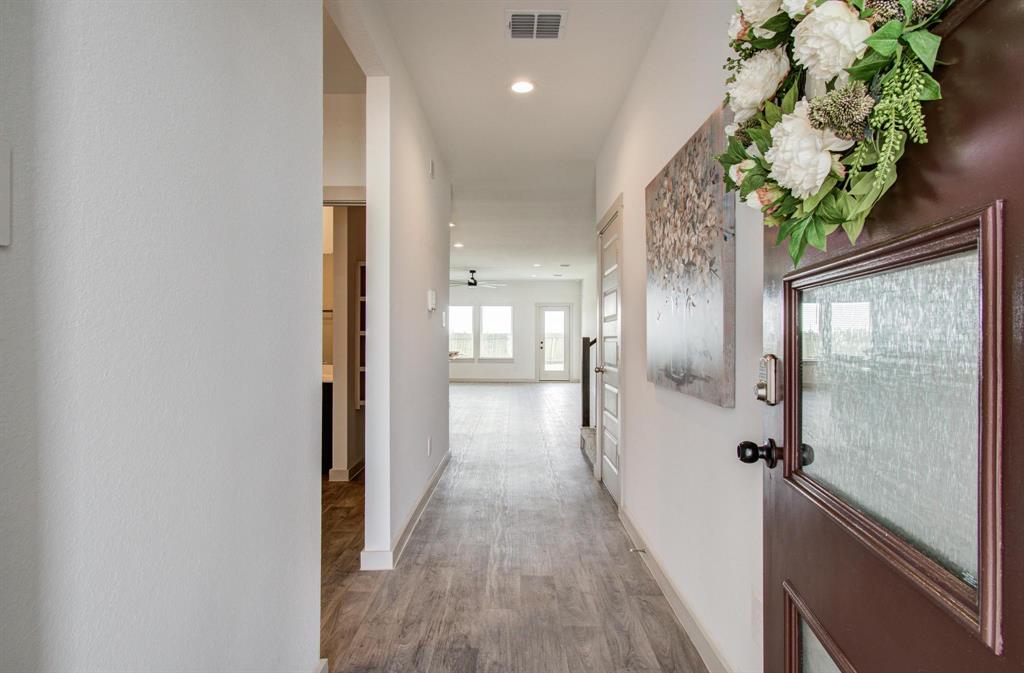
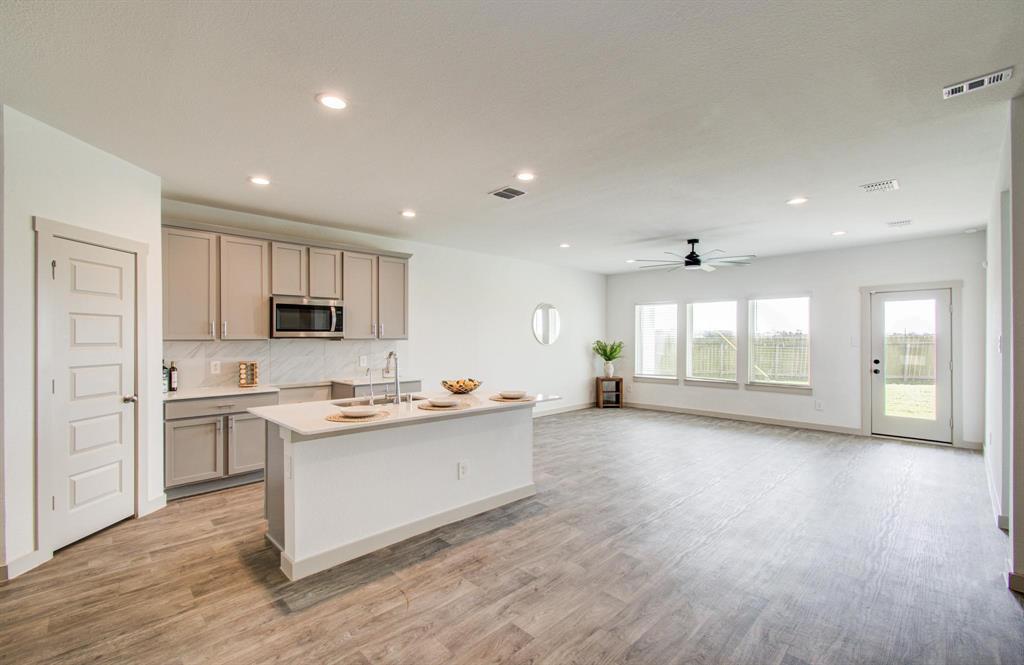
Spacious and stunning, this 4-bedroom, 3-bath home sits on a huge cul-de-sac lot with a big backyard, offering plenty of space for relaxation and entertainment. Located in the highly sought-after Barbers Hill ISD, this home also benefits from low Chambers County taxes?a fantastic value!The Mitchell Plan is a beautifully designed two-story home featuring an open-concept layout. The kitchen boasts sleek countertops, stainless steel appliances, a breakfast bar, and a corner pantry, flowing seamlessly into the dining area and family room. A guest bedroom and full bath are conveniently located downstairs.Upstairs, a spacious game room welcomes you, along with two additional bedrooms and a full bath. The private primary suite offers a relaxing retreat with dual vanities, a walk-in closet, and a water closet. Enjoy outdoor living on the covered back patio, perfect for morning coffee or evening gatherings.An incredible opportunity?schedule your showing today! No Back Neighbors!
Virtual Tour
Property Features
Location Information
County
Chambers
Geo Market Area
Chambers County West
MLS Area
53
Subdivision
Rain Tree Sec 1
Latitude
29.818330
Directions
From Downtown Houston: Follow I-10 E for 30 miles then exit E Freeway Service Rd. Turn right on FM 3180 Rd and keep right at the fork to continue along the road. At the intersection, turn left on FM Highway 565 E, follow this road then turn left on Cold Spring Drive to enter the community as the model home will be on your left.Continue Straight till you hit with Rain Tree, turn Left and keep going until you see 14506 Raintree Dr.
Longitude
-94.826819
Interior Features
Primary Bedroom on Main
Yes
Bedroom Description
2 Bedrooms Down, Primary Bed - 1st Floor
Total Rooms
8
Has Fireplace
No
Room Descriptions
10x10 Dining Room, 11x11 Kitchen, 12x12 Bedroom, 12x12 Bedroom, 12x12 Bedroom, 17x14 Primary Bedroom, 17x16 Game Room, 17x18 Family
Exterior Features
Style
Contemporary/Modern
Has a Pool
No
Stories
2
Acre Range
1/4 Up to 1/2 Acre
Is New Construction
No
Lot Description
Cul-De-Sac, Subdivision Lot
Siding
Brick, Cement Board
Lot Size in Acres
0.271
Parking Description
Attached Garage
Lot Size in Sq. Ft.
11,822
Has Garage
Yes
Is One Story
No
Garage Spaces
2
School
School District
Barbers Hill
Middle School
BARBERS HILL SOUTH MIDDLE SCHOOL
Elementary School
BARBERS HILL SOUTH ELEMENTARY SCHOOL
High School
BARBERS HILL HIGH SCHOOL
Additional Information
Finance Available
Cash Sale, Conventional, FHA, VA
Year Built
2021
Property Type
SFR
Status
Active
Property SubType
Single-Family
Similar Listings
Mortgage Calculator
$1,656
per month
30 Year Fixed. 3.52% Interest Rate.
Principal + Interest
$1,279
Monthly Tax
$295
Monthly Insurance
$82
yrs
%
$
$
Based on a fully amortized fixed rate loan. Ask your agent for the tax rates in your area. Insurance estimate is based on an average cost, your final premium cost will be determined by the type of coverage you select. This program only provides an estimate.
Schools
Walk Score
Real Estate IDX Powered by iHomefinder