
2310 GENTLE BREEZE LANE, BAYTOWN, TX 77523
Homes for sale in Baytown.
Homes for sale in 77523.
2310 Gentle Breeze Lane
Baytown, TX 77523
List Price$338,990

Listing #88612006
5
Bedrooms
3 full, 1 partial
Bathrooms
2,472
Square Feet
House
Type
About This Property
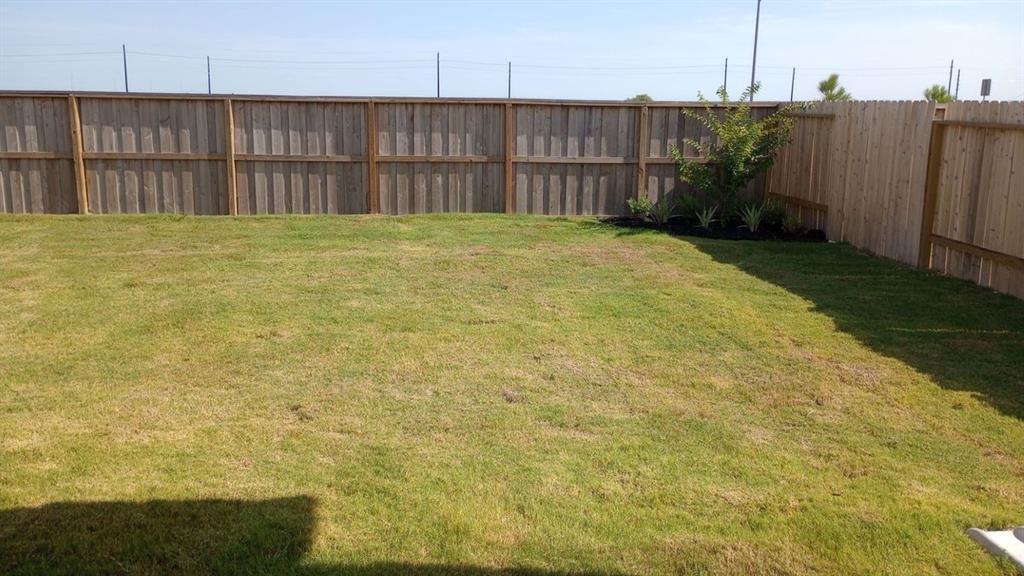


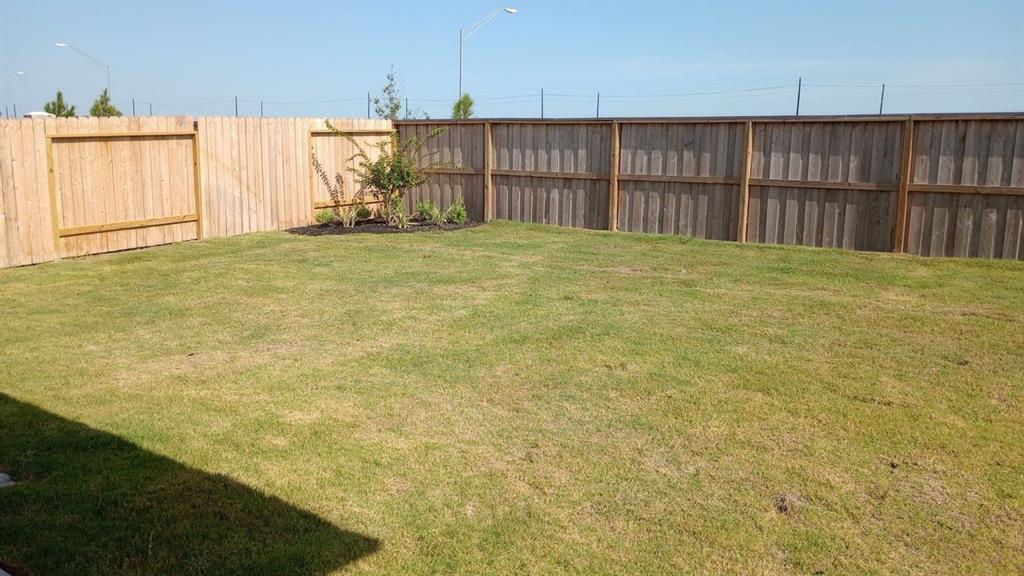
MODEL HOME FOR SALE -- COMMUNITY CLOSEOUT! Available now, this beautifully upgraded "Robin" plan by Smith Douglas Homes offers 5 bedrooms and 3.5 baths, including a first-floor primary suite with dual vanities and a large walk-in shower, plus an upstairs game room and private guest suite. Enjoy no back yard neighbor, an open-concept kitchen and dining area with granite countertops, mosaic tile backsplash, island, 42" grey cabinets, stainless steel appliances including refrigerator, and custom lighting. Additional features include rigid core flooring in wet areas, extended entry and family room, wrought iron stair parts, upgraded paint and trim, window treatments, and extra garage outlets with a door to the backyard. Outside, you'll find a large, covered patio, upgraded landscaping, full gutters, sprinklers front and back, and four-sides brick on the first floor. Don't miss this final opportunity!
Open House
Saturday, Jun 28
12:00 PM - 6:00 PM
Former model home for sale! Sales counselor, Peggy Fimbres, will be on-site and ready to answer any questions.
Sunday, Jun 29
1:00 PM - 5:00 PM
Former model home for sale! Sales counselor, Peggy Fimbres, will be on-site and ready to answer any questions.
Saturday, Jul 5
12:00 PM - 6:00 PM
Former model home for sale! Sales counselor, Peggy Fimbres, will be on-site and ready to answer any questions.
Sunday, Jul 6
1:00 PM - 5:00 PM
Former model home for sale! Sales counselor, Peggy Fimbres, will be on-site and ready to answer any questions.
Saturday, Jul 12
12:00 PM - 6:00 PM
Former model home for sale! Sales counselor, Peggy Fimbres, will be on-site and ready to answer any questions.
Sunday, Jul 13
1:00 PM - 5:00 PM
Former model home for sale! Sales counselor, Peggy Fimbres, will be on-site and ready to answer any questions.
Saturday, Jul 19
12:00 PM - 6:00 PM
Former model home for sale! Sales counselor, Peggy Fimbres, will be on-site and ready to answer any questions.
Sunday, Jul 20
1:00 PM - 5:00 PM
Former model home for sale! Sales counselor, Peggy Fimbres, will be on-site and ready to answer any questions.
Saturday, Jul 26
12:00 PM - 6:00 PM
Former model home for sale! Sales counselor, Peggy Fimbres, will be on-site and ready to answer any questions.
Sunday, Jul 27
1:00 PM - 5:00 PM
Former model home for sale! Sales counselor, Peggy Fimbres, will be on-site and ready to answer any questions.
Property Features
Location Information
County
Chambers
Geo Market Area
Baytown/Chambers County
MLS Area
53
Subdivision
Southwinds
Latitude
29.804044
Directions
COMMUNITY CLOSEOUT Directions to Southwinds: Take IH-10 E. toward Baytown, Exit Hwy 146, go West and exit Kilgore Pkwy. Go East on Kilgore Pkwy, take a left on Crosswinds Dr. New Model Home is located at 2310 Gentle Breeze Ln.
Longitude
-94.888924
Interior Features
Primary Bedroom on Main
Yes
Primary Bathroom Description
Half Bath, Primary Bath: Double Sinks, Primary Bath: Shower Only, Secondary Bath(s): Tub/Shower Combo, Vanity Area
Total Rooms
13
1/2 Baths
1
Room Descriptions
Bath, Bath, Bath, Primary Bath, Utility, 11x11 Bedroom, 12x12 Bedroom, 13x11 Bedroom, 13x12 Bedroom, 13x15 Dining Room, 15x15 Family, 16x14 Primary Bedroom, 19x15 Game Room
Has Fireplace
No
Bedroom Description
En-Suite Bath, Primary Bed - 1st Floor, Walk-In Closet
Exterior Features
Style
Traditional
Garage Spaces
2
Stories
2
Has a Pool
No
Is New Construction
Yes
Acre Range
0 Up To 1/4 Acre
Exterior
Back Yard, Back Yard Fenced, Covered Patio/Deck, Porch
Lot Description
Subdivision Lot
Siding
Brick, Cement Board, Stone
Lot Size in Acres
0
Parking Description
Attached Garage
Lot Size in Sq. Ft.
6,461
Has Garage
Yes
Is One Story
No
School
School District
Goose Creek Consolidated
Middle School
GENTRY JUNIOR HIGH SCHOOL
Elementary School
CLARK ELEMENTARY SCHOOL (GOOSE CREEK)
High School
STERLING HIGH SCHOOL (GOOSE CREEK)
Additional Information
Finance Available
Cash Sale, Conventional, FHA, USDA Loan, VA
Year Built
2023
Property Type
SFR
Status
Active
Property SubType
Single-Family
Similar Listings
Mortgage Calculator
$1,582
per month
30 Year Fixed. 3.52% Interest Rate.
Principal + Interest
$1,221
Monthly Tax
$282
Monthly Insurance
$79
yrs
%
$
$
Based on a fully amortized fixed rate loan. Ask your agent for the tax rates in your area. Insurance estimate is based on an average cost, your final premium cost will be determined by the type of coverage you select. This program only provides an estimate.
Schools
Walk Score
Real Estate IDX Powered by iHomefinder