
7731 HUNTERS PEAK LANE, BAYTOWN, TX 77523
Homes for sale in Baytown.
Homes for sale in 77523.
7731 Hunters Peak Lane
Baytown, TX 77523
List Price$319,000


Listing #90849147
4
Bedrooms
2 full, 1 partial
Bathrooms
2,567
Square Feet
House
Type
About This Property
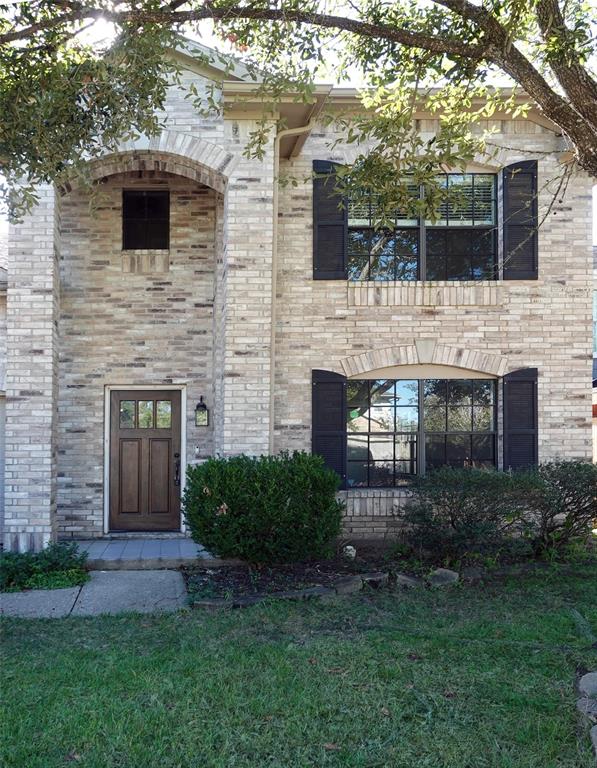
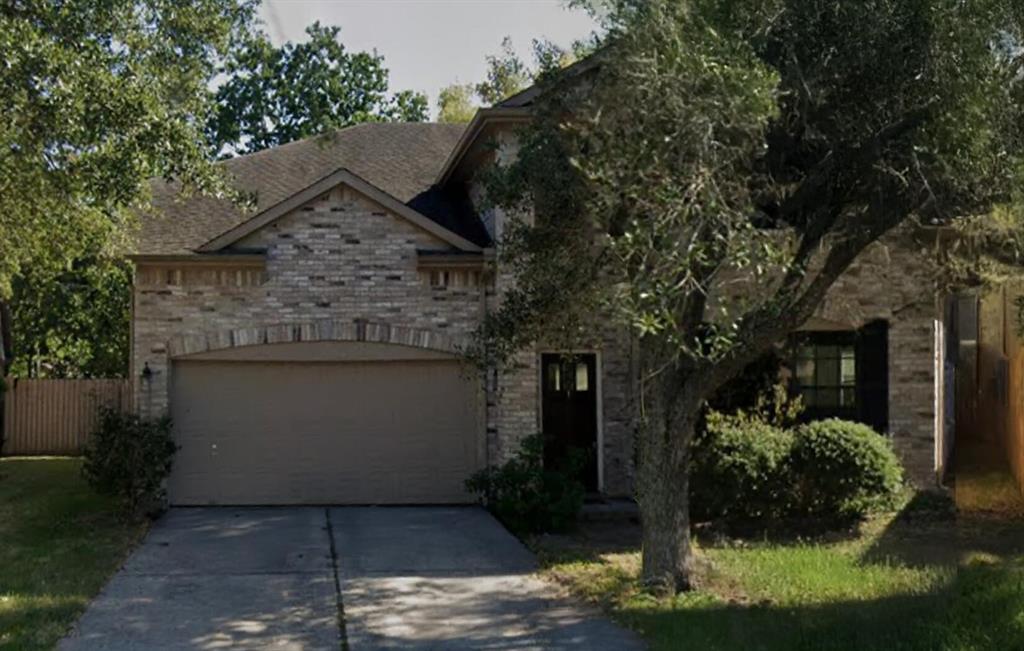


Discover this two-story, freshly renovated home in the Hunters Chase subdivision. This 4 bedrooms, 2.5 bath open-concept home features a bonus room/study with French doors, a spacious kitchen/dining room combo, a laundry room, and ample natural light throughout. Conveniently located in a desirable neighborhood close to I-10, enjoy easy access to dining, shopping, and entertainment at Baytown's nearby shopping centers. Remodeled this year, this home boasts updates throughout the entire home, including spacious and fully renovated bathrooms and kitchens, hardwood floors, and brand new plush carpet in 3 bedrooms. The modern kitchen boasts stainless steel appliances, luxury quartz countertops, and a large island. Windows fill the large home with natural light, while the fenced and shaded backyard offers a patio perfect for outdoor activities.Buyer to verify all information.
Property Features
Location Information
County
Chambers
Geo Market Area
Baytown/Chambers County
MLS Area
53
Subdivision
Hunters Chase Sec 01
Latitude
29.806064
Directions
Take I-10 E, exit 797, turn right, then left onto Hunters Peak Ln.
Longitude
-94.900286
Interior Features
Total Rooms
13
1/2 Baths
1
Room Descriptions
10 x 11 Bedroom, 10 x 11 Bedroom, 11 x 11 Bedroom, 11 x 12 Den, 13 x 18 Kitchen, 13 x 20 Living Room, 15 x 13 Family, 15 x 16 Dining Room, 17 x 17 Primary Bedroom, 4 x 6 Utility, 5 x 5 Bath, 5 x 8 Bath, 8 x 10 Primary Bath
Has Fireplace
No
Exterior Features
Style
Traditional
Has a Pool
No
Stories
2
Acre Range
0 Up To 1/4 Acre
Is New Construction
No
Lot Description
Subdivision Lot
Siding
Brick, Cement Board
Lot Size in Acres
0.13
Parking Description
Attached Garage
Lot Size in Sq. Ft.
5,489
Has Garage
Yes
Is One Story
No
Garage Spaces
2
School
School District
Goose Creek Consolidated
Middle School
GENTRY JUNIOR HIGH SCHOOL
Elementary School
CLARK ELEMENTARY SCHOOL (GOOSE CREEK)
High School
STERLING HIGH SCHOOL (GOOSE CREEK)
Additional Information
Finance Available
Affordable Housing Program (subject to conditions), Assumable 1st Lien, Cash Sale, Conventional, FHA, Investor, VA
Year Built
2002
Property Type
SFR
Status
Active
Property SubType
Single-Family
Similar Listings

Mortgage Calculator
$1,488
per month
30 Year Fixed. 3.52% Interest Rate.
Principal + Interest
$1,149
Monthly Tax
$265
Monthly Insurance
$74
yrs
%
$
$
Based on a fully amortized fixed rate loan. Ask your agent for the tax rates in your area. Insurance estimate is based on an average cost, your final premium cost will be determined by the type of coverage you select. This program only provides an estimate.
Schools
Walk Score
Real Estate IDX Powered by iHomefinder