
14031 LITTLE RIVER DRIVE, BAYTOWN, TX 77523
Homes for sale in Baytown.
Homes for sale in 77523.
14031 Little River Drive
Baytown, TX 77523
List Price$425,000
Listing #41366617
4
Bedrooms
3 full
Bathrooms
2,746
Square Feet
House
Type
About This Property
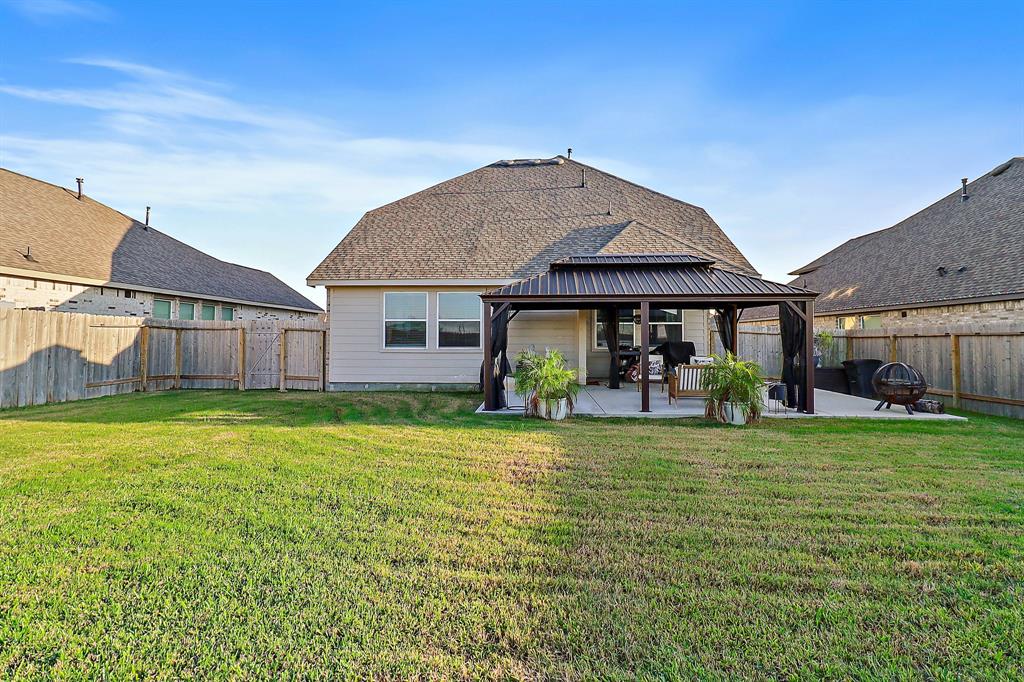
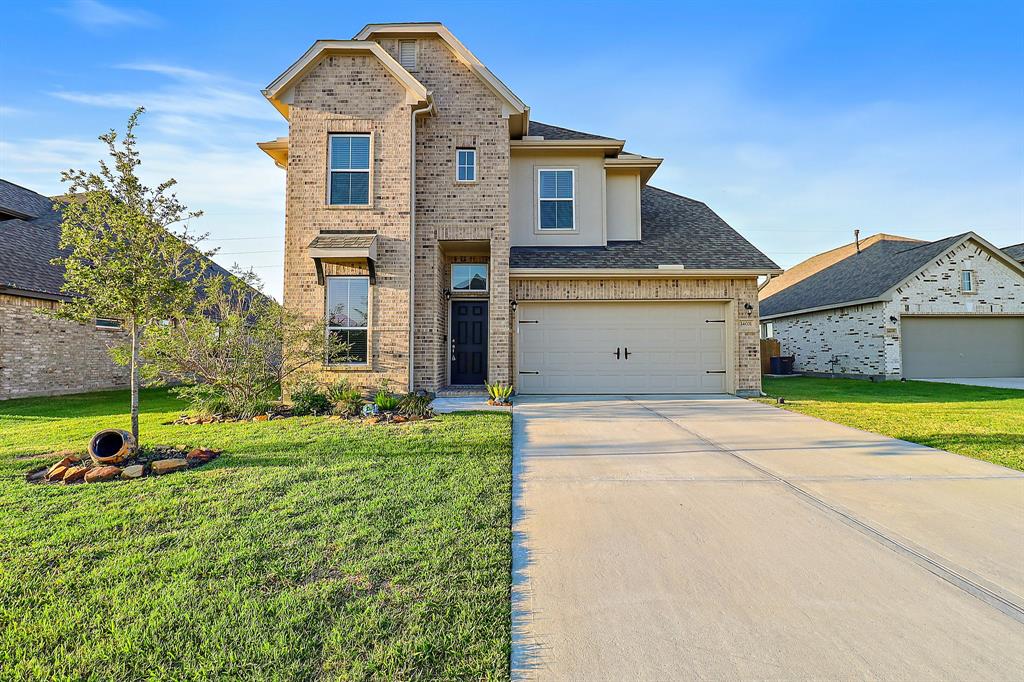
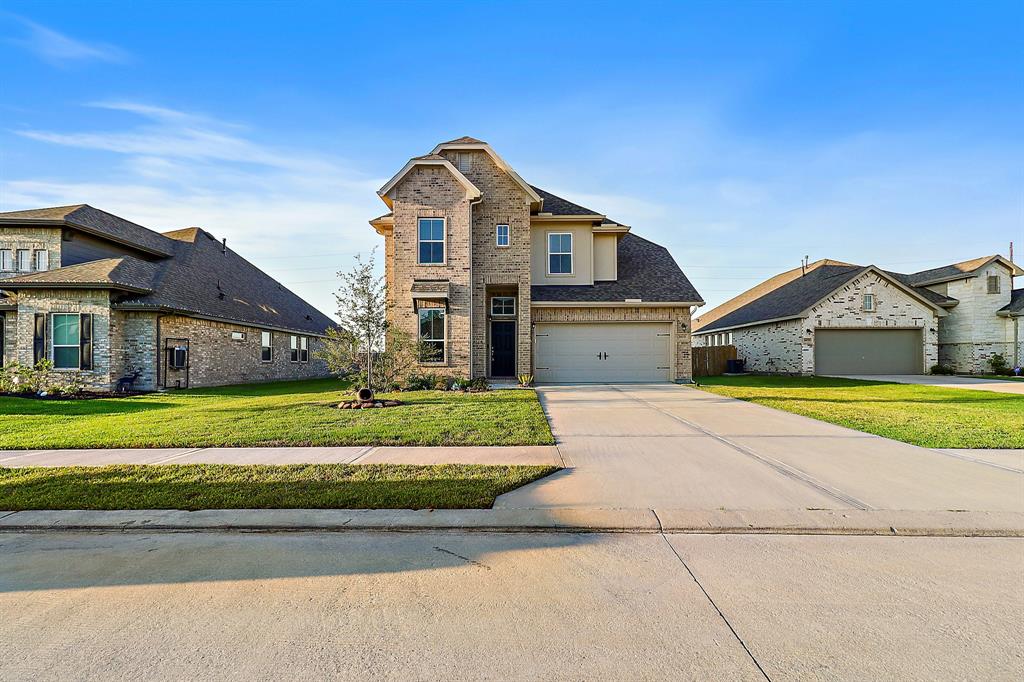
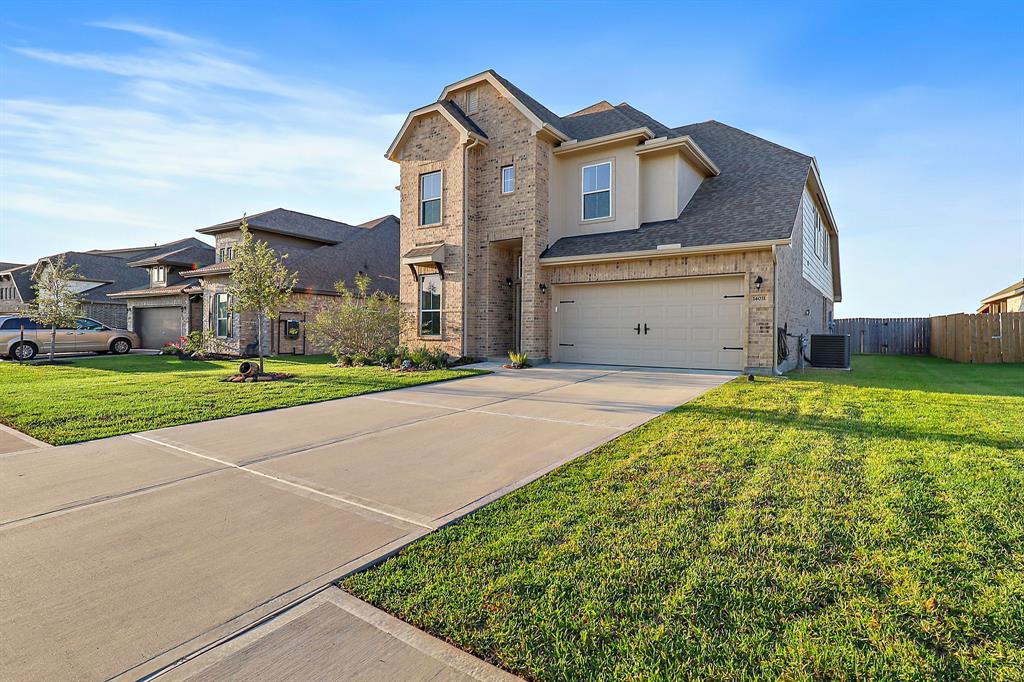
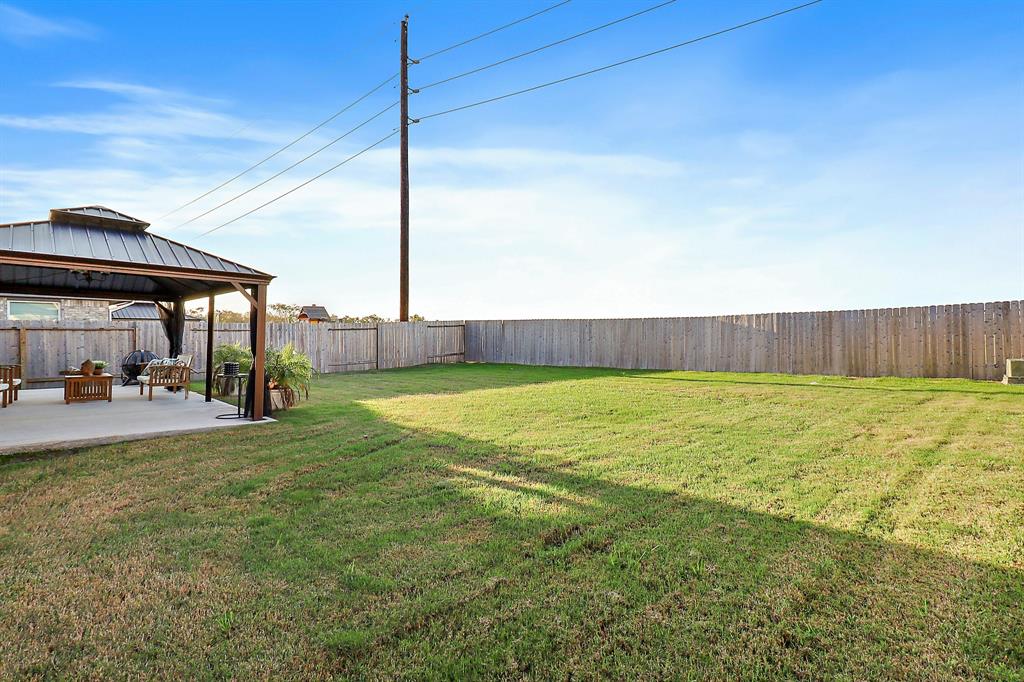
Welcome to 14031 Little River Drive, a stunning two-story residence in Baytown's desirable River Farms community. This spacious home features 4 bedrooms and 3 full baths, including a luxurious primary suite on the main floor with a spa-like bath and generous walk-in closet. The modern kitchen boasts upgraded maple cabinets, granite countertops, and a walk-in pantry, seamlessly connecting to the open-concept family room?ideal for entertaining. Additional highlights include a dedicated home office, an upstairs media room, and a cozy loft space. Step outside to a covered patio, perfect for outdoor gatherings. Situated on a sizable lot with no back neighbors, this property offers privacy and tranquility. Residents enjoy a low tax rate and are zoned to the highly acclaimed Barbers Hill Independent School District. River Farms is a family-friendly neighborhood conveniently located near I-10 and FM 565, providing easy access to Baytown, Mont Belvieu, and Beach City.
Property Features
Location Information
County
Chambers
Geo Market Area
Chambers County West
MLS Area
53
Subdivision
River Farms
Latitude
29.822914
Directions
To reach 14031 Little River Drive in Baytown, take Interstate 10 and exit at FM 1409. Proceed south on FM 1409 until you reach River Farms Drive. Turn right onto River Farms Drive and continue until you arrive at Little River Drive. The property is located in the River Farms subdivision, which is part of Chambers County.
Longitude
-94.838667
Master Planned Community
Newport
Interior Features
Primary Bedroom on Main
Yes
Bedroom Description
1 Bedroom Down - Not Primary BR, Primary Bed - 1st Floor, Walk-In Closet
Total Rooms
4
Primary Bathroom Description
Primary Bath: Double Sinks, Primary Bath: Separate Shower, Primary Bath: Soaking Tub
Room Descriptions
10x11 Bedroom, 10x11 Bedroom, 10x11 Bedroom, 16x13 Primary Bedroom
Has Fireplace
No
Exterior Features
Style
Traditional
Garage Spaces
2
Stories
2
Has a Pool
No
Is New Construction
No
Acre Range
0 Up To 1/4 Acre
Exterior
Back Yard, Back Yard Fenced, Covered Patio/Deck
Lot Description
Subdivision Lot
Siding
Brick, Cement Board
Lot Size in Acres
0
Parking Description
Attached Garage
Lot Size in Sq. Ft.
9,242
Has Garage
Yes
Is One Story
No
School
School District
Barbers Hill
Middle School
BARBERS HILL SOUTH MIDDLE SCHOOL
Elementary School
BARBERS HILL SOUTH ELEMENTARY SCHOOL
High School
BARBERS HILL HIGH SCHOOL
Additional Information
Property Type
SFR
Year Built
2022
Property SubType
Single-Family
Status
Active
Similar Listings
Mortgage Calculator
$1,984
per month
30 Year Fixed. 3.52% Interest Rate.
Principal + Interest
$1,531
Monthly Tax
$354
Monthly Insurance
$99
yrs
%
$
$
Based on a fully amortized fixed rate loan. Ask your agent for the tax rates in your area. Insurance estimate is based on an average cost, your final premium cost will be determined by the type of coverage you select. This program only provides an estimate.
Schools
Walk Score
Real Estate IDX Powered by iHomefinder