
14139 MEDINA DRIVE, BAYTOWN, TX 77523
Homes for sale in Baytown.
Homes for sale in 77523.
14139 Medina Drive
Baytown, TX 77523
List Price$369,000
Listing #43448121
3
Bedrooms
2 full
Bathrooms
1,951
Square Feet
House
Type
About This Property





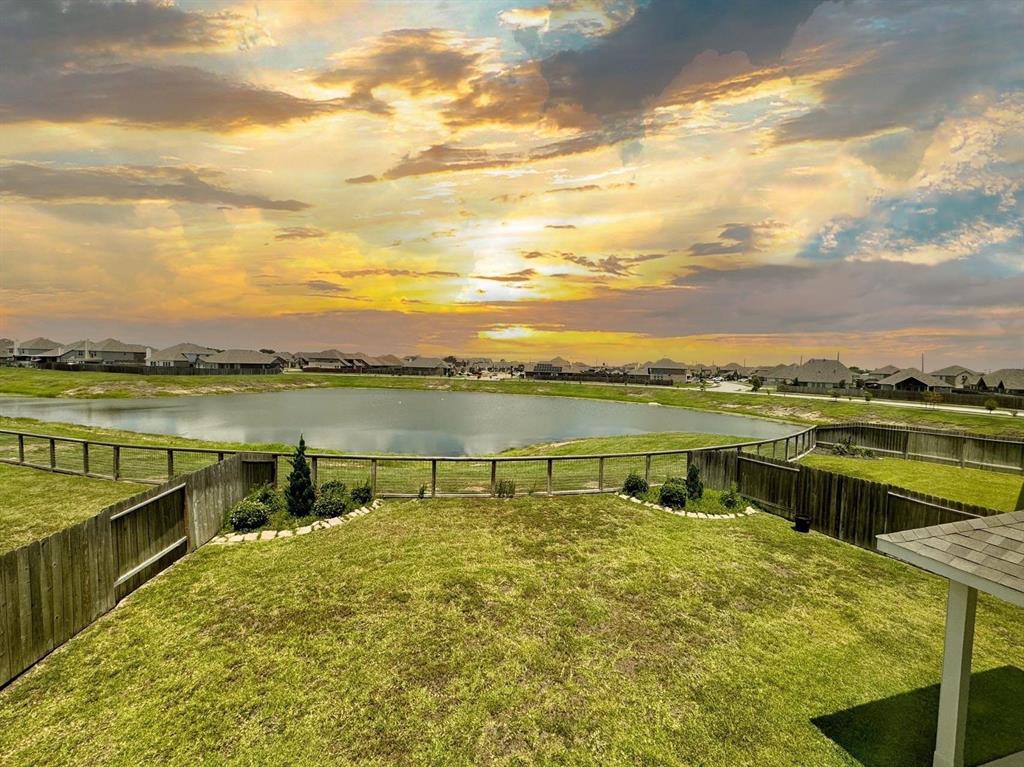
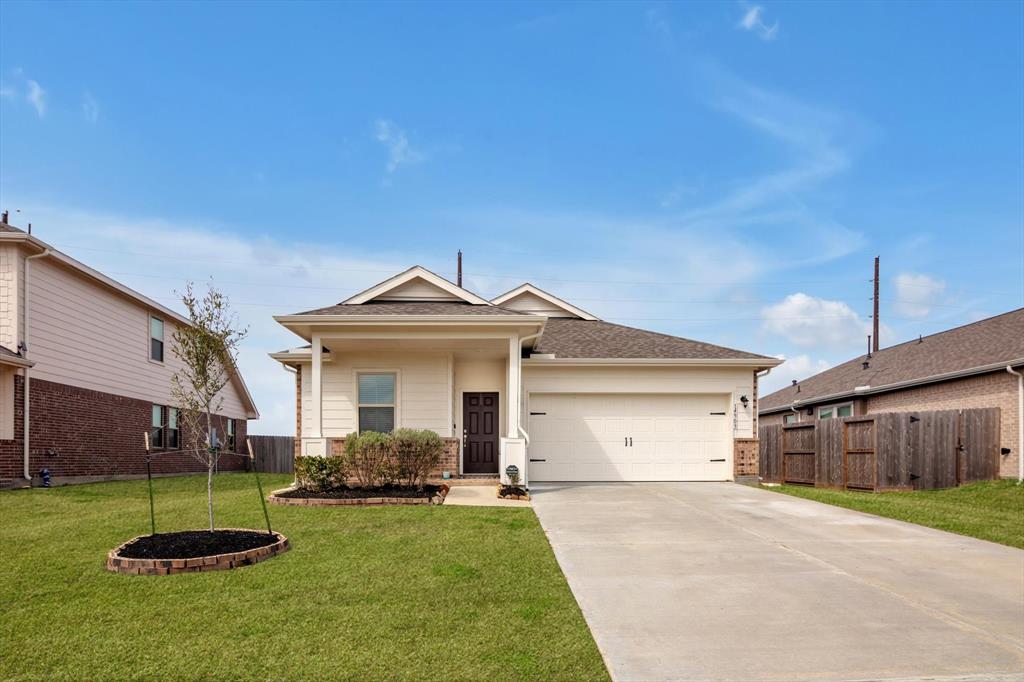
Welcome home. This beautiful one-story offers 3 bedrooms and 2 bathrooms in River Farms. This property is so inviting with the perfect floor plan with home office in front of house with formal dining, kitchen with breakfast area open to the family room. Separate hall with two bedrooms, bath and laundry room. Primary suite is towards the back of the house is generously sized with separate shower and soaking tub with huge walk-in closet. Escape to the inviting screened in back porch with hot tub and privacy screens on both ends of the porch. Enjoy grilling under the cooking gazebo. Added storage in an 8' x 12' building in the backyard. Extras include wired for security, irrigation for flowerbed, roughed in for house generator, on-demand water heater, permanent outdoor lighting for celebrating every holiday, solar screens, and garage shelving and work bench.
Property Features
Location Information
County
Chambers
Geo Market Area
Chambers County West
MLS Area
53
Subdivision
River Farms Sec 3
Latitude
29.824170
Directions
From I-10 East from Houston Exit 800 continue on service road, turn right on FM 1409, turn right on River Farms, turn right on Red River Drive, turn right on Medina Drive go down until street curves to the left and house will be on the right.
Longitude
-94.836170
Interior Features
Total Rooms
6
Primary Bathroom Description
Primary Bath: Double Sinks, Primary Bath: Separate Shower, Primary Bath: Soaking Tub, Secondary Bath(s): Tub/Shower Combo
Room Descriptions
13 x 10 Bedroom, 13 x 10 Dining Room, 13 x 10 Kitchen, 13 x 18 Primary Bedroom, 14 x 10 Bedroom, 17 x 18 Living Room
Has Fireplace
Yes
Bedroom Description
All Bedrooms Down, En-Suite Bath, Walk-In Closet
Fireplace Description
Wood Burning Fireplace
Exterior Features
Style
Traditional
Garage Spaces
2
Stories
1
Has a Pool
No
Is New Construction
No
Acre Range
1/4 Up to 1/2 Acre
Exterior
Back Yard Fenced, Covered Patio/Deck, Screened Porch, Spa/Hot Tub, Storage Shed
Lot Description
Subdivision Lot
Siding
Brick
Lot Size in Acres
0.193
Parking Description
Attached Garage
Lot Size in Sq. Ft.
8,390
Has Garage
Yes
Is One Story
Yes
School
School District
Barbers Hill
Middle School
BARBERS HILL SOUTH MIDDLE SCHOOL
Elementary School
BARBERS HILL SOUTH ELEMENTARY SCHOOL
High School
BARBERS HILL HIGH SCHOOL
Additional Information
Finance Available
Cash Sale, Conventional, FHA, VA
Year Built
2022
Property Type
SFR
Status
Active
Property SubType
Single-Family
Similar Listings
Mortgage Calculator
$1,722
per month
30 Year Fixed. 3.52% Interest Rate.
Principal + Interest
$1,329
Monthly Tax
$307
Monthly Insurance
$86
yrs
%
$
$
Based on a fully amortized fixed rate loan. Ask your agent for the tax rates in your area. Insurance estimate is based on an average cost, your final premium cost will be determined by the type of coverage you select. This program only provides an estimate.
Schools
Walk Score
Real Estate IDX Powered by iHomefinder