
14814 COLD WATER DRIVE, BAYTOWN, TX 77523
Homes for sale in Baytown.
Homes for sale in 77523.
14814 Cold Water Drive
Baytown, TX 77523
List Price$310,000
Listing #67522299
3
Bedrooms
2 full
Bathrooms
1,636
Square Feet
House
Type
About This Property





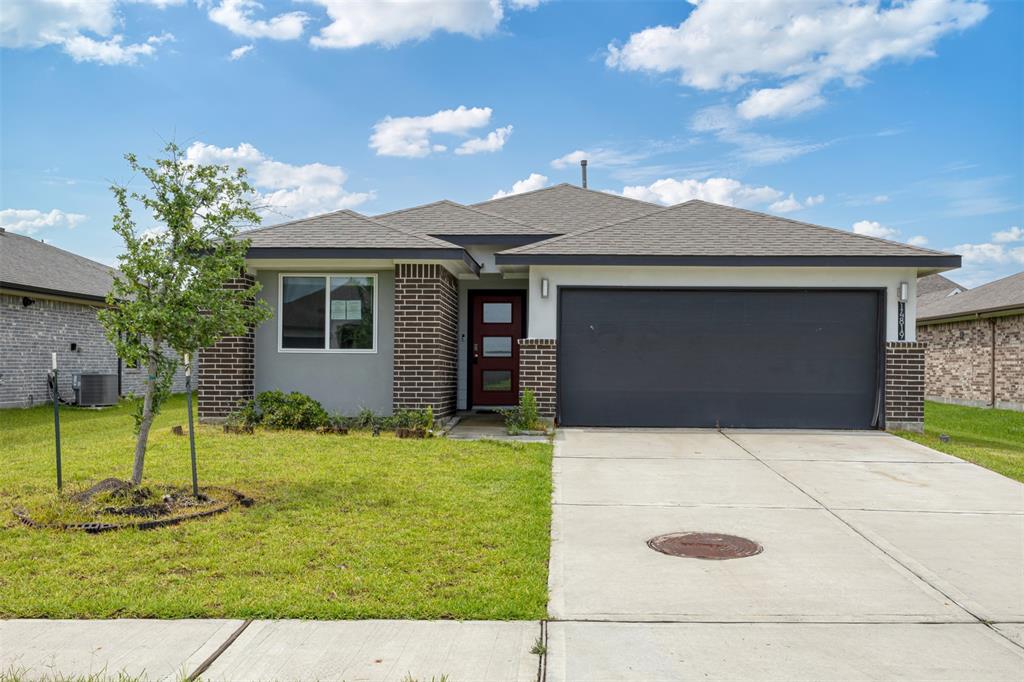
Welcome to this beautifully maintained 3-bedroom, 2-bathroom home nestled in Rain Tree. This home features an inviting open floor plan with abundant natural light and modern finishes throughout. The spacious kitchen is perfect for cooking and entertaining, complete with stainless steel appliances, quartz countertops, ample cabinet space, and a convenient island. The primary suite offers a private retreat with a walk-in closet and an ensuite bath featuring a double vanity. Step outside to enjoy the beautiful, spacious backyard, ideal for relaxing or hosting gatherings. Additional highlights include a 2-car garage, energy-efficient windows, and solar panels. Located just minutes from top-rated schools, shopping, dining, and major highways, this home offers the perfect blend of comfort and convenience. Schedule your private tour today!
Property Features
Location Information
County
Chambers
Geo Market Area
Chambers County West
MLS Area
53
Subdivision
Rain Tree Sec 3
Latitude
29.819723
Directions
From Downtown Houston: Follow I-10 E for 30 miles then exit E Freeway Service Rd. Turn right on FM 3180 Rd and keep right at the fork to continue along the road. At the intersection, turn left on FM Highway 565 E, follow this road then turn left on Cold Spring Drive to enter the community
Longitude
-94.820086
Interior Features
Primary Bedroom on Main
Yes
Bedroom Description
All Bedrooms Down, En-Suite Bath, Primary Bed - 1st Floor, Walk-In Closet
Total Rooms
7
Primary Bathroom Description
Primary Bath: Double Sinks
Room Descriptions
11 x 10 Bedroom, 11 x 10 Bedroom, 16 x 10 Dining Room, 16 x 12 Kitchen, 16 x16 Living Room, 17 x 13 Primary Bedroom, 8 x 7 Utility
Has Fireplace
No
Exterior Features
Style
Traditional
Has a Pool
No
Stories
1
Acre Range
0 Up To 1/4 Acre
Is New Construction
No
Lot Description
Subdivision Lot
Siding
Brick, Cement Board, Synthetic Stucco, Wood
Lot Size in Acres
0.158
Parking Description
Attached Garage
Lot Size in Sq. Ft.
6,882
Has Garage
Yes
Is One Story
Yes
Garage Spaces
2
School
School District
Barbers Hill
Middle School
BARBERS HILL SOUTH MIDDLE SCHOOL
Elementary School
BARBERS HILL SOUTH ELEMENTARY SCHOOL
High School
BARBERS HILL HIGH SCHOOL
Additional Information
Property Type
SFR
Year Built
2022
Property SubType
Single-Family
Status
Active
Similar Listings
Mortgage Calculator
$1,447
per month
30 Year Fixed. 3.52% Interest Rate.
Principal + Interest
$1,117
Monthly Tax
$258
Monthly Insurance
$72
yrs
%
$
$
Based on a fully amortized fixed rate loan. Ask your agent for the tax rates in your area. Insurance estimate is based on an average cost, your final premium cost will be determined by the type of coverage you select. This program only provides an estimate.
Schools
Walk Score
Real Estate IDX Powered by iHomefinder