
14227 ANGELINA DRIVE, BAYTOWN, TX 77523
Homes for sale in Baytown.
Homes for sale in 77523.
14227 Angelina Drive
Baytown, TX 77523
List Price$429,900
Listing #85347793
4
Bedrooms
3 full, 1 partial
Bathrooms
2,601
Square Feet
House
Type
About This Property
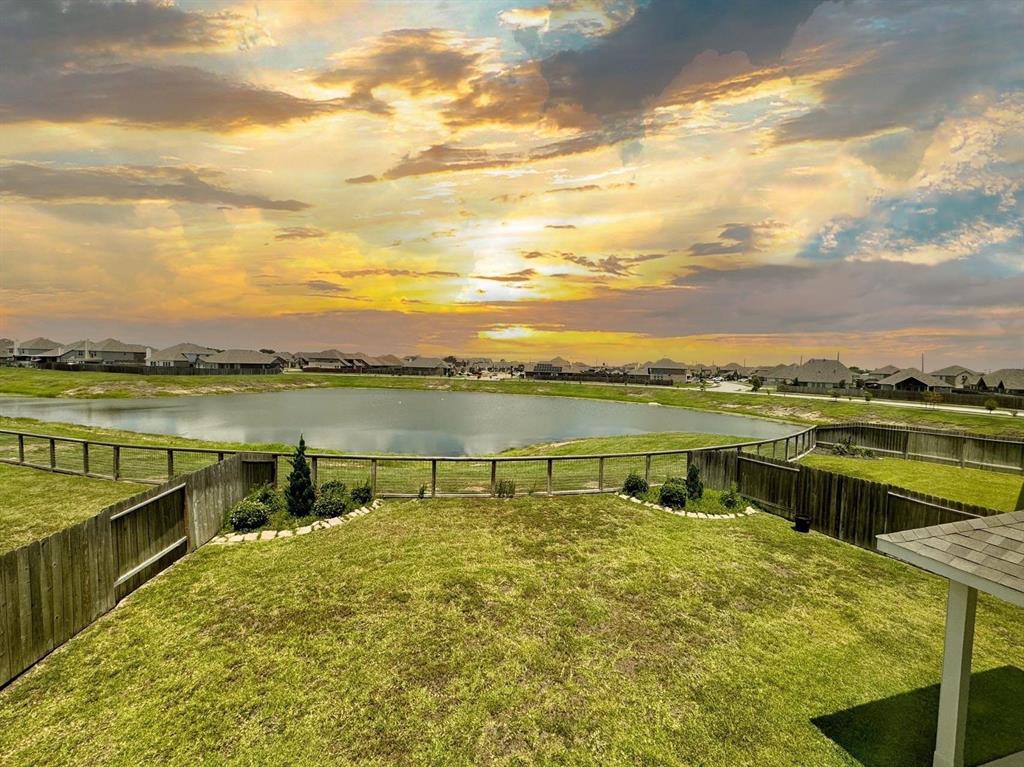
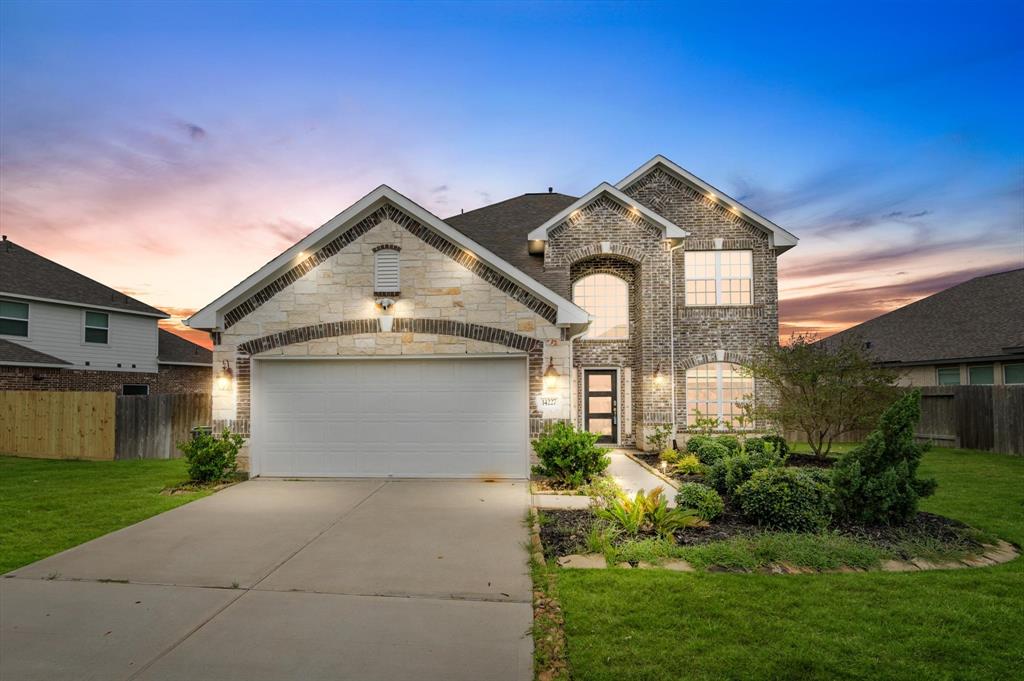
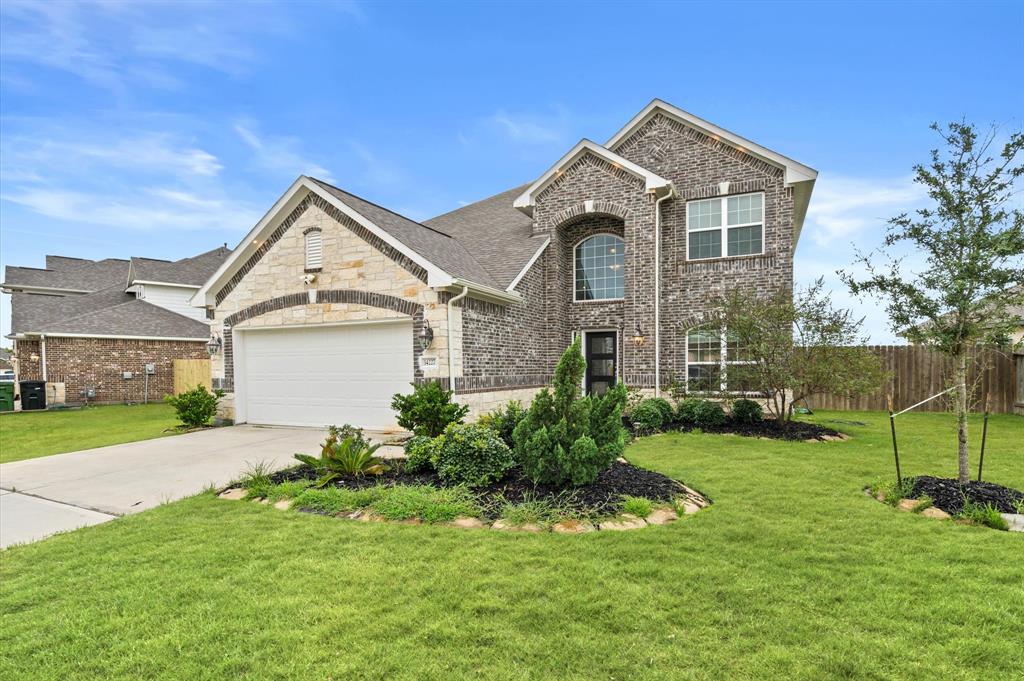


Discover your dream home at 14227 Angelina Drive, a model home with lots of upgrades! This lakeside property features a huge driveway, landscaped front lawn, and a spacious backyard with lush green grass, perfect for outdoor activities. Inside, enjoy a cozy study with French doors and wide windows, a living room with high ceilings, a fireplace, and large windows that flood the space with natural light. The kitchen boasts granite countertops, workstation lights, elegant custom cabinets, and stainless steel appliances, making it a chef's delight. The master bedroom offers a serene backyard view, carpet flooring, and an ensuite bathroom with a double vanity, separate tub and shower, and a walk-in closet. Upstairs includes a versatile game room and three additional bedrooms, providing ample space for family and guests. Located in a family-friendly subdivision, this home combines comfort, elegance, and a picturesque setting for an unparalleled living experience.
Virtual Tour
Property Features
Location Information
County
Chambers
Geo Market Area
Chambers County West
MLS Area
53
Subdivision
River Farms Sec 3
Latitude
29.820631
Directions
drive along with I-10 E to E Freeway Service Rd/Interstate 10 Service Rd in Chambers County. Exit from I-10 E, Continue on E Freeway Service Rd/Interstate 10 Service Rd. Drive to Angelina Dr
Longitude
-94.834080
Interior Features
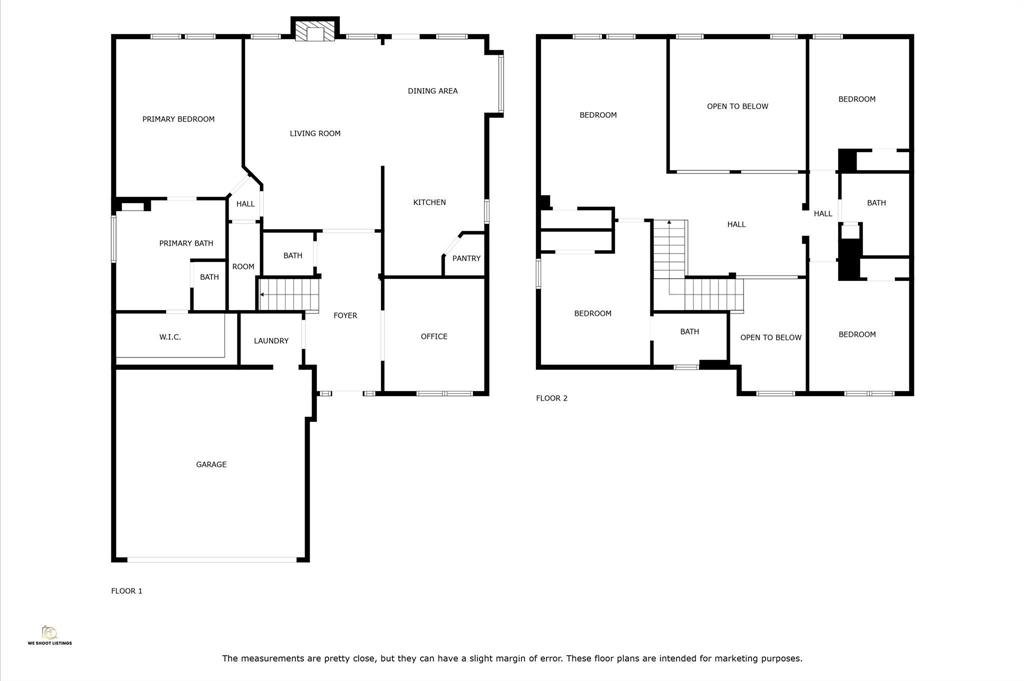
Primary Bedroom on Main
Yes
Primary Bathroom Description
Half Bath, Primary Bath: Double Sinks, Primary Bath: Separate Shower
Total Rooms
9
1/2 Baths
1
Room Descriptions
11x11 Dining Room, 11x12 Home Office/Study, 11x14 Bedroom, 11x14 Bedroom, 11x14 Kitchen, 12x15 Bedroom, 13x19 Game Room, 14x17 Primary Bedroom, 22x14 Living Room
Has Fireplace
Yes
Bedroom Description
Primary Bed - 1st Floor
Fireplace Description
Gas Connections
Exterior Features
Style
Traditional
Has a Pool
No
Stories
2
Acre Range
0 Up To 1/4 Acre
Is New Construction
No
Lot Description
Subdivision Lot
Siding
Stucco
Lot Size in Acres
0.211
Parking Description
Attached Garage
Lot Size in Sq. Ft.
9,178
Has Garage
Yes
Is One Story
No
Garage Spaces
2
School
School District
Barbers Hill
Middle School
BARBERS HILL SOUTH MIDDLE SCHOOL
Elementary School
BARBERS HILL SOUTH ELEMENTARY SCHOOL
High School
BARBERS HILL HIGH SCHOOL
Additional Information
Property Type
SFR
Year Built
2021
Property SubType
Single-Family
Status
Active
Similar Listings

Mortgage Calculator
$2,007
per month
30 Year Fixed. 3.52% Interest Rate.
Principal + Interest
$1,549
Monthly Tax
$358
Monthly Insurance
$100
yrs
%
$
$
Based on a fully amortized fixed rate loan. Ask your agent for the tax rates in your area. Insurance estimate is based on an average cost, your final premium cost will be determined by the type of coverage you select. This program only provides an estimate.
Schools
Walk Score
Real Estate IDX Powered by iHomefinder