
8343 BAY OAKS DRIVE, BAYTOWN, TX 77523
Homes for sale in Baytown.
Homes for sale in 77523.
8343 Bay Oaks Drive
Baytown, TX 77523
List Price$327,777



Listing #46537686
3
Bedrooms
2 full
Bathrooms
1,767
Square Feet
House
Type
About This Property

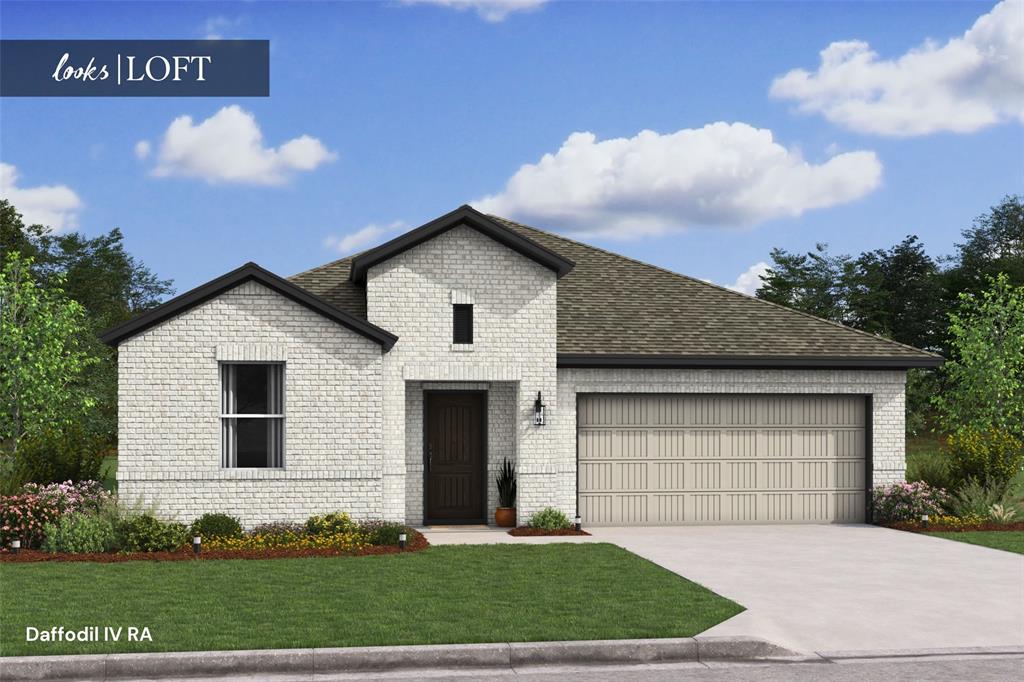
Ascend at Legends Bay is a new home community offering a close-knit feel, each home finished in our designer-curated Looks interiors. Stunning one-story Daffodil IV home design in our Farmhouse Look features 3 bedrooms, 2 baths and 2 car garage. Covered porch opens to a foyer filled with natural light and feature wall. Kitchen features Arctic White quartz countertops, floating shelves, and matte black accents. Bright & airy great room and charming dining area opens to a covered patio for seamless indoor-outdoor living. Primary suite offers a peaceful retreat with feature wall and large walk-in closet. Relaxing primary bath with dual sinks. Students are zoned to Barbers Hill ISD and low taxes make Ascend at Legends Bay a desirable community to live in. Community amenities include park with play area, pond, and more!. Enjoy living minutes from great shopping and dining. Offered by: K. Hovnanian of Houston II, L.L.C.
Property Features
Location Information
County
Chambers
Geo Market Area
Chambers County West
MLS Area
53
Subdivision
Ascend at Legends Bay
Latitude
29.817479
Directions
From I-10, take exit 800 and go South on FM 3180 for approximately 1 mile. Turn right on Legends Bay Dr. into the community. Model home will be on the right at 4827 Legends Bay Dr.
Longitude
-94.852433
Interior Features
Primary Bedroom on Main
Yes
Bedroom Description
All Bedrooms Down, Primary Bed - 1st Floor, Walk-In Closet
Total Rooms
9
Primary Bathroom Description
Primary Bath: Double Sinks, Primary Bath: Shower Only, Secondary Bath(s): Tub/Shower Combo
Room Descriptions
Bath, Primary Bath, Utility, 10x12 Breakfast, 12x14 Primary Bedroom, 13x21 Family, 15x11 Kitchen, 9x11 Bedroom, 9x11 Bedroom
Has Fireplace
No
Exterior Features
Style
Traditional
Has a Pool
No
Stories
1
Acre Range
0 Up To 1/4 Acre
Is New Construction
Yes
Lot Description
Subdivision Lot
Exterior
Back Yard, Back Yard Fenced, Covered Patio/Deck
Lot Size in Acres
0.132
Siding
Brick, Cement Board
Lot Size in Sq. Ft.
0
Parking Description
Attached Garage
Lot Dimensions
50x115
Has Garage
Yes
Is One Story
Yes
Garage Spaces
2
School
School District
Barbers Hill
Middle School
BARBERS HILL SOUTH MIDDLE SCHOOL
Elementary School
BARBERS HILL SOUTH ELEMENTARY SCHOOL
High School
BARBERS HILL HIGH SCHOOL
Additional Information
Finance Available
Cash Sale, Conventional, FHA, Seller May Contribute to Buyer's Closing Costs, USDA Loan, VA
Year Built
2025
Property Type
SFR
Status
Active
Property SubType
Single-Family
Similar Listings
Mortgage Calculator
$1,530
per month
30 Year Fixed. 3.52% Interest Rate.
Principal + Interest
$1,181
Monthly Tax
$273
Monthly Insurance
$76
yrs
%
$
$
Based on a fully amortized fixed rate loan. Ask your agent for the tax rates in your area. Insurance estimate is based on an average cost, your final premium cost will be determined by the type of coverage you select. This program only provides an estimate.
Schools
Walk Score
Real Estate IDX Powered by iHomefinder