
1408 PINE WILDERNESS DRIVE, QUEEN CITY, TX 75572
Homes for sale in Queen City.
Homes for sale in 75572.
List Price$759,900
1408 Pine Wilderness Drive
Queen City, TX 75572
Listing #26009902
3
Bedrooms
2 full, 1 partial
Bathrooms
2,375
Square Feet
House
Type
About This Property
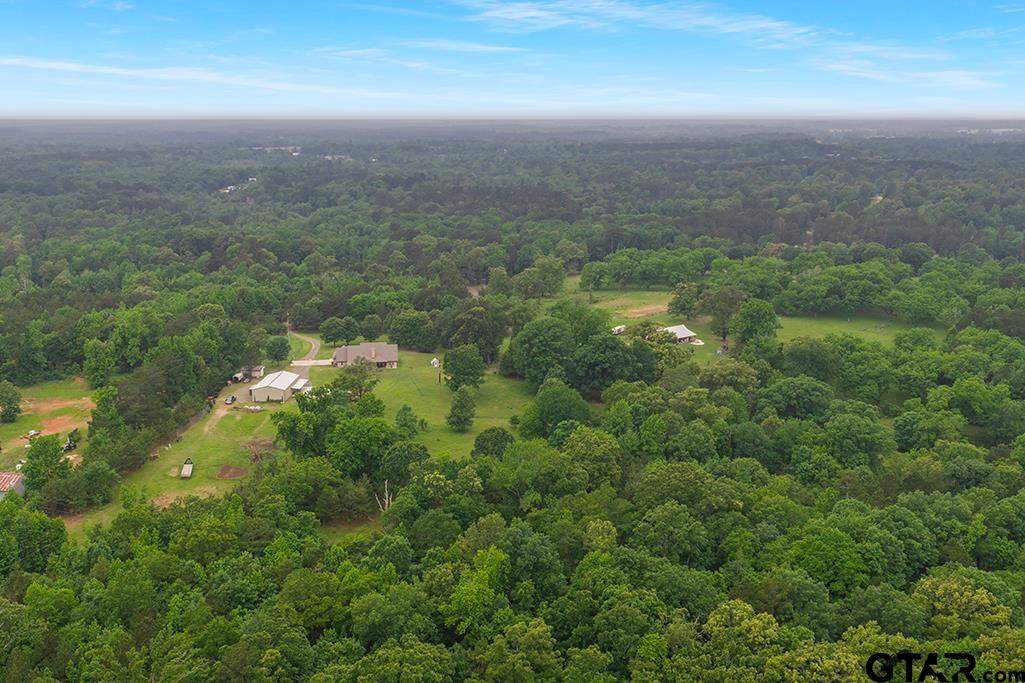
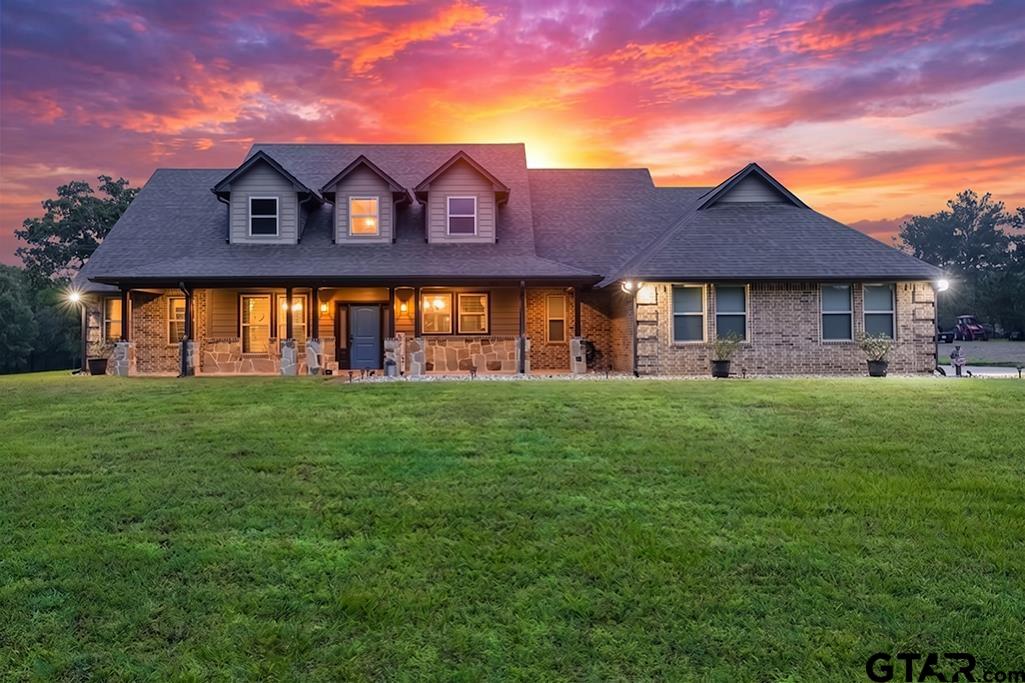
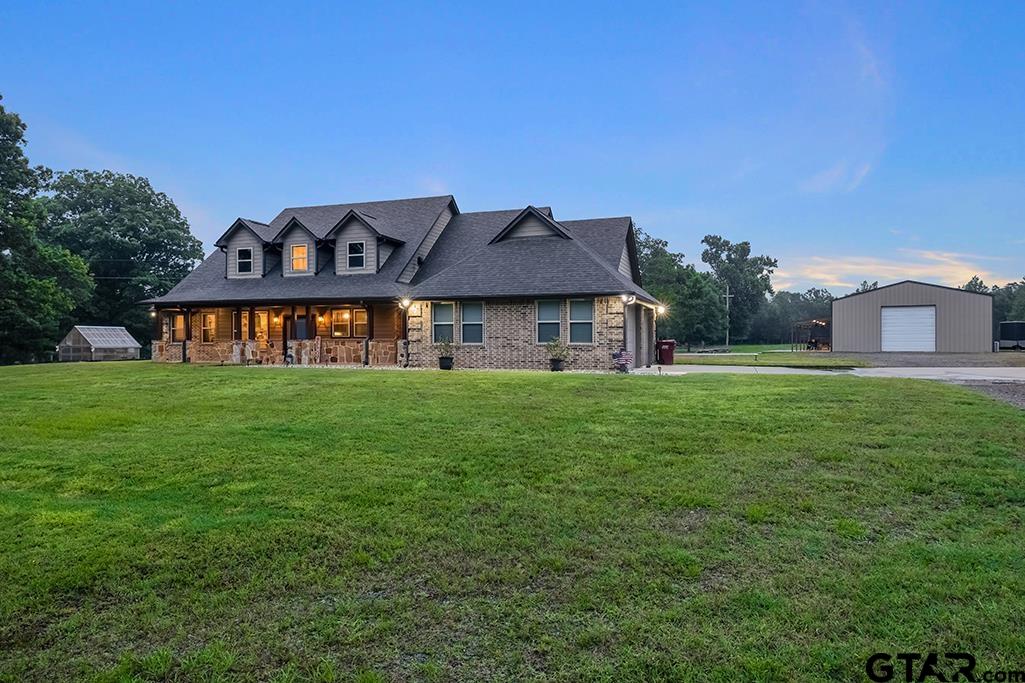
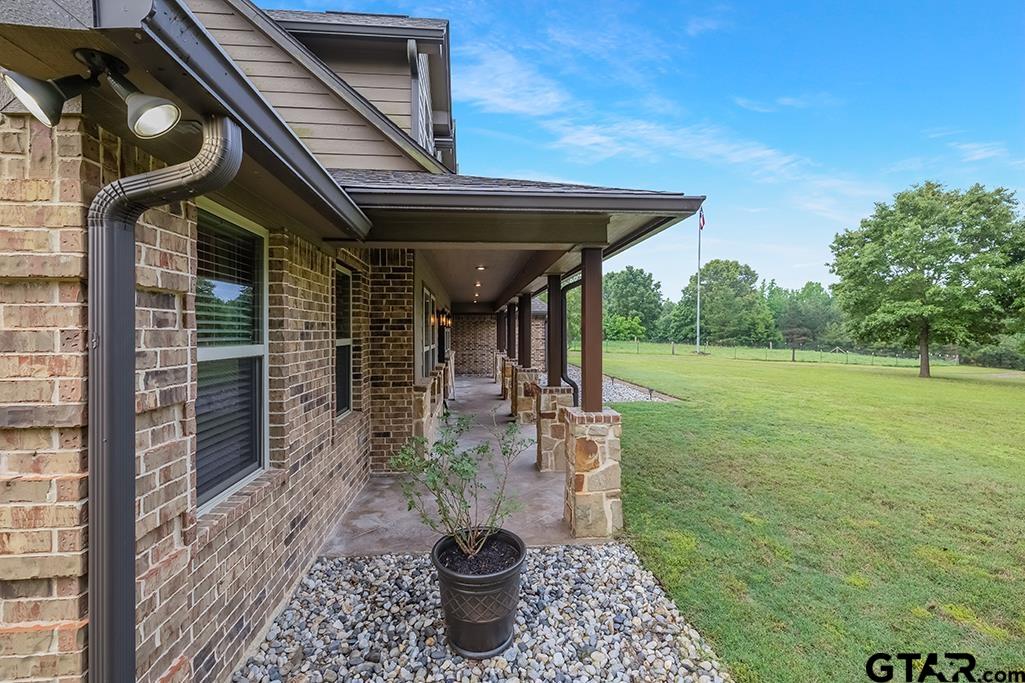
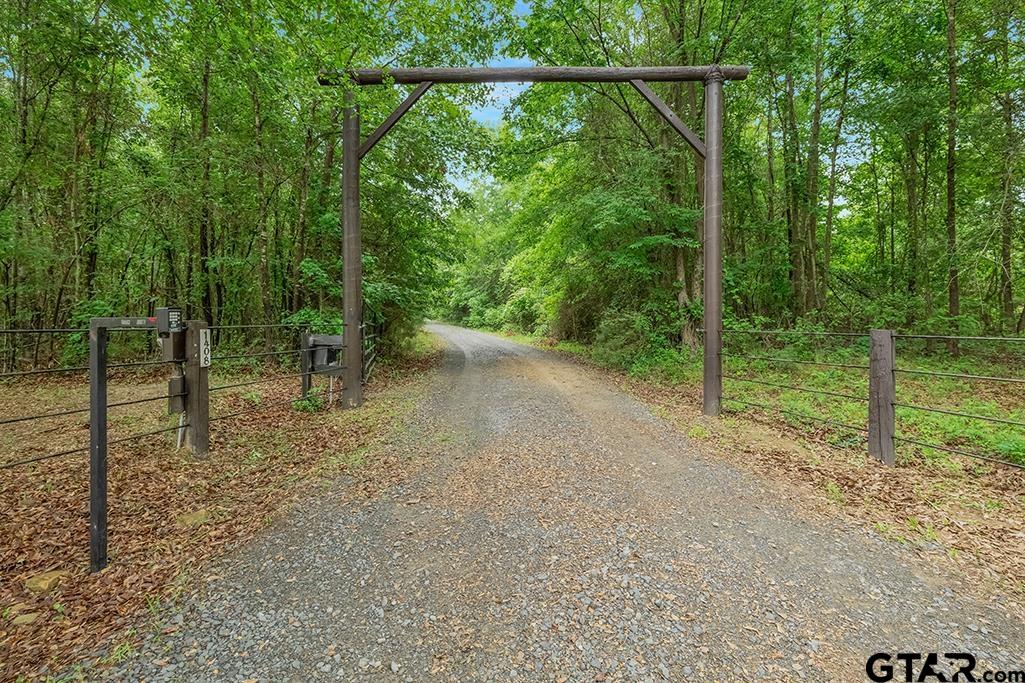
Tucked deep within the Pineywoods of East Texas, this secluded homestead offers the kind of peace and privacy that invitesyou to slow down and stay awhile. Set on 24.92 rolling acres, the property blends natural beauty with refined comfort, creatinga retreat that feels both timeless and welcoming. The custom brick home features 3 bedrooms and 2.5 baths, maintained withexceptional care. Inside, warm wood beams accent the open living and dining areas, where natural light fills the space andhighlights the home's immaculate condition. The kitchen is a true centerpiece with stainless appliances, a granite-topped island, and a custom vent hood that adds a touch of craftsmanship and style. The primary suite offers a peaceful escape with roomto unwind, complete with a deep soaking tub and a luxurious walk-in tiled shower designed for relaxation. Step outside andenjoy the best of East Texas living. A sparkling in-ground pool provides a refreshing retreat on warm summer days, while thenearby pergola-covered outdoor kitchen sets the stage for grilling, gathering, and enjoying the quiet countryside. Just stepsaway, the property's impressive metal shop elevates the entire homestead. A handy roll-up door opens to a stunning rusticinterior, where gorgeous wood lines the walls and creates a warm, inviting atmosphere. The shop includes a large sink, a guestbath, and ample space for hosting parties, projects, or storage. Its versatility makes it a standout feature for entertaining orworking in comfort year-round. Fencing, a barn, and wide-open acreage complete the picture--ideal for livestock, recreation,or simply enjoying the serenity of rural life. This property offers room to breathe, room to grow, and room to create the lifestyleyou've been dreaming of.
Open House
Saturday, Jul 25
9:00 AM - 12:00 PM
Property Features
Location Information
County
Cass
Directions
Hwy 59 to Pine Wilderness, Property on R
Subdivision
E PATTERSON ABST 854 TR 1
Interior Features
Interior
Master Bedroom Split, Walk-In Closet, Separate Walk-In Closets, Breakfast Bar, Ceiling Fan, Vaulted Ceiling(s)
Heating
Central/Electric
Full Baths
2
Cooling
Central Electric
1/2 Baths
1
Floors
Tile
Fireplace Description
Wood Burning, Stone
Appliances
Electric Range, Free-Standing Range, Dishwasher, Microwave, Food Center, Electric Oven, Electric Cooktop
Exterior Features
Style
Ranch, Traditional
Fencing
Barbwire Fence
Stories
One
Has a Pool
Yes
Construction
Brick, Stone
Pool / Spa
Gunite
Exterior
Rain Gutters
Other Structures
Storage, Outbuilding, Workshop
Foundation
Slab
Lot Description
Wooded
Roof
Composition
Lot Size in Acres
24.92
Septic or Sewer
Conventional Septic
Energy Features
Insulated Doors
Water
Conventional, Well
Street Utilities
Standard Electric
Parking Description
Inside Entrance, Garage Door Opener, Workshop in Garage, Concrete, Gravel
Has Waterfront
No
Garage Spaces
2
Is One Story
Yes
School
Elementary School
Queen City
High School
Queen City
Middle School
Queen City
Additional Information
Property Type
SFR
Taxes
4941.1
Property SubType
Single Family Residence
Tax Year
2025
Year Built
2016
Documents Available
Survey Plat, Legal, Aerial Survey, Field Notes
Status
Active
Square Feet Source
App Dist
General
Security Gate
Similar Listings
Mortgage Calculator
$3,548
per month
30 Year Fixed. 3.52% Interest Rate.
Principal + Interest
$2,738
Monthly Tax
$633
Monthly Insurance
$177
yrs
%
$
$
Based on a fully amortized fixed rate loan. Ask your agent for the tax rates in your area. Insurance estimate is based on an average cost, your final premium cost will be determined by the type of coverage you select. This program only provides an estimate.
Schools
Walk Score
Listing Courtesy of Susan Jackson, Century 21 Platinum Partners

© 2026 Greater Tyler Association of REALTORS®. All rights reserved.
© 2026 Greater Tyler Association of REALTORS®. All rights reserved.
The data relating to real estate for sale on this website comes in part from the Internet Data Exchange (IDX) of the Greater Tyler Association of REALTORS® Multiple Listing Service. IDX information is provided exclusively for consumers? personal, non-commercial use, that it may not be used for any purpose other than to identify prospective properties consumers may be interested in purchasing, and that data is deemed reliable but is not guaranteed accurate by the MLS. The MLS may, at its discretion, require use of other disclaimers as necessary to protect Participants and/or the MLS from liability.
GTAR data last updated at July 16, 2026, 2:21 PM CT
Real Estate IDX Powered by iHomefinder