
4008 PINECREEK DR, TYLER, TX 75707
Homes for sale in Tyler.
Homes for sale in 75707.
List Price$670,000
4008 Pinecreek Dr
Tyler, TX 75707
Listing #26006906
4
Bedrooms
3 full, 1 partial
Bathrooms
3,387
Square Feet
House
Type
About This Property
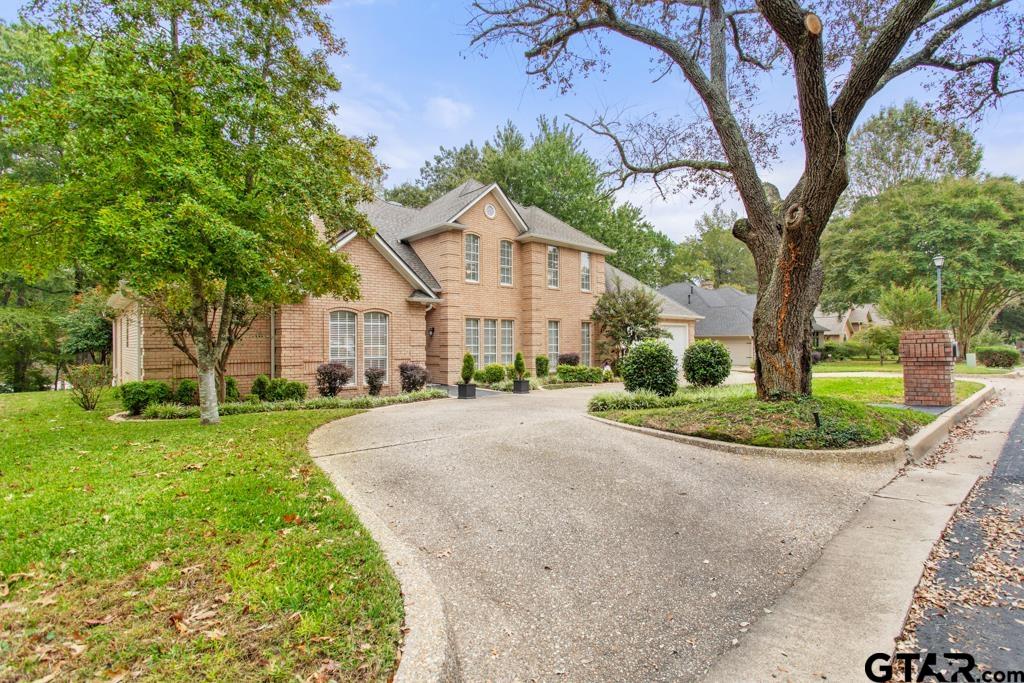
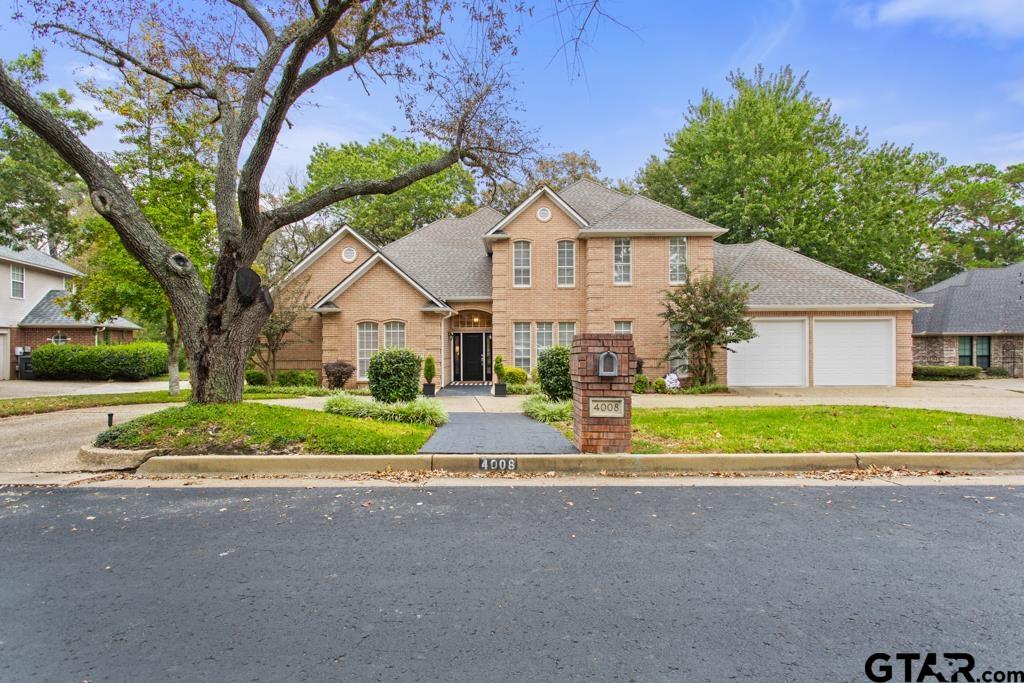
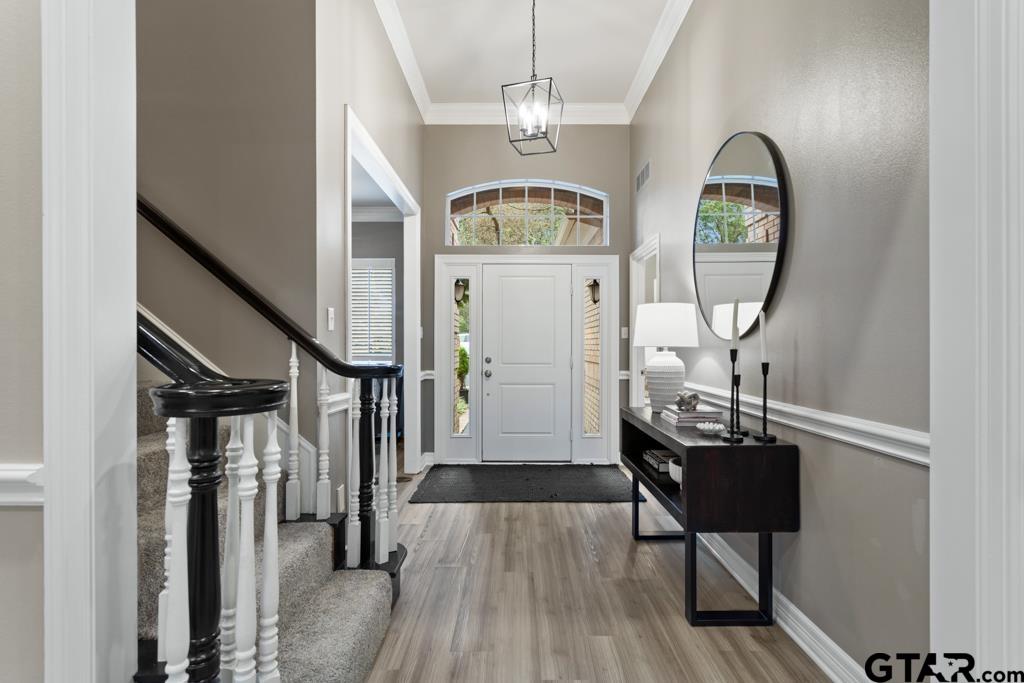
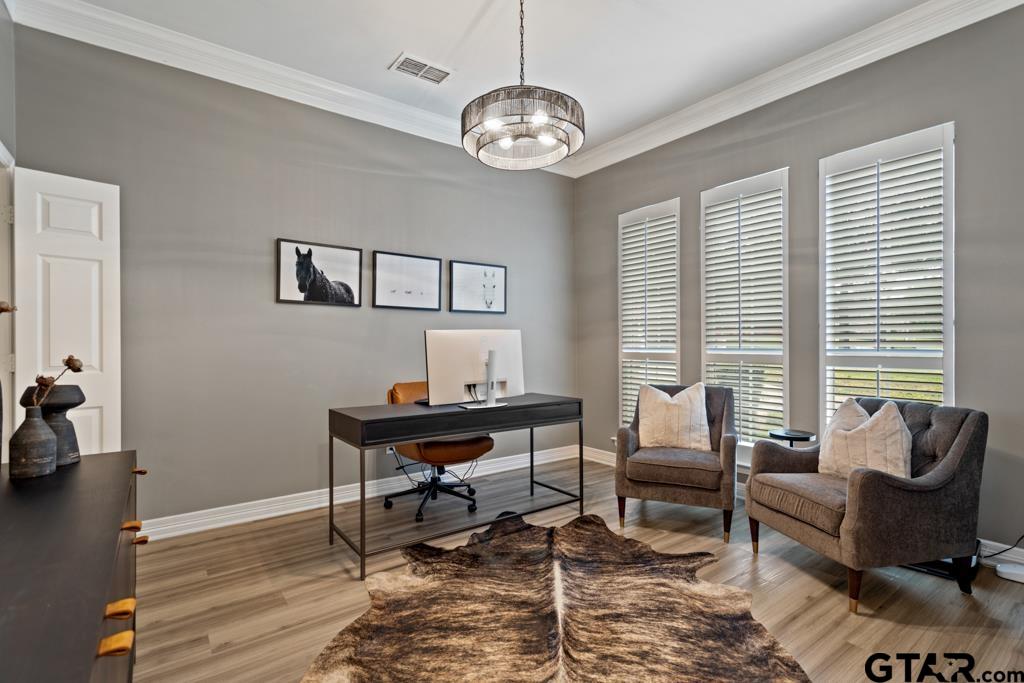
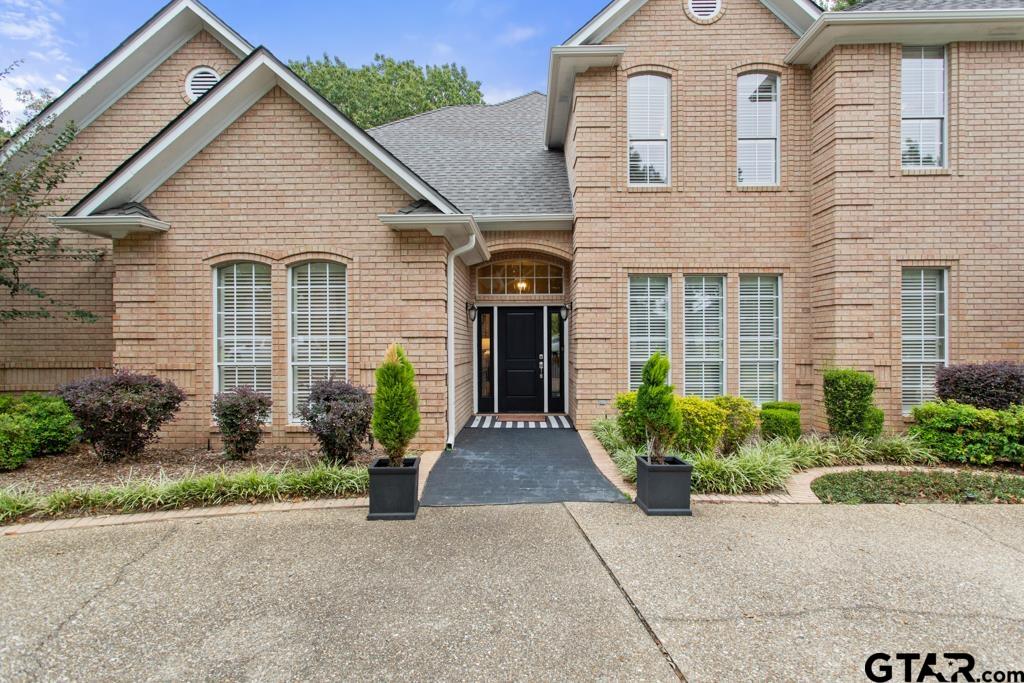
Welcome to The Woods! This beautiful two-story home is thoughtfully designed for comfortable family living and effortless entertaining. The main level showcases an open-concept kitchen and family room, creating the perfect gathering space. The kitchen features a large island and a bar with seating on the family room side, ideal for casual dining or conversation while cooking. The family and formal living rooms are separated by a see-through fireplace, adding warmth and elegance to both spaces. Expansive windows throughout offer panoramic views of the tiered backyard. Step outside to your private backyard retreat, complete with a covered patio for al fresco dining, a second tier perfect for lounging or entertaining, and stairs leading to a cozy firepit landing, an inviting spot for evenings under the stars. The spacious primary suite offers a private patio with backyard access, creating a serene escape. Guests will enjoy the main-level guest suite, providing comfort and privacy. Upstairs, you'll find two additional bedrooms with a shared full bath, plus a versatile recreation room, ideal for a media center, playroom, or home gym.
Property Features
Location Information
County
Smith
Directions
Starting at Broadway and E. Southeast Loop 323 drive 2.2 miles and turn right on to University Blvd. Follow to right turn at Lazy Creek Dr. Take Lazy Creek to left turn at Pinecreek Dr. The house (4008 Pinecreek Dr.) is on the left.
Subdivision
Woods
Interior Features
Rooms
Game Room, Utility Room, 2 Living Areas
Fireplace Description
Gas Logs
Interior
Central Vacuum, Security System, Plantation Shutters
Heating
Central/Gas, Fireplace
Full Baths
3
Cooling
Central Electric, Zoned-2
1/2 Baths
1
Floors
Carpet, Wood, Tile
Has Dining Room
Yes
Water Heater
Standard-Gas
Dining Room Description
Separate Formal Dining, Breakfast Room
Appliances
Dishwasher, Disposal, Microwave, Pantry, Oven-Electric, Cooktop-Gas, Island
Exterior Features
Style
Traditional
Driveway
Concrete
Stories
2 Stories
Fencing
None
Construction
Brick Veneer
Pool / Spa
None
Exterior
Patio Covered, Deck Open, Sprinkler System, Gutter(s)
Other Structures
None
Foundation
Slab
Lot Description
Subdivision Lot
Roof
Composition
Lot Size in Acres
0.304
Septic or Sewer
Public Sewer
Garage / Carport
Front Entry
Water
Public
Street Utilities
Underground Utilities
Garage Spaces
2
Has Waterfront
No
School
Elementary School
Wise
High School
Chapel Hill-Tyler
Middle School
Chapel Hill-Tyler
Additional Information
Property Type
SFR
Taxes
$7770.87
Property SubType
Single Family Detached
Tax Year
2025
Year Built
1993
Common Area Features
Community Pool
Status
Active
Square Feet Source
SCAD
Similar Listings

Mortgage Calculator
$3,128
per month
30 Year Fixed. 3.52% Interest Rate.
Principal + Interest
$2,414
Monthly Tax
$558
Monthly Insurance
$156
yrs
%
$
$
Based on a fully amortized fixed rate loan. Ask your agent for the tax rates in your area. Insurance estimate is based on an average cost, your final premium cost will be determined by the type of coverage you select. This program only provides an estimate.
Schools
Walk Score
Listing Courtesy of Shelley Calhoun, Ebby Halliday, REALTORS® - Tyler

© 2026 Greater Tyler Association of REALTORS®. All rights reserved.
© 2026 Greater Tyler Association of REALTORS®. All rights reserved.
The data relating to real estate for sale on this website comes in part from the Internet Data Exchange (IDX) of the Greater Tyler Association of REALTORS® Multiple Listing Service. IDX information is provided exclusively for consumers? personal, non-commercial use, that it may not be used for any purpose other than to identify prospective properties consumers may be interested in purchasing, and that data is deemed reliable but is not guaranteed accurate by the MLS. The MLS may, at its discretion, require use of other disclaimers as necessary to protect Participants and/or the MLS from liability.
GTAR data last updated at May 31, 2026, 6:25 PM CT
Real Estate IDX Powered by iHomefinder