
13326 COUNTY ROAD 2278, TYLER, TX 75707
Homes for sale in Tyler.
Homes for sale in 75707.
List Price$475,000
13326 County Road 2278
Tyler, TX 75707
Listing #25017620
4
Bedrooms
3 full
Bathrooms
3,289
Square Feet
House
Type
About This Property
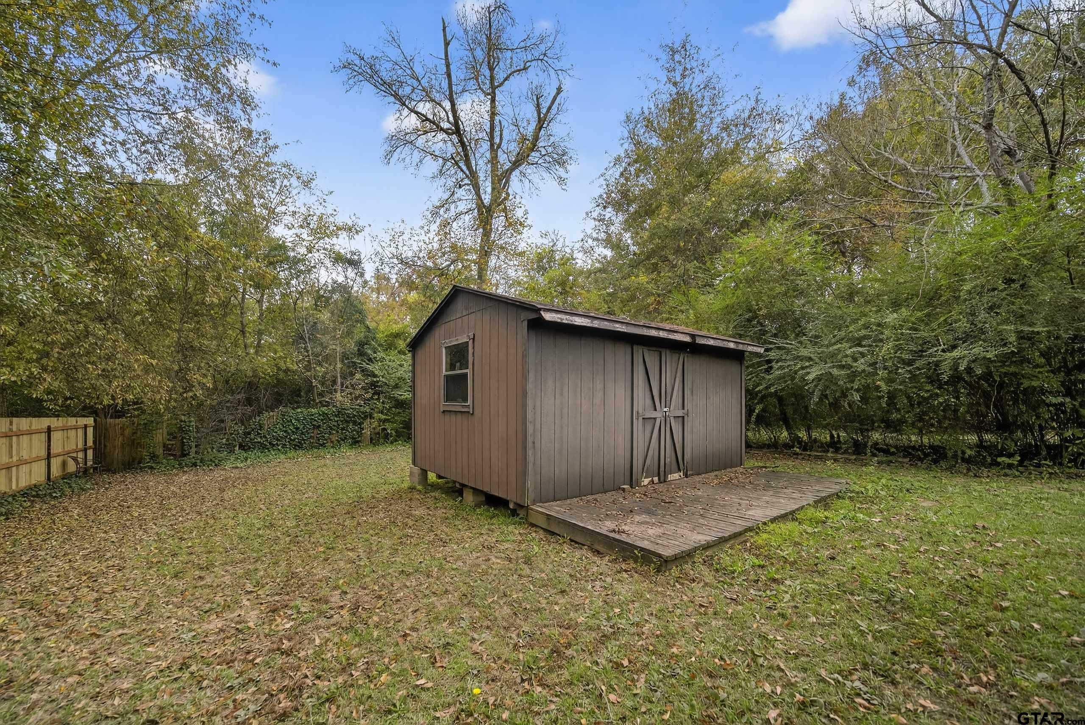
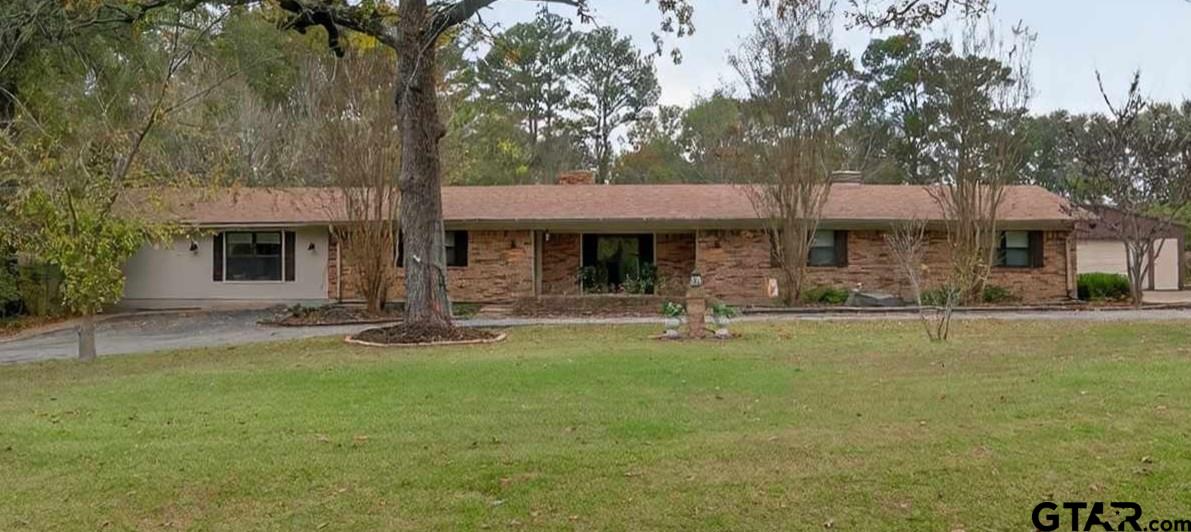
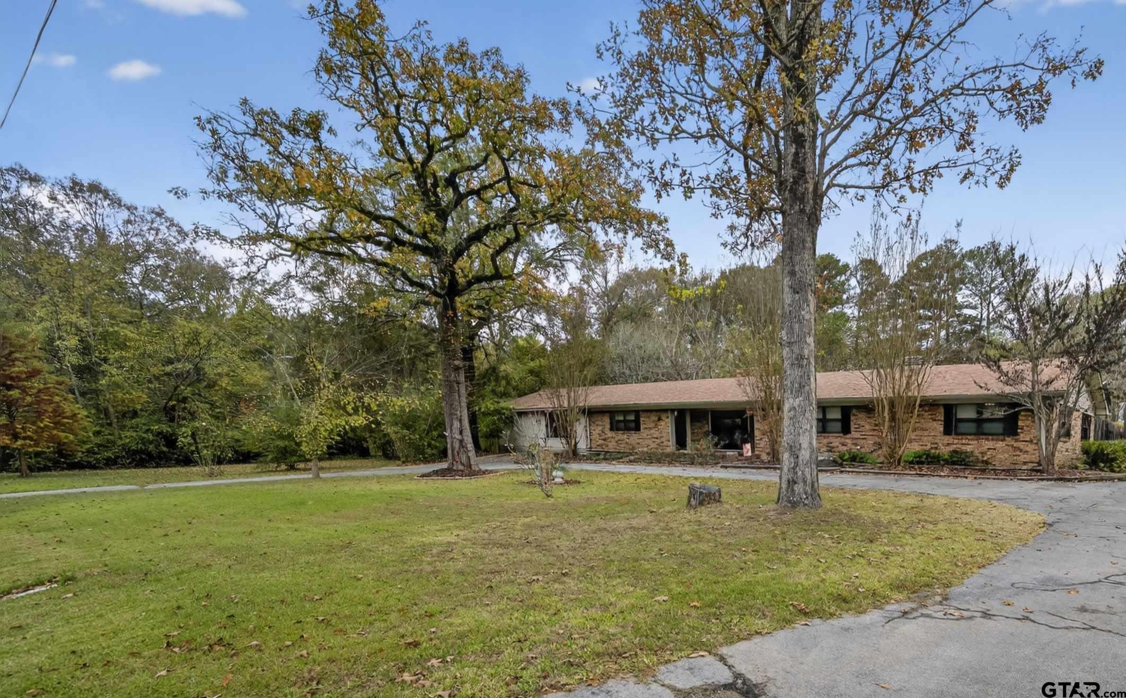
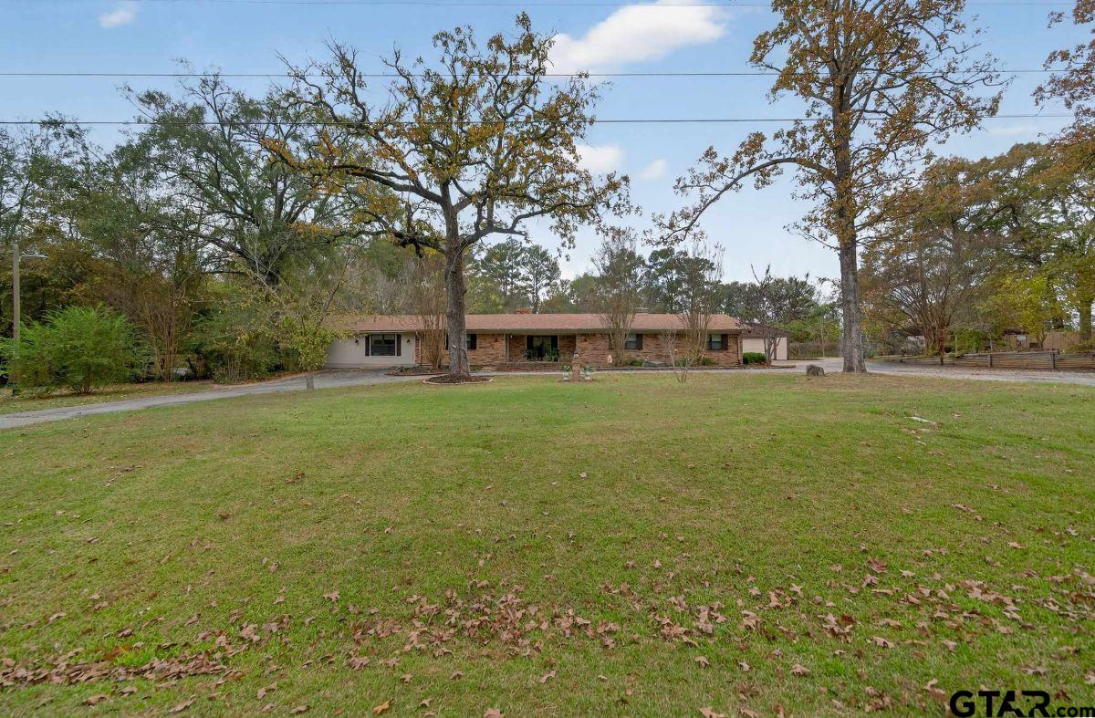
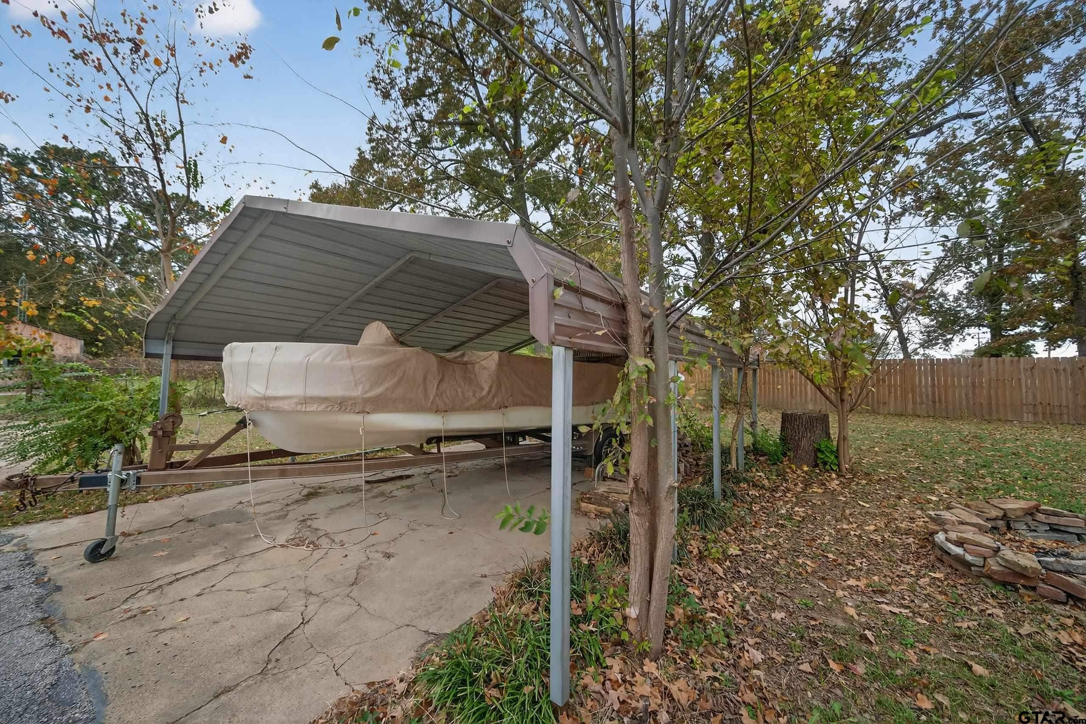
Discover a blend of comfort, space, and privacy with this 4-bedroom, 3-bathroom, 2-car garage home set on 2 serene acres located on a cul-de-sac. Offering 3,289 square feet of living space, this property is ideal for those seeking room to relax, entertain, and enjoy the outdoors. Two living areas and two dining spaces, a formal dining room and a kitchen-dining combo--perfect for gatherings of any size. Two fireplaces--a charming mock fireplace and a cozy wood-burning fireplace. The extra-large primary suite provides a true retreat, while the kitchen shines with new appliances, double ovens, and a convenient butler's pantry. Outdoors, enjoy your personal oasis with an inground swimming pool with a new vinyl liner and a covered patio overlooking the pool--great for entertaining or relaxing in privacy. The property is well-equipped with a barn where you can raise chickens and rabbits, a large workshop, and two storage buildings, making it ideal for hobbies, equipment, or extra storage needs. For those who love to travel or spend time on the water, the property includes two RV hook-up spaces, covered boat storage, and its own private well. There is enough space on the property to build or bring a "Tiny Home" or other living quarters. A new roof installed in 2024 and a new septic system in 2026 adds peace of mind for years to come. With the amenities, fresh interior paint, and plenty of room, this home offers a rare opportunity to enjoy country living with all the comforts you need. "It's Your Move". Make this exceptional property yours!
Property Features
Location Information
County
Smith
Directions
Loop 323 to University Blvd (Spur 248) turn right onto Bascom Rd, turn left onto Old Omen Rd, turn right onto County Road 2278, also known as Moseley Ln. Property will be on the right.
Subdivision
Rancho M
Interior Features
Rooms
Family Room, Utility Room, 2 Living Areas, Utility Closet
Fireplace Description
Two or More
Interior
Ceiling Fan, Blinds
Heating
Central/Electric
Full Baths
3
Cooling
Central Electric
Has Dining Room
Yes
Floors
Carpet, Laminate, Tile, Vinyl Plank
Dining Room Description
Separate Formal Dining, Kitchen/Eating Combo
Appliances
Range/Oven-Electric, Pantry
Exterior Features
Style
Traditional
Has a Pool
Yes
Stories
1 Story
Pool / Spa
Vinyl-Lined, In Ground, Chlorine, Saltwater, Custom Cover
Construction
Brick Veneer
Other Structures
Storage Building(s), Barn, Work Shop, Other
Exterior
Patio Open, Gutter(s), Porch
Lot Description
Subdivision Lot
Foundation
Slab
Lot Size in Acres
2.006
Roof
Composition
Garage / Carport
Side Entry, Detached, Boat Storage, Workshop Area, RV Pad, Other/See Remarks
Garage Spaces
2
Has Waterfront
No
Driveway
Concrete
Is One Story
Yes
Fencing
Wood Fence, Chain Link Fence
School
Elementary School
Chapel Hill-Tyler
High School
Chapel Hill-Tyler
Middle School
Chapel Hill-Tyler
Additional Information
Property Type
SFR
Taxes
$1659.90
Property SubType
Single Family Detached
Tax Year
2025
Year Built
1969
Documents Available
None
Status
Active
Square Feet Source
Appraisal
Similar Listings


Mortgage Calculator
$2,216
per month
30 Year Fixed. 3.52% Interest Rate.
Principal + Interest
$1,711
Monthly Tax
$395
Monthly Insurance
$110
yrs
%
$
$
Based on a fully amortized fixed rate loan. Ask your agent for the tax rates in your area. Insurance estimate is based on an average cost, your final premium cost will be determined by the type of coverage you select. This program only provides an estimate.
Schools
Walk Score
Listing Courtesy of Tracey Blanks, eXp Realty, LLC-Tyler

© 2026 Greater Tyler Association of REALTORS®. All rights reserved.
© 2026 Greater Tyler Association of REALTORS®. All rights reserved.
The data relating to real estate for sale on this website comes in part from the Internet Data Exchange (IDX) of the Greater Tyler Association of REALTORS® Multiple Listing Service. IDX information is provided exclusively for consumers? personal, non-commercial use, that it may not be used for any purpose other than to identify prospective properties consumers may be interested in purchasing, and that data is deemed reliable but is not guaranteed accurate by the MLS. The MLS may, at its discretion, require use of other disclaimers as necessary to protect Participants and/or the MLS from liability.
GTAR data last updated at June 19, 2026, 6:32 PM CT
Real Estate IDX Powered by iHomefinder