
10068 & 10094 CR 2213, TYLER, TX 75707
Homes for sale in Tyler.
Homes for sale in 75707.
List Price$649,000
10068 & 10094 CR 2213
Tyler, TX 75707
Listing #26009248
3
Bedrooms
2 full
Bathrooms
1
Square Feet
House
Type
About This Property
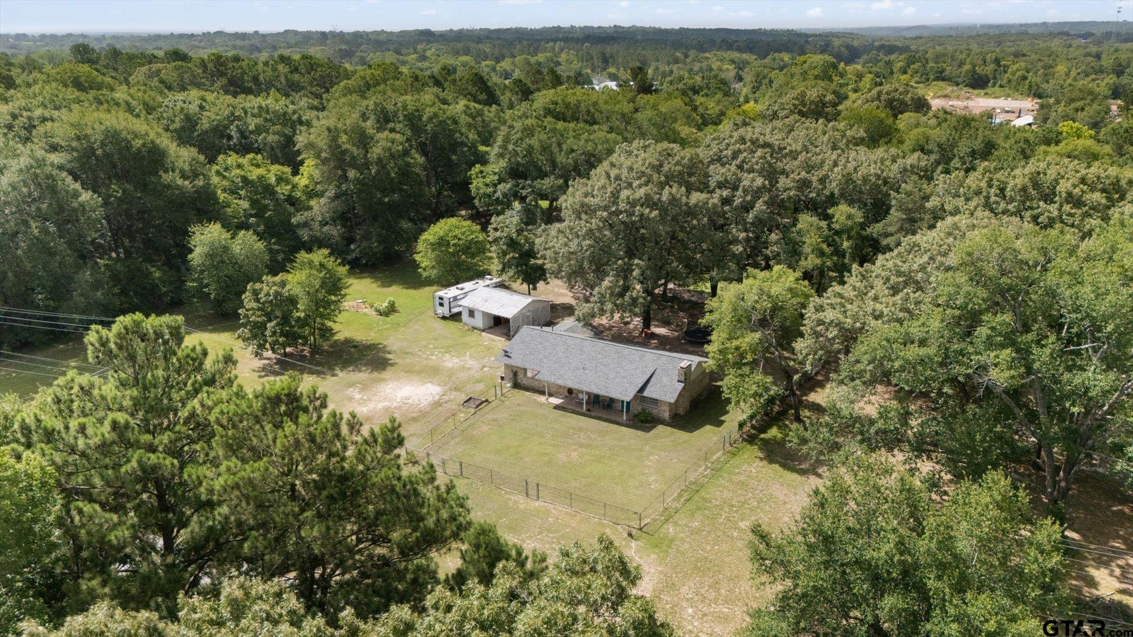
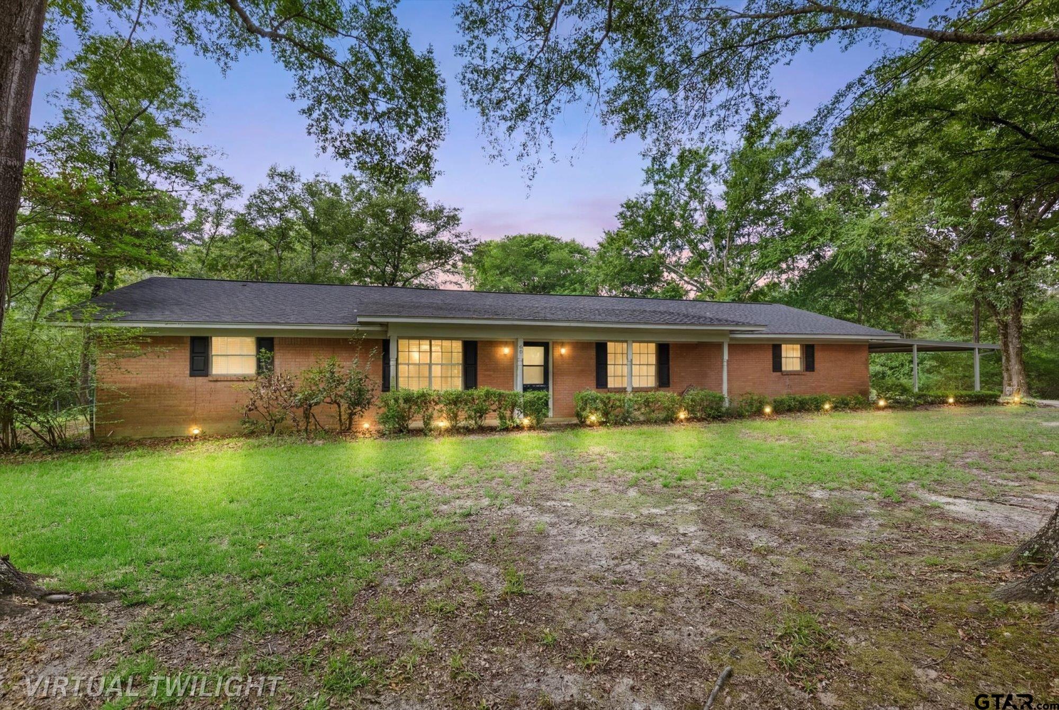
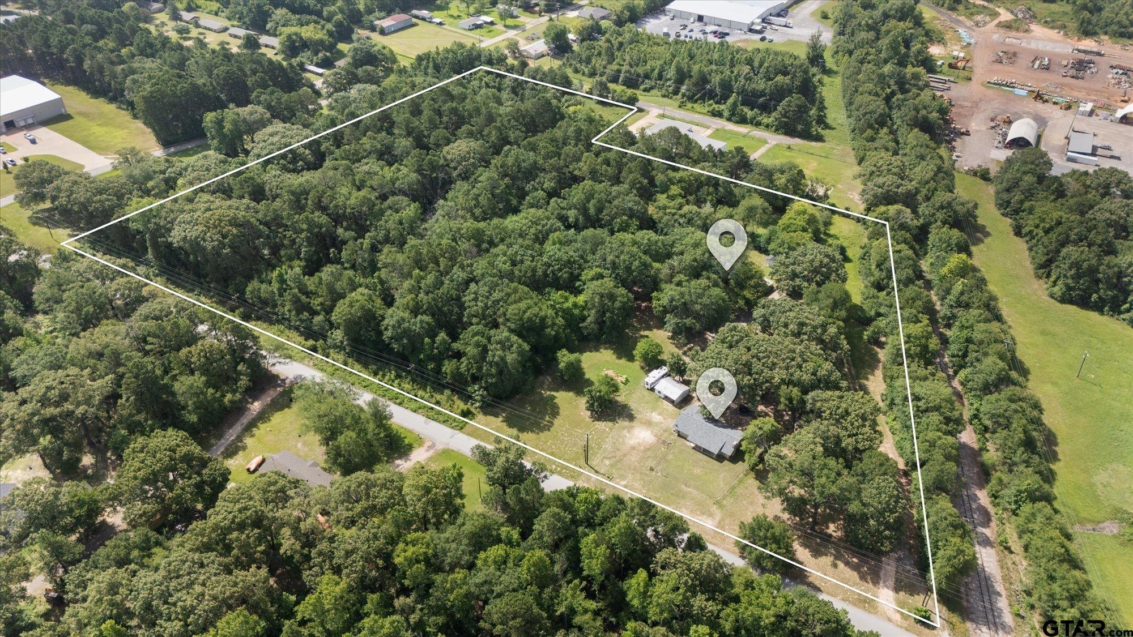
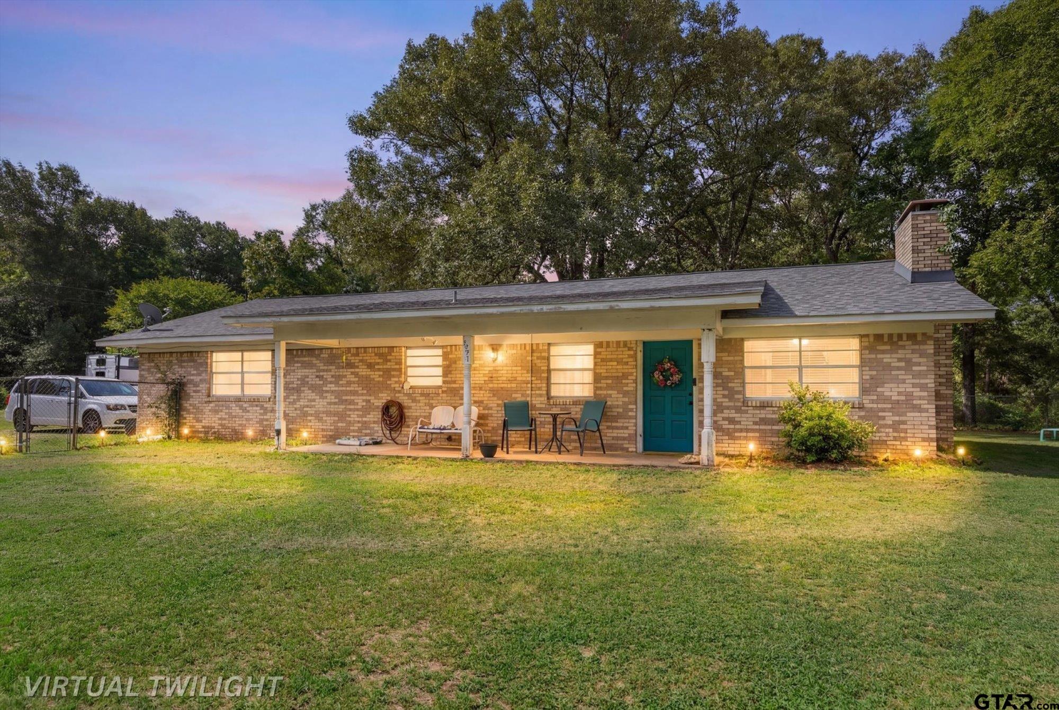
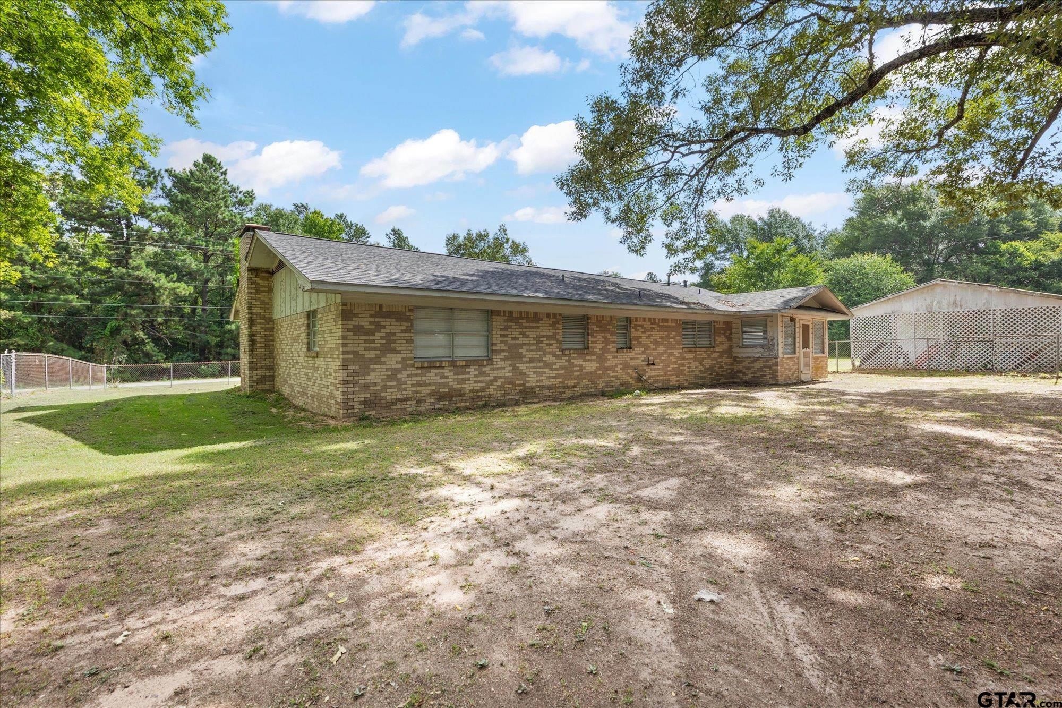
A rare opportunity to own 11.5 acres with two separate brick homes in one unique package. Comprised of three parcels, this versatile property is ideal for multi-generational living, a family compound, rental income, or anyone looking for extra space and privacy without sacrificing convenience. Nestled beneath a canopy of mature trees, the main residence offers 2,052 square feet with 3 bedrooms and 2 bathrooms. Built in 1965, the home has been lovingly maintained and is exceptionally clean, featuring spacious living areas, a functional layout, and well-kept carpeting throughout. It's move-in ready as-is, while offering endless potential to update and make it your own over time. Just a short distance away, the second home provides an additional 1,445 square feet with 3 bedrooms and 2 bathrooms. More recently updated, this inviting home features beautiful hardwood floors, fresh interior finishes, and a warm, welcoming feel--making it perfect for extended family, guests, or even rental income. The acreage offers a beautiful blend of open space and mature hardwoods, creating a peaceful setting with room to garden, explore, or simply enjoy the outdoors. Whether you're searching for a place where multiple generations can live together while maintaining their own privacy, or you're looking for a property with investment potential, this one offers possibilities that are hard to find. With 6 bedrooms, 4 bathrooms, over 3,400 square feet of combined living space, and 11.5 scenic acres, this is a truly unique East Texas property ready for its next chapter.
Property Features
Location Information
County
Smith
Directions
From SH 323 Loop in Tyler, turn left onto Troup Hwy, and a left on Shiloh Rd, 1.3 Mi and property is on the right. Sign in yard.
Subdivision
A100646 - A0646 R MCGILL
Interior Features
Interior
Other/See Remarks, Ceiling Fan
Cooling
Central Electric
Full Baths
2
Floors
Carpet, Wood
Fireplace Description
Wood Burning
Appliances
Microwave, Electric Cooktop
Heating
Central/Electric
Exterior Features
Style
Traditional
Pool / Spa
None
Stories
One
Other Structures
Storage
Construction
Brick
Lot Size in Acres
11.51
Foundation
Slab
Street Utilities
Standard Electric
Roof
Composition
Has Waterfront
No
Garage Spaces
0
Is One Story
Yes
Fencing
Metal Fence, Partial, None
School
Elementary School
Whitehouse - Cain
High School
Whitehouse
Middle School
Whitehouse
Additional Information
Property Type
SFR
Taxes
2421.0
Property SubType
Single Family Residence
Tax Year
2025
Year Built
1965
Documents Available
Floor Plan, Other/See Remarks
Status
Active
Square Feet Source
2052
General
Audio and Video Surveillance
Similar Listings


Mortgage Calculator
$3,029
per month
30 Year Fixed. 3.52% Interest Rate.
Principal + Interest
$2,338
Monthly Tax
$540
Monthly Insurance
$151
yrs
%
$
$
Based on a fully amortized fixed rate loan. Ask your agent for the tax rates in your area. Insurance estimate is based on an average cost, your final premium cost will be determined by the type of coverage you select. This program only provides an estimate.
Schools
Walk Score
Listing Courtesy of Jeff Ramsey, Ramsey Realty Group - Longview

© 2026 Greater Tyler Association of REALTORS®. All rights reserved.
© 2026 Greater Tyler Association of REALTORS®. All rights reserved.
The data relating to real estate for sale on this website comes in part from the Internet Data Exchange (IDX) of the Greater Tyler Association of REALTORS® Multiple Listing Service. IDX information is provided exclusively for consumers? personal, non-commercial use, that it may not be used for any purpose other than to identify prospective properties consumers may be interested in purchasing, and that data is deemed reliable but is not guaranteed accurate by the MLS. The MLS may, at its discretion, require use of other disclaimers as necessary to protect Participants and/or the MLS from liability.
GTAR data last updated at July 3, 2026, 4:23 PM CT
Real Estate IDX Powered by iHomefinder