
12341 MADISON XING, BULLARD, TX 75757
Homes for sale in Bullard.
Homes for sale in 75757.
List Price$639,900
12341 Madison Xing
Bullard, TX 75757
Listing #26009785
5
Bedrooms
3 full, 1 partial
Bathrooms
2,729
Square Feet
House
Type
About This Property
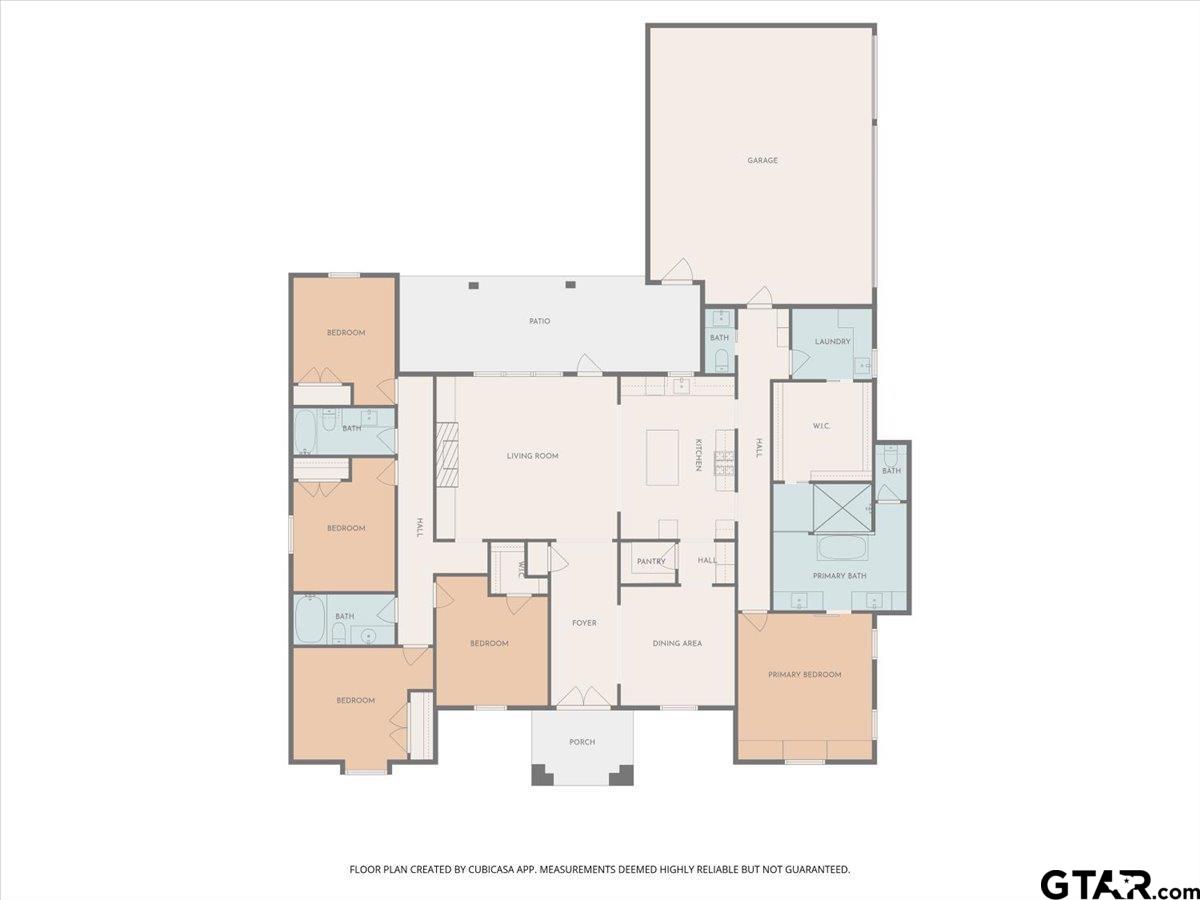
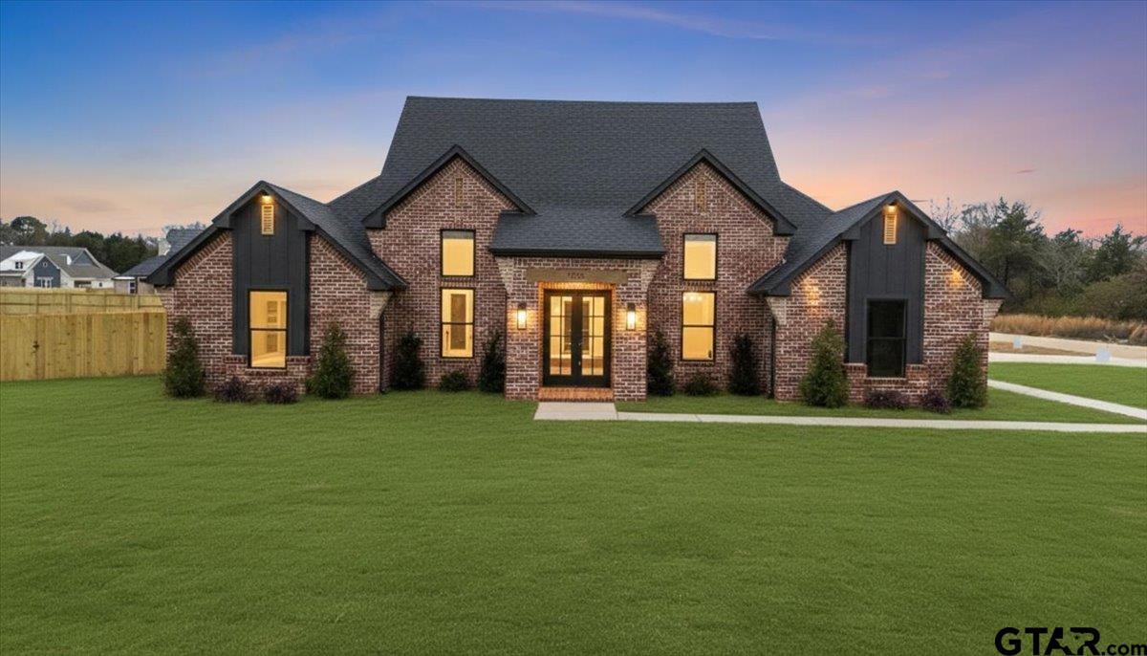
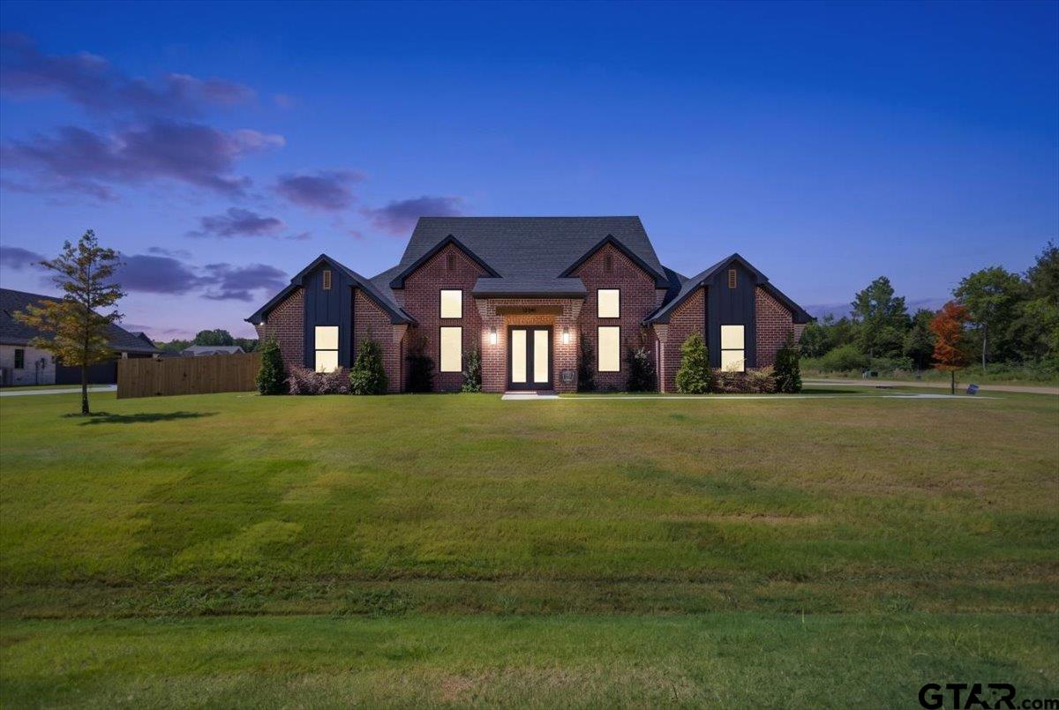
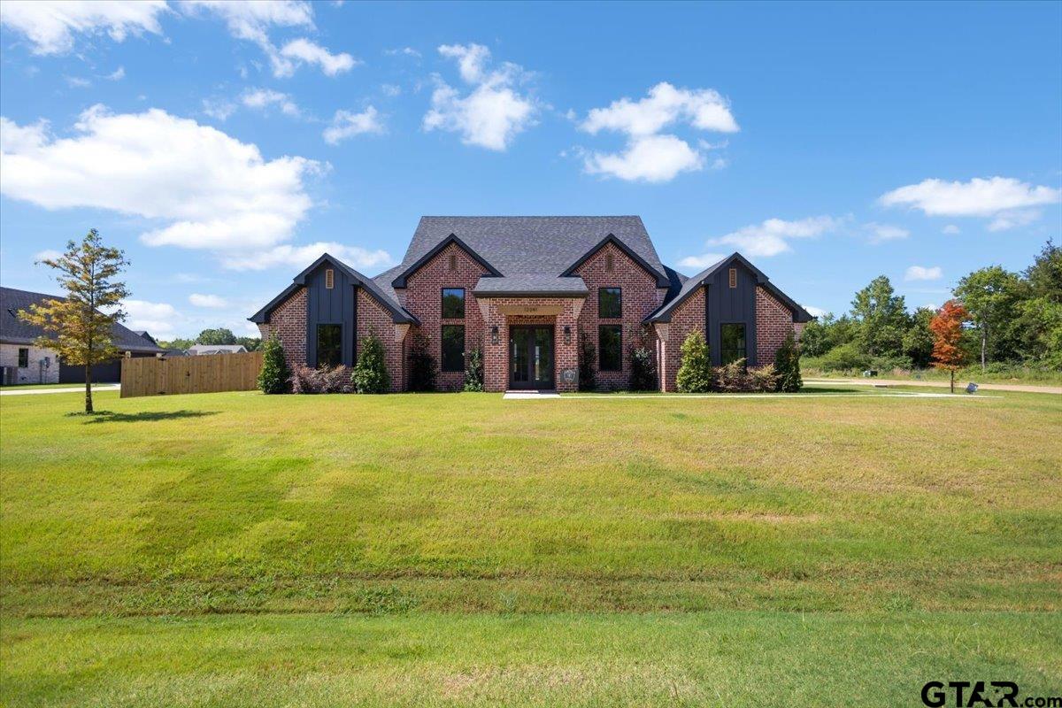
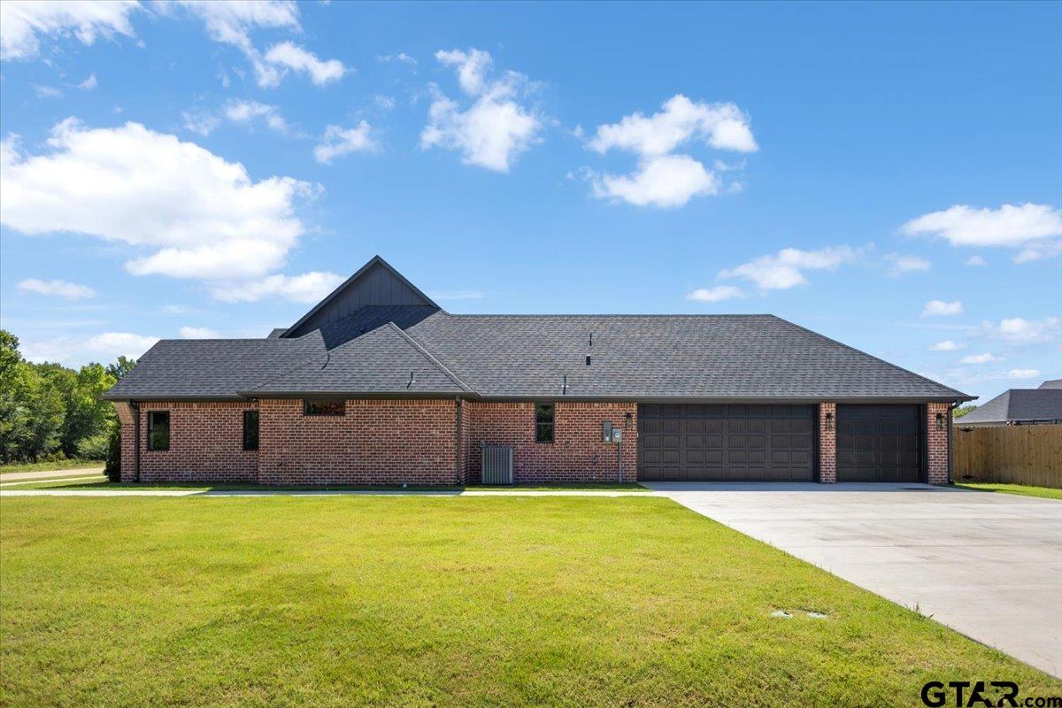
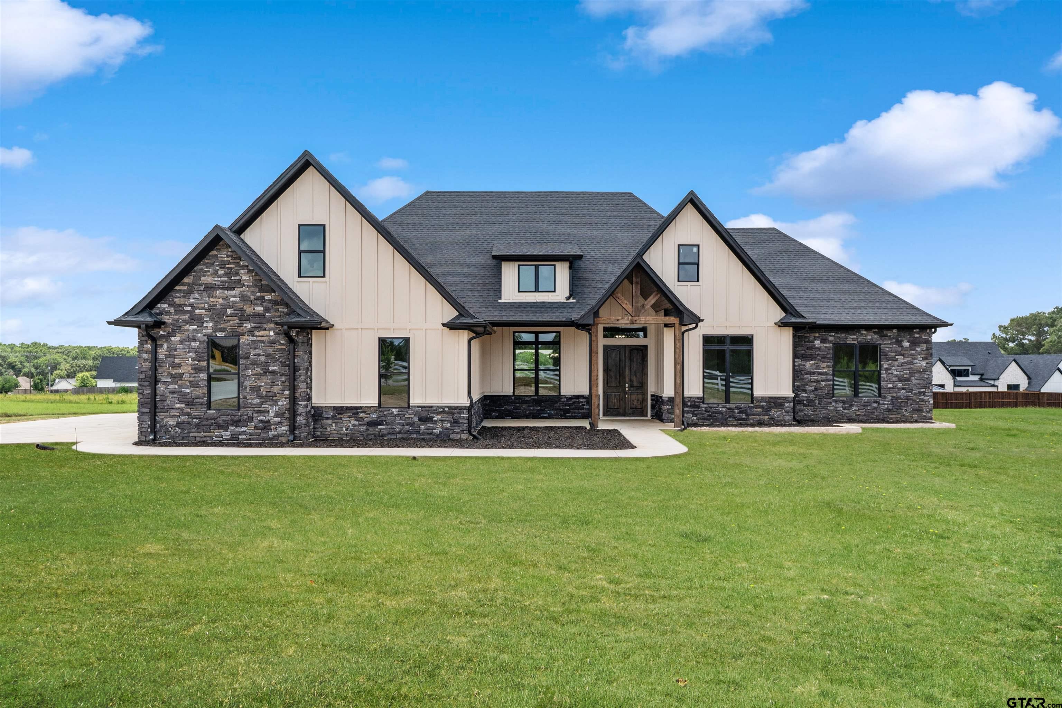
Welcome to 12341 Madison Xing in Bullard - a stunning luxury new build that is truly not your ordinary spec home. From the moment you arrive, the sophisticated red brick exterior and exceptional curb appeal set the tone, adding a level of elegance and timeless charm rarely found in new construction. A brick-accent front porch leads to an impressive double glass-door entry, welcoming you into a home filled with thoughtful design and upscale finishes. Inside, you'll find a bright, open layout featuring a formal dining area and inviting foyer, with tall 14 ft. ceilings in both the dining space and the front bedroom, making it an ideal option for a home office or flex room. The formal living area offers built-in shelving, a vaulted ceiling, and warm, elegant details throughout. The heart of the home flows seamlessly into the kitchen, showcasing beautiful light-stained custom cabinetry, quartz countertops, and a desirable split-bedroom arrangement designed for both privacy and functionality. The primary suite is breathtaking, complete with a vaulted ceiling and a one-of-a-kind walk-through shower in the en-suite bath that will leave a lasting impression. For added convenience, the primary bath connects directly to the laundry room. Guest bedrooms are thoughtfully positioned on the opposite side of the home with easy access to two full bathrooms, while a powder room near the garage offers convenience and is perfectly placed for future pool plans. Outdoors, enjoy a fully fenced backyard and stunning JellyFish lighting that enhances the home's evening ambiance. Every detail reflects intentional craftsmanship - this is not a traditional new build, but a custom-feel home sure to impress any new homeowner.
Open House
Saturday, Jul 18
1:00 PM - 3:00 PM
Property Features
Location Information
County
Smith
Directions
From Tyler, head South on Old Jacksonville Hwy for 9.6 miles to FM 346. Turn Right to FM 346 to left onto CR 177, Gruene Valley Subdivision will be on the Right, keep straight, and Left on Madison Crossing.
Subdivision
Gruene Valley Ranch
Interior Features
Interior
Master Bedroom Split, All Bedrooms Downstairs, Ceiling Fan, Permanent Stairs To Attic, Surround Sound, Vaulted Ceiling(s)
Heating
Central/Electric, Fireplace
Full Baths
3
Cooling
Central Electric
1/2 Baths
1
Floors
Vinyl
Fireplace Description
Gas
Appliances
Dishwasher, Microwave, Electric Oven, Gas Cooktop, Tankless Water Heater, ENERGY STAR Qualified Appliances
Exterior Features
Style
Traditional
Fencing
Wood
Stories
One
Pool / Spa
None
Is New Construction
Yes
Other Structures
Mobile Home
Construction
Brick
Lot Description
Subdivision Lot
Exterior
Irrigation System
Lot Size in Acres
0
Foundation
Slab
Energy Features
13-15 SEER AC, Insulation, Programmable Thermostat
Roof
Composition
Road Surface
Paved
Septic or Sewer
Aerobic Septic
Street Utilities
Underground Utilities
Water
Public
Has Waterfront
No
Parking Description
Inside Entrance, Garage Door Opener, Concrete
Is One Story
Yes
Garage Spaces
3
School
Elementary School
Bullard
High School
Bullard
Middle School
Bullard
Additional Information
Property Type
SFR
General
Audio and Video Surveillance, Smoke Detector(s)
Property SubType
Single Family Residence
Tax Year
2026
Year Built
2026
Documents Available
Deed Restrictions
Status
Active
Square Feet Source
Builder
Similar Listings
Mortgage Calculator
$2,987
per month
30 Year Fixed. 3.52% Interest Rate.
Principal + Interest
$2,305
Monthly Tax
$533
Monthly Insurance
$149
yrs
%
$
$
Based on a fully amortized fixed rate loan. Ask your agent for the tax rates in your area. Insurance estimate is based on an average cost, your final premium cost will be determined by the type of coverage you select. This program only provides an estimate.
Schools
Walk Score
Listing Courtesy of Erika Gonzalez, Maya Properties

© 2026 Greater Tyler Association of REALTORS®. All rights reserved.
© 2026 Greater Tyler Association of REALTORS®. All rights reserved.
The data relating to real estate for sale on this website comes in part from the Internet Data Exchange (IDX) of the Greater Tyler Association of REALTORS® Multiple Listing Service. IDX information is provided exclusively for consumers? personal, non-commercial use, that it may not be used for any purpose other than to identify prospective properties consumers may be interested in purchasing, and that data is deemed reliable but is not guaranteed accurate by the MLS. The MLS may, at its discretion, require use of other disclaimers as necessary to protect Participants and/or the MLS from liability.
GTAR data last updated at July 14, 2026, 2:21 PM CT
Real Estate IDX Powered by iHomefinder