
9791 FARM TO MARKET 251 SOUTH, BIVINS, TX 75555
Homes for sale in Bivins.
Homes for sale in 75555.
List Price$699,500
9791 Farm to Market 251 South
Bivins, TX 75555



Listing #26000055
4
Bedrooms
4 full, 1 partial
Bathrooms
5,071
Square Feet
House
Type
About This Property
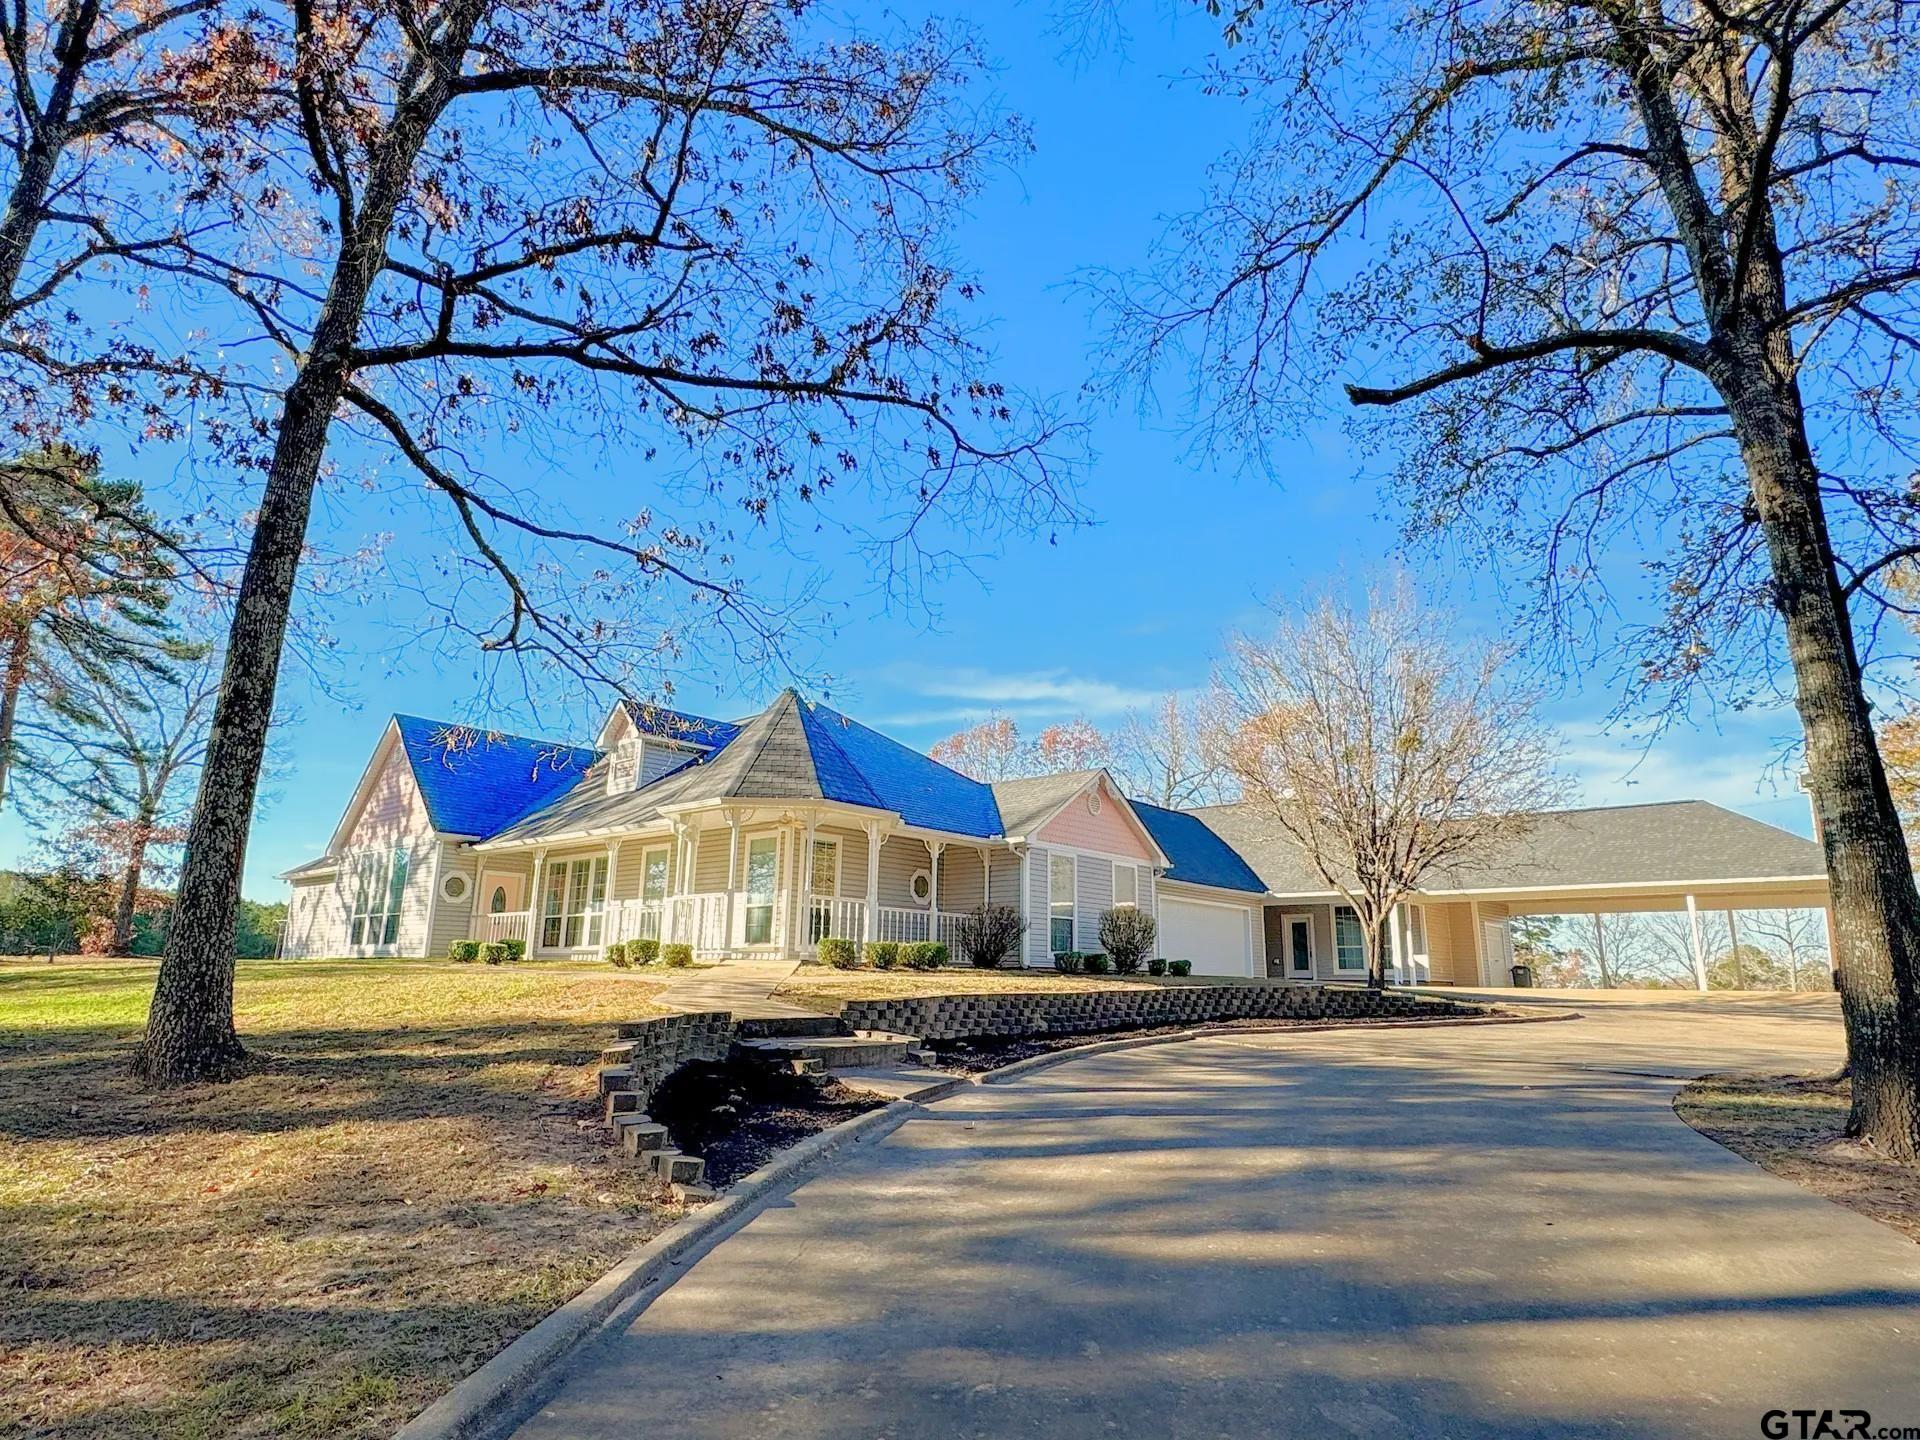
Your dream country escape awaits at this storybook Texas manor, set on nearly 20 acres of pristine pastureland just minutes from Atlanta, TX and a short drive from Shreveport/Bossier, LA. This beautifully upgraded, custom-built estate offers over 5,071 square feet of total living space, including a fully equipped private guest suite--perfect for multi-generational living, rental income, or effortless hosting. A winding concrete drive leads you gently uphill through open pasture and beneath mature hardwoods, arriving at the hilltop where the home stands proudly surrounded by manicured lawns and scattered shade trees. From this elevated vantage point, enjoy sweeping 360-degree countryside views from the expansive wraparound porches that embrace the home on all sides. Covered walkways connect each wing, adding charm, convenience, and architectural character. The main residence spans 3,575 square feet and features a thoughtful split floor plan enhanced with fresh paint, new flooring, and updated granite countertops. The gourmet kitchen serves as the heart of the home, offering abundant cabinetry, a large sit-down breakfast bar, and a cozy fireplace that sets the tone for warm gatherings and memorable entertaining. Just off the kitchen, the luxurious primary suite provides a serene retreat with its own fireplace, an oversized walk-in closet with custom built-ins, and a spa-inspired bath complete with dual dressing areas, double sinks, and a striking golden clawfoot tub. The formal living and dining rooms continue the home's timeless elegance with wood flooring, detailed trim work, and another inviting fireplace. Additional features include multiple bedrooms and baths, a dedicated office with built-ins, a craft or second living area, and a spacious, well-designed laundry room. Connected by a covered walkway, the separate guest quarters add 1,496 square feet of flexible living space with a private entrance.
Property Features
Location Information
County
Cass
Directions
From McLeod, Hwy 125 W, R on FM251 3to 4 m on R. GPS address, Nosign on property
Subdivision
JT MOORE, B HERRING
Interior Features
Rooms
Den, Family Room, 2 Living Areas
Fireplace Description
Gas Starter
Interior
Ceiling Fan, Blinds
Heating
Central/Electric
Full Baths
4
Cooling
Central Electric
1/2 Baths
1
Floors
Carpet, Tile, Other/See Remarks
Has Dining Room
Yes
Water Heater
Standard-Electric, 2 or more Units
Dining Room Description
Separate Formal Dining, Kitchen/Eating Combo, Breakfast Bar
Appliances
Range/Oven-Electric, Pantry, Food Center, Oven-Electric
Exterior Features
Style
Traditional
Driveway
Concrete
Stories
1 Story
Fencing
Barbwire Fence
Construction
Wood Frame, Siding
Pool / Spa
None
Exterior
Gutter(s), Porch
Other Structures
Guest Quarters, Storage Building(s)
Foundation
Slab
Garage / Carport
Rear Entry, Side Entry, Detached, Door w/Opener w/Controls
Roof
Composition
Street Utilities
Paved
Septic or Sewer
Conventional Septic
Has Waterfront
No
Water
Cooperative
Is One Story
Yes
Garage Spaces
2
School
Elementary School
McLeod
High School
McLeod
Middle School
McLeod
Additional Information
Property Type
SFR
Taxes
10011.57
Property SubType
Single Family Detached
Tax Year
2025
Year Built
2002
Documents Available
None
Status
Active
Square Feet Source
tax office
Similar Listings



Mortgage Calculator
$3,265
per month
30 Year Fixed. 3.52% Interest Rate.
Principal + Interest
$2,520
Monthly Tax
$582
Monthly Insurance
$163
yrs
%
$
$
Based on a fully amortized fixed rate loan. Ask your agent for the tax rates in your area. Insurance estimate is based on an average cost, your final premium cost will be determined by the type of coverage you select. This program only provides an estimate.
Schools
Walk Score
Listing Courtesy of Susan Jackson, Century 21 Platinum Partners

© 2026 Greater Tyler Association of REALTORS®. All rights reserved.
© 2026 Greater Tyler Association of REALTORS®. All rights reserved.
The data relating to real estate for sale on this website comes in part from the Internet Data Exchange (IDX) of the Greater Tyler Association of REALTORS® Multiple Listing Service. IDX information is provided exclusively for consumers? personal, non-commercial use, that it may not be used for any purpose other than to identify prospective properties consumers may be interested in purchasing, and that data is deemed reliable but is not guaranteed accurate by the MLS. The MLS may, at its discretion, require use of other disclaimers as necessary to protect Participants and/or the MLS from liability.
GTAR data last updated at June 19, 2026, 6:32 PM CT
Real Estate IDX Powered by iHomefinder