
1303 ESSEX ST #202, SAN ANTONIO, TX 78210
Homes for sale in San Antonio.
Homes for sale in 78210.
List Price$215,000
1303 Essex St #202
San Antonio, TX 78210



Listing #1993404
3
Bedrooms
2 full, 1 partial
Bathrooms
1,180
Square Feet
Condo
Type
About This Property
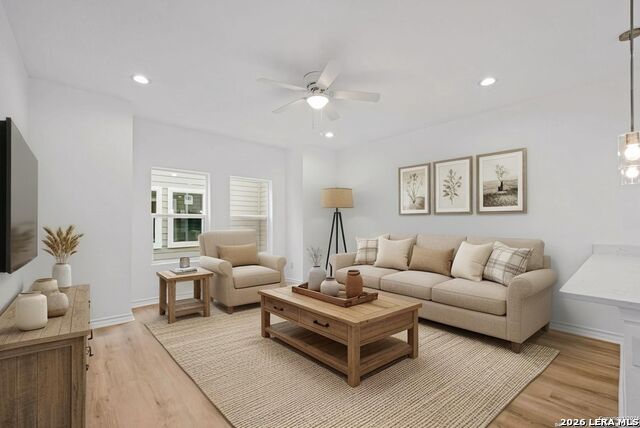
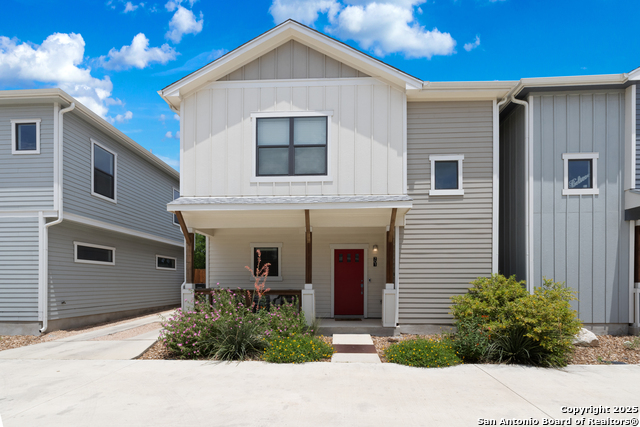
Presenting a rare opportunity to purchase a newly built 3-story condominium unit within a modern portfolio of duplex-style residences in the rapidly growing Denver Heights area-just minutes from downtown San Antonio. The flexible three-story layout is ideal for a variety of living arrangements, including roommate setups, multigenerational living, or work-from-home lifestyles. The first floor includes a private-entry bedroom with an ensuite half bath and dedicated mini-split system-perfect for added privacy. The second level showcases an open-concept living, dining, and kitchen area filled with natural light and enhanced by recessed lighting throughout. The kitchen is outfitted with bright countertops, modern cabinetry, and a full suite of stainless-steel appliances, including refrigerator, stove, microwave, and dishwasher. On the third floor, the spacious primary suite features its own ensuite bathroom, accompanied by a secondary bedroom for additional flexibility. Central HVAC services the second and third floors for year-round comfort. Washer and dryer connections for a stackable unit add convenience, while no carpet throughout ensures a clean, low-maintenance interior. Each unit includes a one-car garage and separate electric meters for streamlined utility management-an attractive feature for investors. Ideally located near downtown San Antonio with easy access to major highways, dining, and entertainment-including the Frost Bank Center and Freeman Coliseum-this property is well positioned. Multiple units are available-invite others to be your neighbor or co-investors in this stylish condo community! Whether you're looking for a modern place to live or a strategic lock and leave addition to your investment portfolio, this opportunity offers the perfect blend of location, design, and income potential.
Listing Courtesy of Polo Gutierrez, Phyllis Browning Company (210) 464-4521
Property Features
Location Information
County
Bexar
Subdivision
DENVER HEIGHTS
MLS Area
3100
Interior Features
Room Dimensions
Living: 15x14, Kitchen: 20x11, MasterBR: 12x10, BR2: 10x11
Amenities
None
Interior
One Living Area, Living/Dining Combo, Breakfast Bar, Open Floor Plan, Laundry Upper Level
Fireplace Description
Not Applicable
Master Bedroom Description
Upstairs, Full Bath
Heating
Central
Master Bathroom Description
Shower Only, Single Vanity
Heating Fuel
Electric
1/2 Baths
1
Cooling
One Central, Other
Has Dining Room
Yes
Floors
Other
Has Family Room
Yes
Total Number of Units
16
Exterior Features
Stories
3
Security System
Controlled Access
Is New Construction
Yes
Parking Description
One Car Garage
Exterior
Siding
Has Garage
No
Roof
Composition
Garage Spaces
1
Electric Supplier
CPS
School
School District
San Antonio I.S.D.
Jr. High School
Poe
Elementary School
Smith
High School
Highlands
Additional Information
Property Type
CND
Complex Name
1502 S WALTERS CONDOMINIUM OWNER'S ASSOCIATION
Year Built
2025
Fees Include
Pest Control, Other
Status
New
HOA Fee
$106
Is Short Sale
No
HOA Frequency
Monthly
Similar Listings



Mortgage Calculator
$1,003
per month
30 Year Fixed. 3.52% Interest Rate.
Principal + Interest
$774
Monthly Tax
$179
Monthly Insurance
$50
yrs
%
$
$
Based on a fully amortized fixed rate loan. Ask your agent for the tax rates in your area. Insurance estimate is based on an average cost, your final premium cost will be determined by the type of coverage you select. This program only provides an estimate.
Schools
Walk Score

© 2026 LERA MLS. All rights reserved.
© 2026 LERA MLS. All rights reserved.
The data relating to real estate on this website comes in part from the Internet Data Exchange (IDX) Program of the LERA MLS. IDX information is provided exclusively for consumers' personal non-commercial use and may not be used for any purpose other than to identify prospective properties consumers may be interested in purchasing. All Information Is Deemed Reliable But Is Not Guaranteed Accurate.
LERA MLS data last updated at June 22, 2026, 8:20 PM CT
Real Estate IDX Powered by iHomefinder