
626 IOWA ST #626, SAN ANTONIO, TX 78203
Homes for sale in San Antonio.
Homes for sale in 78203.
List Price$260,000
626 IOWA ST #626
San Antonio, TX 78203


Listing #1967265
3
Bedrooms
2 full, 1 partial
Bathrooms
1,229
Square Feet
Condo
Type
About This Property
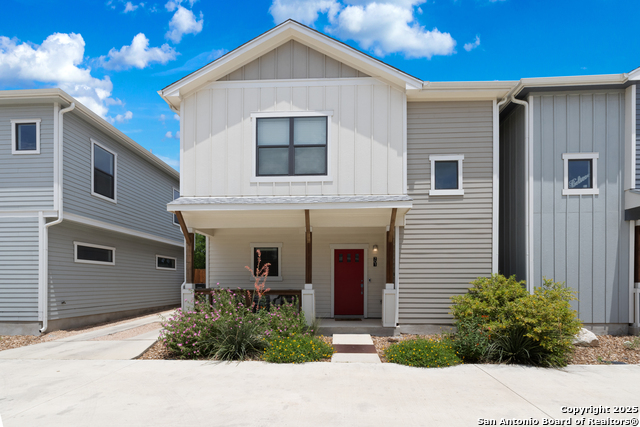
Welcome to 626 Iowa Street, a beautifully built contemporary home located in the rapidly growing Denver Heights neighborhood, just minutes from downtown San Antonio. Built in 2023, this stylish two-story residence offers 3 spacious bedrooms, 2 full bathrooms, and 1 half bath, with approximately 1,266 square feet of thoughtfully designed living space. The open-concept layout creates a seamless flow between the kitchen, dining, and living areas, making it ideal for both everyday living and entertaining. The modern kitchen features sleek finishes, ample cabinet space, and contemporary appliances, while the primary suite provides a private retreat with an en-suite bathroom and generous closet space. Additional highlights include central air conditioning, energy-efficient construction, and low-maintenance living. Situated in one of San Antonio's most exciting revitalization areas, this home offers exceptional convenience to downtown attractions such as The Alamo, Pearl District, the River Walk, and the Alamodome. Whether you're a first-time homebuyer, investor, or someone seeking a move-in-ready property close to the city center, 626 Iowa Street delivers modern comfort and outstanding location. Don't miss the opportunity to own a newer construction home in one of San Antonio's most promising neighborhoods.
Listing Courtesy of Alberto Murillo, Keller Williams Heritage (210) 313-5623
Property Features
Location Information
County
Bexar
Subdivision
DENVER HEIGHTS
MLS Area
1200
Interior Features
Room Dimensions
Dining: 8x11, Living: 12x10, Kitchen: 12x11, MasterBR: 13x12, BR2: 10x12
Amenities
Not Applicable
Interior
One Living Area, Walk-In Pantry, Utility Area Inside, All Bedrooms Upstairs, Laundry Main Level
Fireplace Description
Not Applicable
Master Bedroom Description
Upstairs
Heating
Central
Master Bathroom Description
Shower Only
Heating Fuel
Electric
1/2 Baths
1
Cooling
One Central
Has Dining Room
Yes
Floors
Carpeting, Laminate
Has Family Room
Yes
Total Number of Units
1
Exterior Features
Stories
2
Parking Description
None/Not Applicable
Exterior
Siding
Has Garage
No
Security System
Not Applicable
School
School District
San Antonio I.S.D.
Jr. High School
Poe
Elementary School
Herff
High School
Brackenridge
Additional Information
Property Type
CND
Status
New
Year Built
2023
Fees Include
None
Similar Listings


Mortgage Calculator
$1,212
per month
30 Year Fixed. 3.52% Interest Rate.
Principal + Interest
$936
Monthly Tax
$216
Monthly Insurance
$60
yrs
%
$
$
Based on a fully amortized fixed rate loan. Ask your agent for the tax rates in your area. Insurance estimate is based on an average cost, your final premium cost will be determined by the type of coverage you select. This program only provides an estimate.
Schools
Walk Score

© 2026 LERA MLS. All rights reserved.
© 2026 LERA MLS. All rights reserved.
The data relating to real estate on this website comes in part from the Internet Data Exchange (IDX) Program of the LERA MLS. IDX information is provided exclusively for consumers' personal non-commercial use and may not be used for any purpose other than to identify prospective properties consumers may be interested in purchasing. All Information Is Deemed Reliable But Is Not Guaranteed Accurate.
LERA MLS data last updated at May 15, 2026, 8:30 PM CT
Real Estate IDX Powered by iHomefinder