
210 UTAH #UNIT 701, SAN ANTONIO, TX 78210
Homes for sale in San Antonio.
Homes for sale in 78210.
List Price$255,000
210 Utah #UNIT 701
San Antonio, TX 78210
Listing #1917341
3
Bedrooms
2 full, 1 partial
Bathrooms
1,218
Square Feet
Condo
Type
About This Property
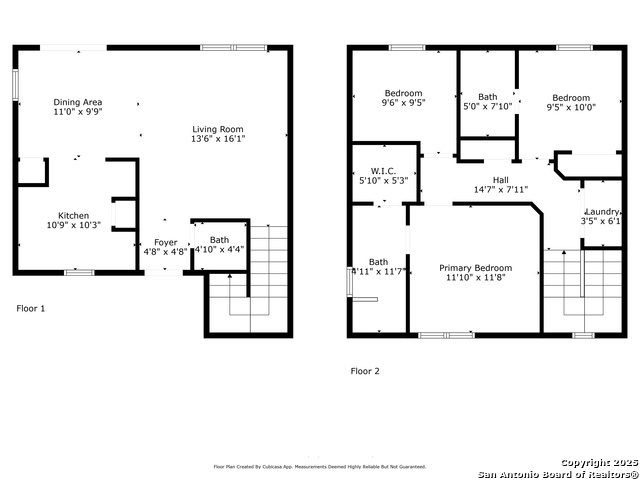
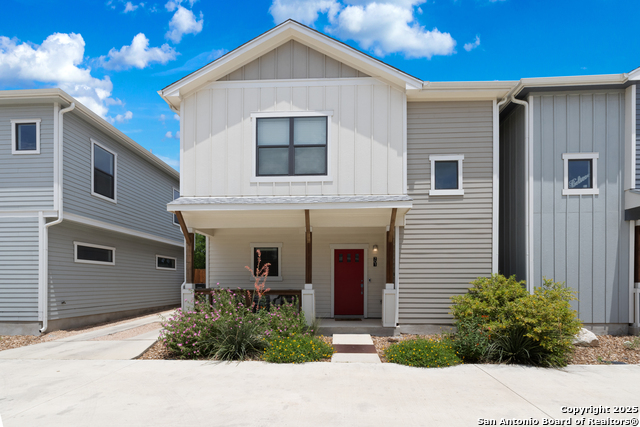
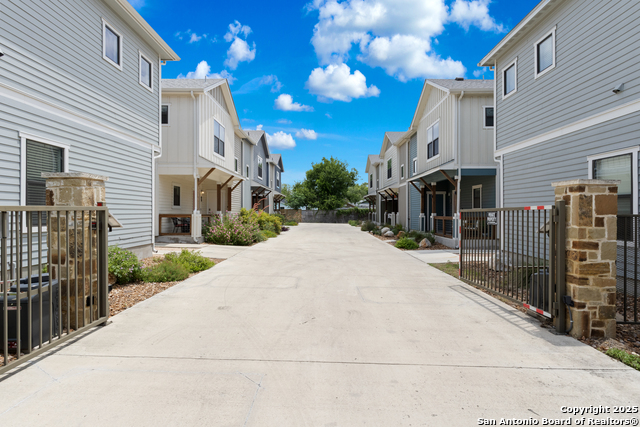
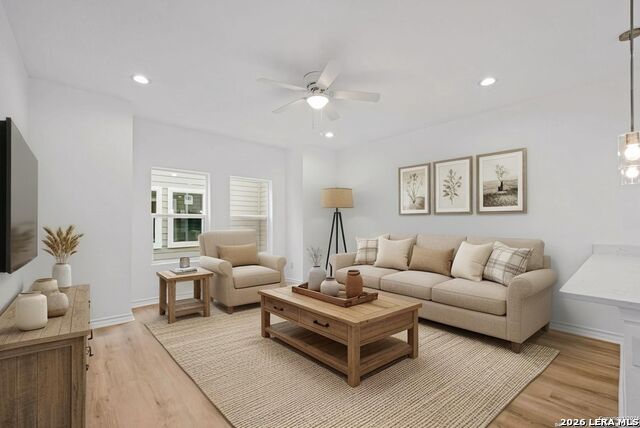
Experience urban elegance in Denver Heights with this captivating 3-bedroom, 2.5-bath modern craftsman-style stand alone condo. Tucked in a charming 8-unit community, it offers a secure gated entrance for privacy. Step inside to tall ceilings, a bright, open-concept layout, and warm, low-maintenance flooring that flows from living to dining to kitchen. The kitchen features quality shaker cabinetry, premium stainless steel appliances including refrigerator and built-in microwave, quartz countertops, and a refined tiled backsplash, ideal for everyday meals and entertaining. The patio is an extension with a privacy fence offering additional entertaining space. Upstairs, the primary suite delivers generous space, a large walk-in shower, and an expansive walk-in closet. Two secondary bedrooms provide space for guests, a home gym, or a dedicated office. Natural light pours through every room, creating an inviting, uplifting atmosphere. Other practical perks include designated parking, low-maintenance living, and modest HOA dues. Located just east of Downtown San Antonio, you'll enjoy quick access to parks, dining, entertainment, and major expressways, supporting a vibrant urban lifestyle. Don't miss the chance to call this exceptional condo home, where modern craftsmanship meets community charm in Denver Heights!
Listing Courtesy of Shail Patel, Kuper Sotheby's Int'l Realty (210) 454-2904
Property Features
Location Information
County
Bexar
MLS Area
1200
Interior Features
Room Dimensions
Dining: 11x10, Living: 16x13, Kitchen: 10x10, MasterBR: 11x12, BR2: 9x9
Fireplace Description
Not Applicable
Interior
One Living Area, Living/Dining Combo, Utility Area Inside, All Bedrooms Upstairs, Open Floor Plan, Laundry Room, Walk In Closets
Heating
Central
Master Bedroom Description
Upstairs, Walk-In Closet, Full Bath
Heating Fuel
Electric
Master Bathroom Description
Shower Only, Double Vanity
Cooling
One Central
1/2 Baths
1
Floors
Carpeting, Ceramic Tile, Wood, Stained Concrete
Has Dining Room
Yes
Total Number of Units
8
Has Family Room
Yes
Exterior Features
Stories
2
Water Supplier
SAWS
Exterior
Siding
Electric Supplier
CPS
Roof
Composition
Has Garage
No
Sewer Supplier
SAWS
School
School District
San Antonio I.S.D.
Jr. High School
Poe
Elementary School
Herff
High School
Brackenridge
Additional Information
Property Type
CND
Fees Include
Other
Year Built
2019
HOA Fee
$240
Status
Price Change
HOA Frequency
Annually
Is Short Sale
No
Miscellaneous
Cluster Mail Box
Complex Name
UTAH ST. CONDOMINIUMS
Similar Listings


Mortgage Calculator
$1,189
per month
30 Year Fixed. 3.52% Interest Rate.
Principal + Interest
$918
Monthly Tax
$212
Monthly Insurance
$59
yrs
%
$
$
Based on a fully amortized fixed rate loan. Ask your agent for the tax rates in your area. Insurance estimate is based on an average cost, your final premium cost will be determined by the type of coverage you select. This program only provides an estimate.
Schools
Walk Score

© 2026 LERA MLS. All rights reserved.
© 2026 LERA MLS. All rights reserved.
The data relating to real estate on this website comes in part from the Internet Data Exchange (IDX) Program of the LERA MLS. IDX information is provided exclusively for consumers' personal non-commercial use and may not be used for any purpose other than to identify prospective properties consumers may be interested in purchasing. All Information Is Deemed Reliable But Is Not Guaranteed Accurate.
LERA MLS data last updated at July 20, 2026, 8:12 PM CT
Real Estate IDX Powered by iHomefinder