
7738 CHAMBERS RD #501, SAN ANTONIO, TX 78229
Homes for sale in San Antonio.
Homes for sale in 78229.
List Price$209,900
7738 CHAMBERS RD #501
San Antonio, TX 78229


Listing #1956418
3
Bedrooms
2 full
Bathrooms
1,610
Square Feet
Condo
Type
About This Property
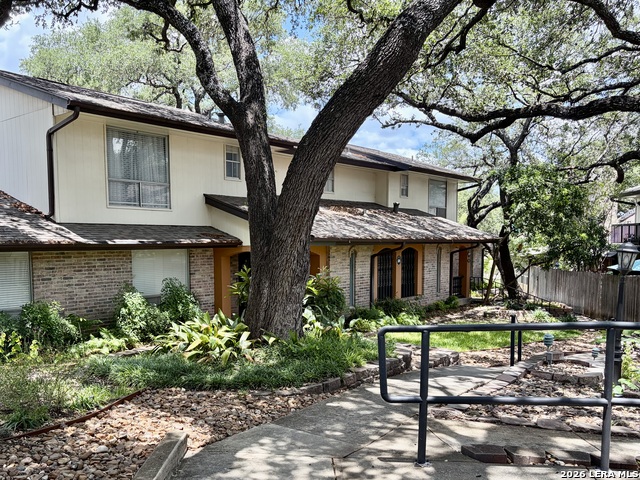
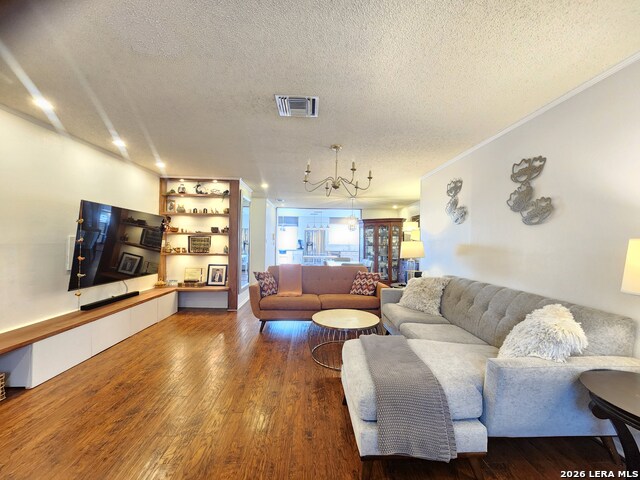
Move-in ready and tastefully updated, this spacious 3-bedroom, 2-bath condo in San Antonio's Medical Center offers an exceptional blend of lifestyle, convenience, and versatility. With 1,610 sq ft, a gated community setting, amenity access, and an attached 2-car garage with direct interior access, this home offers the ideal blend of comfort, convenience, and value. The interior features an open-concept living and dining area, wet bar, fireplace, stainless steel appliances, and luxury vinyl plus tile flooring throughout. Even better, the refrigerator, washer, and dryer all convey. Perfectly positioned just minutes from shopping, dining, entertainment, and major attractions, this home is conveniently located between La Cantera and Downtown San Antonio and just 10 minutes from the airport. The peaceful setting is made even better with Denman Estate Park just behind the community. For buyers seeking extra flexibility, this property also offers excellent income potential, with 2 bedrooms currently leased month-to-month for a total of $1,400/month. Condo association fees cover water, sewer, trash, gate access and all exterior and common area maintenance and upkeep. Whether you're looking for a primary residence, low-maintenance lifestyle, or built-in rental opportunity, this condo delivers!
Listing Courtesy of Damion Madison, LPT Realty, LLC (210) 975-7977
Property Features
Location Information
County
Bexar
MLS Area
0400
Map Code
581B1
Interior Features
Room Dimensions
Dining: 12x12, Living: 32x18, Kitchen: 16x10, MasterBR: 18x13, BR2: 11x10
Fireplace Description
One, Living Room
Interior
One Living Area, Living/Dining Combo, Eat-In Kitchen, Utility Area in Garage, Open Floor Plan, Laundry Room, Walk In Closets
Heating
Central
Master Bedroom Description
Downstairs, Walk-In Closet, Full Bath
Heating Fuel
Electric
Master Bathroom Description
Double Vanity
Cooling
One Central
Has Dining Room
Yes
Floors
Vinyl
Has Family Room
Yes
Total Number of Units
1
Amenities
Pool, Jogging Trail, Playground/Park, BBQ/Picnic Area, Mature Trees (ext feat), Dog Park
Exterior Features
Stories
2
Security System
Controlled Access
Exterior
Stone/Rock, Stucco
Parking Description
Two Car Garage, Attached
Roof
Composition
Has Garage
No
Sewer Supplier
SAWS
Garage Spaces
2
Water Supplier
SAWS
Has a Pool
Yes
Electric Supplier
CPS
School
School District
Northside
Jr. High School
Hobby William P.
Elementary School
Mead
High School
Clark
Additional Information
Property Type
CND
Fees Include
Some Utilities, Condo Mgmt, Common Area Liability, Common Maintenance, Trash Removal
Year Built
1983
HOA Fee
$620
Status
Active
HOA Frequency
Monthly
Is Short Sale
No
Miscellaneous
As-Is
Complex Name
TOWER POINT CONDOMINIUMS
Similar Listings

Mortgage Calculator
$978
per month
30 Year Fixed. 3.52% Interest Rate.
Principal + Interest
$756
Monthly Tax
$174
Monthly Insurance
$48
yrs
%
$
$
Based on a fully amortized fixed rate loan. Ask your agent for the tax rates in your area. Insurance estimate is based on an average cost, your final premium cost will be determined by the type of coverage you select. This program only provides an estimate.
Schools
Walk Score

© 2026 LERA MLS. All rights reserved.
© 2026 LERA MLS. All rights reserved.
The data relating to real estate on this website comes in part from the Internet Data Exchange (IDX) Program of the LERA MLS. IDX information is provided exclusively for consumers' personal non-commercial use and may not be used for any purpose other than to identify prospective properties consumers may be interested in purchasing. All Information Is Deemed Reliable But Is Not Guaranteed Accurate.
LERA MLS data last updated at July 29, 2026, 8:44 PM CT
Real Estate IDX Powered by iHomefinder