
7500 CALLAGHAN RD #236, SAN ANTONIO, TX 78229
Homes for sale in San Antonio.
Homes for sale in 78229.
List Price$199,000
7500 Callaghan Rd #236
San Antonio, TX 78229

Listing #1939567
3
Bedrooms
2 full
Bathrooms
1,867
Square Feet
Condo
Type
About This Property
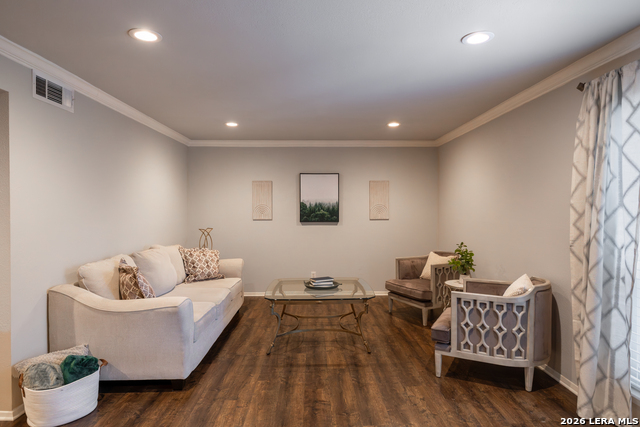
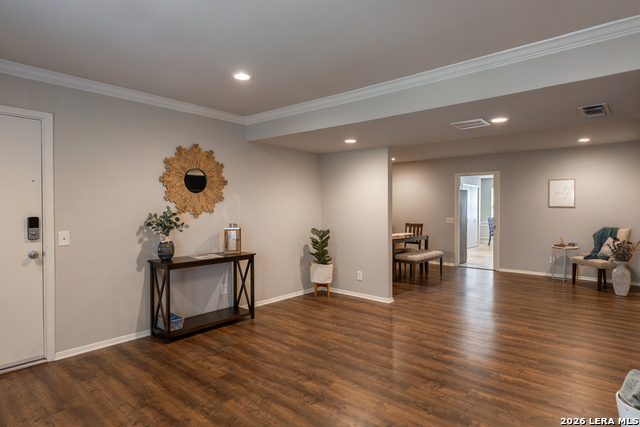
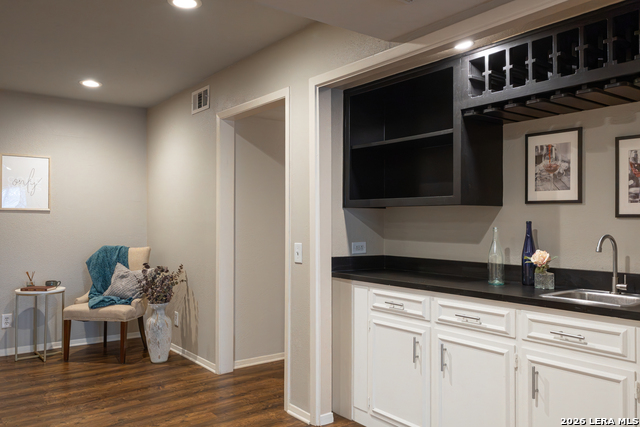
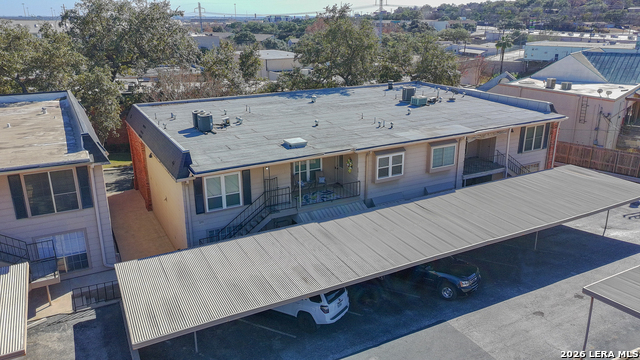
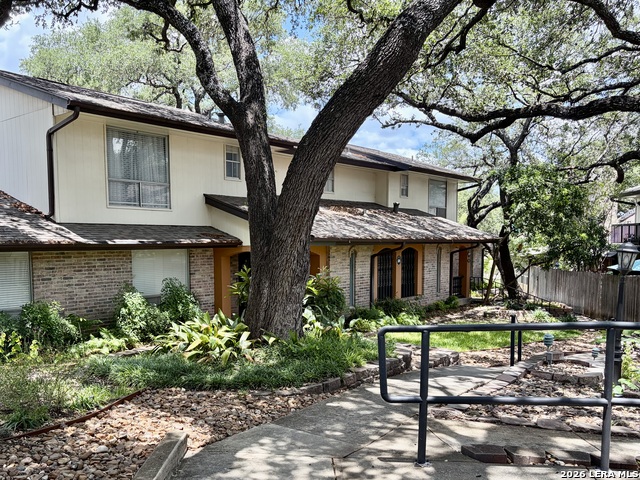
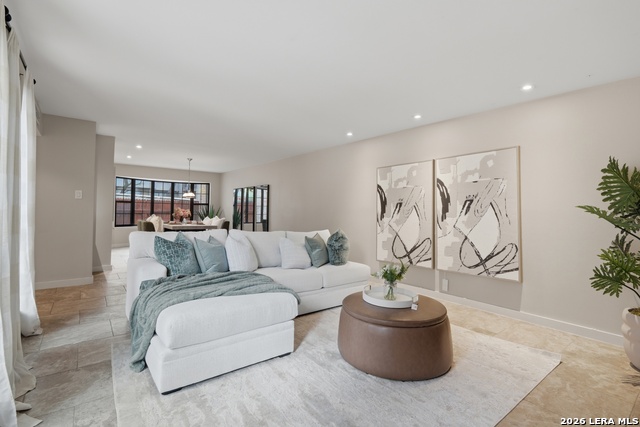
Beautifully maintained, move-in ready condo in the desirable Lafayette Place community, offering timeless architecture, thoughtful updates, and exceptional value in the heart of San Antonio. This spacious 3-bedroom, 2-bath unit features a well-designed layout with generous living, dining area, and primary bedroom, abundant natural light, built-ins, ample storage, and a wet bar ideal for entertaining. Recent updates include window and back door replacements completed in June 2022, as well as a full HVAC replacement in October 2024 with a transferable 10-year parts and labor warranty. Interior features include laminate and tile flooring throughout, recessed lighting, and a neutral color palette that complements a variety of design styles. The refrigerator, washer, and dryer all convey with the sale, and select staging furnishings may also convey if desired by the buyer, creating a truly turnkey opportunity. Enjoy the convenience of two covered parking spaces located directly behind the unit with easy stair access to the private back entrance. The gated community offers electronic controlled access, on-site management, and beautifully maintained grounds for added security and peace of mind. HOA dues cover exterior responsibilities and most utilities, including water, sewer, trash, pest control, exterior maintenance, landscaping, streets, and common areas. Electricity is individually metered and billed separately through the HOA for simplified management, with the seller's 2025 average monthly electric bill at just $50.53. Community amenities include a swimming pool and clubhouse, supporting a low-maintenance, lock-and-leave lifestyle. Ideally located near major roads, shopping, dining, and medical centers, this condo offers comfort, convenience, and strong value within an established central San Antonio community.
Listing Courtesy of Michelle Muirhead, Keller Williams Legacy (940) 782-7828
Property Features
Location Information
County
Bexar
MLS Area
0400
Interior Features
Room Dimensions
Dining: 16x12, Living: 24x12, Kitchen: 15x11, MasterBR: 21x13, BR2: 13x13
Heating
Central
Interior
One Living Area, Separate Dining Room, Eat-In Kitchen, Two Eating Areas, Island Kitchen, Cable TV Available, Laundry in Kitchen
Heating Fuel
Natural Gas
Master Bedroom Description
Sitting Room, Walk-In Closet, Full Bath
Cooling
One Central
Has Dining Room
Yes
Floors
Ceramic Tile, Laminate
Has Family Room
Yes
Total Number of Units
202
Amenities
Party Room, Clubhouse, Pool, BBQ/Picnic Area
Accessibility
No Carpet, Near Bus Line
Fireplace Description
Not Applicable
Exterior Features
Stories
2
Parking Description
Detached
Exterior
Brick, 4 Sides Masonry
Has Garage
No
Roof
Composition
Has a Pool
Yes
Security System
Controlled Access
Is One Story
Yes
School
School District
North East I.S.D.
Jr. High School
Jackson
Elementary School
Colonial Hills
High School
Lee
Additional Information
Property Type
CND
Complex Name
LAFAYETTE PLACE HOA
Year Built
1966
Fees Include
Some Utilities, Condo Mgmt, Common Area Liability, Common Maintenance, Trash Removal, Pest Control
Status
Active Option
HOA Fee
$560.9
Is Short Sale
No
HOA Frequency
Monthly
Similar Listings



Mortgage Calculator
$928
per month
30 Year Fixed. 3.52% Interest Rate.
Principal + Interest
$717
Monthly Tax
$165
Monthly Insurance
$46
yrs
%
$
$
Based on a fully amortized fixed rate loan. Ask your agent for the tax rates in your area. Insurance estimate is based on an average cost, your final premium cost will be determined by the type of coverage you select. This program only provides an estimate.
Schools
Walk Score

© 2026 LERA MLS. All rights reserved.
© 2026 LERA MLS. All rights reserved.
The data relating to real estate on this website comes in part from the Internet Data Exchange (IDX) Program of the LERA MLS. IDX information is provided exclusively for consumers' personal non-commercial use and may not be used for any purpose other than to identify prospective properties consumers may be interested in purchasing. All Information Is Deemed Reliable But Is Not Guaranteed Accurate.
LERA MLS data last updated at August 23, 2026, 8:00 PM CT
Real Estate IDX Powered by iHomefinder