
7711 CALLAGHAN RD #APT 301, SAN ANTONIO, TX 78229
Homes for sale in San Antonio.
Homes for sale in 78229.
List Price$179,999
7711 CALLAGHAN RD #APT 301
San Antonio, TX 78229
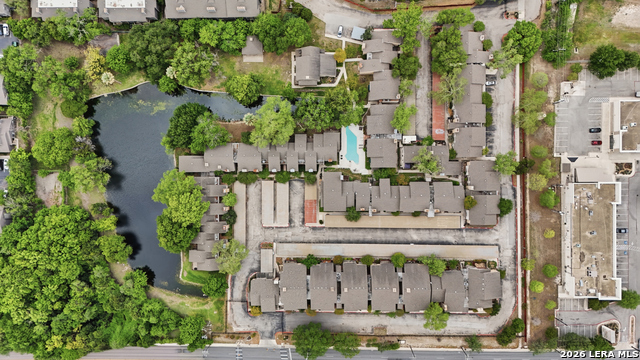
Listing #1996530
3
Bedrooms
3 full
Bathrooms
2,095
Square Feet
Condo
Type
About This Property
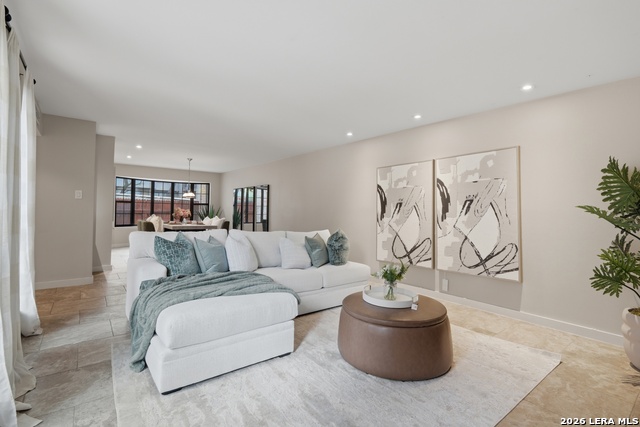
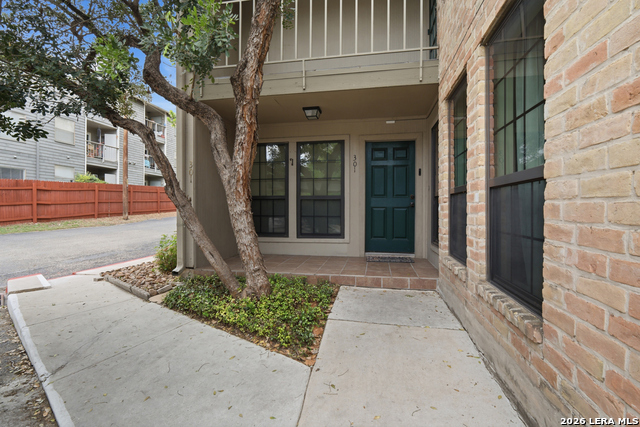
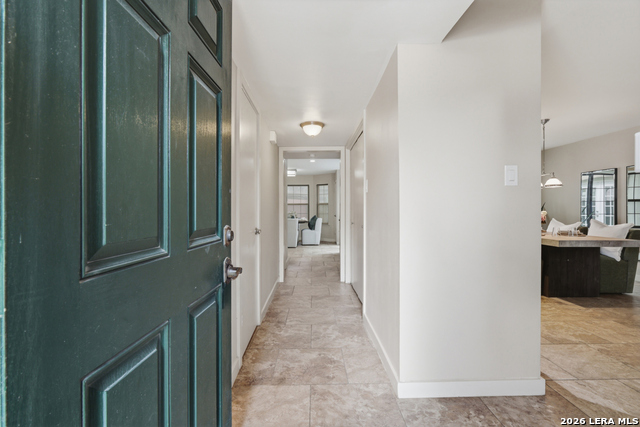
Discover the perfect blend of convenience and luxury in this recently updated 3-bedroom, 3-bathroom condo, situated in the highly sought-after Medical Center area. Boasting over 2,000 square feet of elegantly designed living space, this stunning home is a rare find that perfectly marries modern sophistication with everyday practicality. Step inside to find a beautifully updated interior featuring exquisite granite countertops that add a touch of elegance to your culinary adventures. The open and airy floor plan is ideal for both relaxation and entertaining, offering ample space for you and your loved ones to create lasting memories. Beyond the impressive interiors, residents enjoy exclusive access to a refreshing pool, perfect for unwinding after a busy day. The serene pond and meticulously maintained landscape offer a picturesque setting for peaceful walks or enjoying nature's tranquility from the comfort of your own home. With the Homeowners Association (HOA) taking care of landscaping and trash services, you can enjoy a stress-free lifestyle focused on what truly matters. This prime location ensures you're just moments away from top medical facilities, dining, and shopping options, making it an unbeatable choice for those seeking convenience without compromising on quality. Don't miss out on this exceptional opportunity to own a piece of paradise in one of the city's most prestigious neighborhoods. Schedule your private tour today and experience firsthand the unparalleled charm and elegance this condo has to offer.
Listing Courtesy of Rebekah Avallone, Real Broker, LLC (210) 364-6236
Property Features
Location Information
County
Bexar
MLS Area
0400
Interior Features
Room Dimensions
Living: 15x14, Kitchen: 15x10, MasterBR: 15x15, BR2: 13x13
Fireplace Description
One
Interior
One Living Area, Living/Dining Combo, Separate Dining Room, Eat-In Kitchen, Two Eating Areas, Utility Area Inside, Open Floor Plan
Heating
Central
Master Bedroom Description
Upstairs
Heating Fuel
Electric
Has Dining Room
Yes
Cooling
One Central
Has Family Room
Yes
Floors
Ceramic Tile
Amenities
Party Room, Clubhouse, Pool, On Waterfront
Total Number of Units
1
Exterior Features
Stories
2
Has Garage
No
Exterior
Brick
Has a Pool
Yes
Security System
Controlled Access
Has Waterfront
Yes
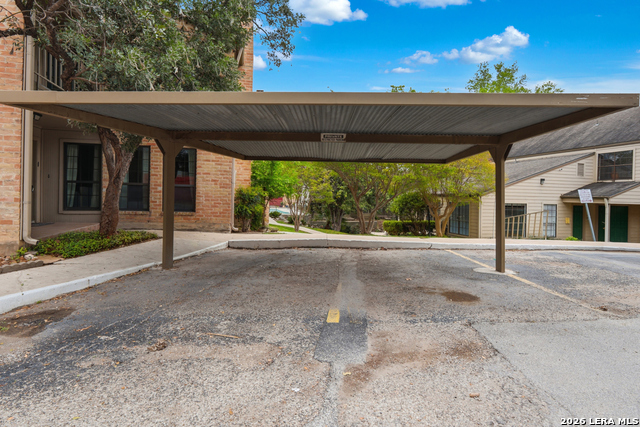
Parking Description
None/Not Applicable
School
School District
Northside
Jr. High School
Call District
Elementary School
Call District
High School
Call District
Additional Information
Property Type
CND
Complex Name
MOCKINGBIRD POND
Year Built
1974
Fees Include
Common Area Liability, Trash Removal
Status
New
HOA Fee
$600
Is Short Sale
No
HOA Frequency
Monthly
Similar Listings


Mortgage Calculator
$838
per month
30 Year Fixed. 3.52% Interest Rate.
Principal + Interest
$648
Monthly Tax
$149
Monthly Insurance
$41
yrs
%
$
$
Based on a fully amortized fixed rate loan. Ask your agent for the tax rates in your area. Insurance estimate is based on an average cost, your final premium cost will be determined by the type of coverage you select. This program only provides an estimate.
Schools
Walk Score

© 2026 LERA MLS. All rights reserved.
© 2026 LERA MLS. All rights reserved.
The data relating to real estate on this website comes in part from the Internet Data Exchange (IDX) Program of the LERA MLS. IDX information is provided exclusively for consumers' personal non-commercial use and may not be used for any purpose other than to identify prospective properties consumers may be interested in purchasing. All Information Is Deemed Reliable But Is Not Guaranteed Accurate.
LERA MLS data last updated at July 1, 2026, 8:20 PM CT
Real Estate IDX Powered by iHomefinder