
7323 SNOWDEN RD #3308, SAN ANTONIO, TX 78240
Homes for sale in San Antonio.
Homes for sale in 78240.
List Price$189,000
7323 Snowden Rd #3308
San Antonio, TX 78240

Listing #1880129
3
Bedrooms
2 full, 1 partial
Bathrooms
1,345
Square Feet
Condo
Type
About This Property
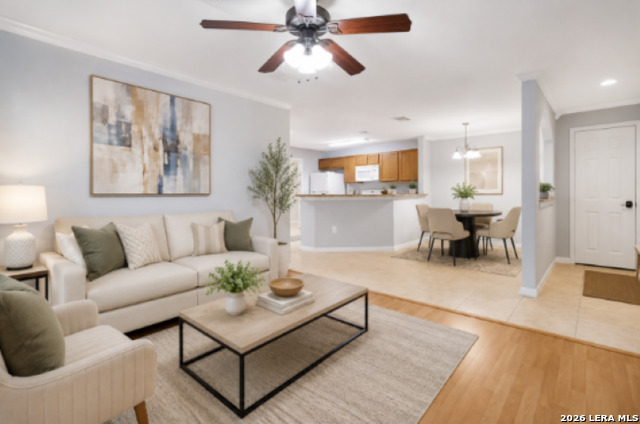
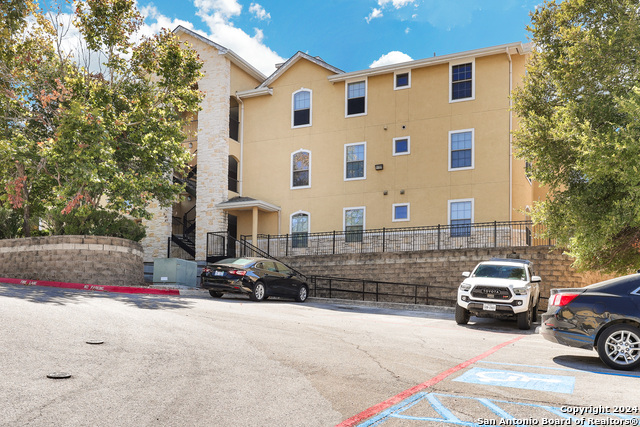
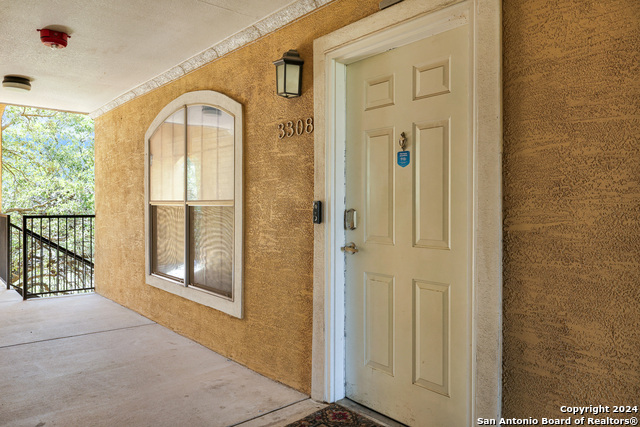

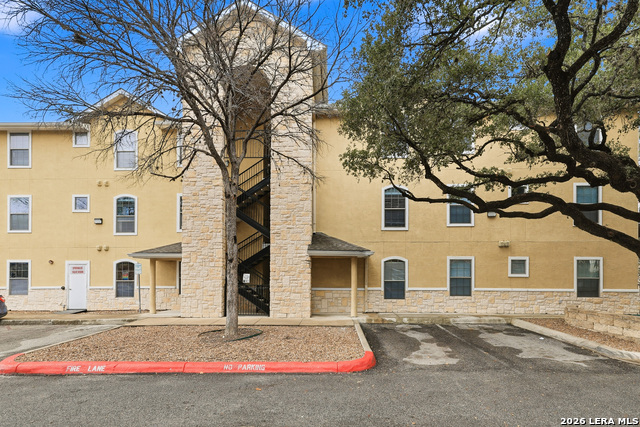
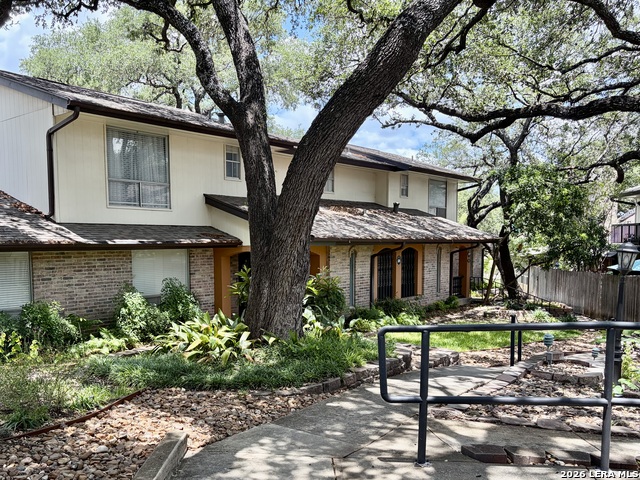
A private gated community condo is located in the heart of the medical center. Open plan 3 bedrooms and 2.5 baths, great for families, roommates and if you are an investor, this is an incredible turnkey opportunity, short term rentals are ALLOWED!!! This condo has made about 30K from rental income yearly through Airbnb, VRBO and other mid-term rental platforms. The home boasts modern finishes. Primary bedroom is a relaxing retreat with a huge closet. Separate dining area and living area. Huge closets and much storage. Refrigerator, dishwasher, washer and dryer. Laminate wood flooring and 12 inch tile throughout. No carpeting. Perfect for medical professionals, military personnel, and or anyone looking to be close to shopping, businesses and all major highways access throughout San Antonio destinations! The condo is located at the first complex as you enter on the left. Parking space number 25 and extra spaces close by the back. This third floor offers all the comforts of home, consider the features of a third floor unit. Great exercise!! No noise or walking on the floor above so you'll experience complete solitude and quietness! Wonderful views with much natural light showing through the many windows! Make this exceptional condo your HOME! Parking Space #25
Listing Courtesy of Christy Rupp, RE/MAX North-San Antonio (210) 422-6486
Property Features
Location Information
County
Bexar
MLS Area
0400
Interior Features
Room Dimensions
Dining: 10x8, Living: 15x14, Kitchen: 13x12, MasterBR: 15x12, BR2: 12x11
Amenities
Not Applicable
Interior
One Living Area, Separate Dining Room, Eat-In Kitchen, Auxillary Kitchen, Two Eating Areas, Utility Area Inside, High Ceilings, Open Floor Plan, Cable TV Available, Laundry Main Level, Laundry Room, Walk In Closets
Fireplace Description
Not Applicable
Master Bedroom Description
Downstairs, Full Bath
Heating
Central
Master Bathroom Description
Double Vanity
Heating Fuel
Electric
1/2 Baths
1
Cooling
One Central
Has Dining Room
Yes
Floors
Ceramic Tile, Vinyl
Has Family Room
Yes
Total Number of Units
0
Exterior Features
Stories
3
Security System
Controlled Access, Pre-Wired, Guarded Access
Exterior
Brick, Stone/Rock, Stucco
Parking Description
Detached, Side Entry
Roof
Composition
Has Garage
No
School
School District
Northside
Jr. High School
Neff Pat
Elementary School
Oak Hills Terrace
High School
Marshall
Additional Information
Property Type
CND
Complex Name
SNOWDEN
Year Built
2007
Fees Include
Some Utilities, Insurance Limited, Condo Mgmt, Common Area Liability, Common Maintenance, Trash Removal, Pest Control
Status
Price Change
HOA Fee
$300
Is Short Sale
No
HOA Frequency
Monthly
Similar Listings
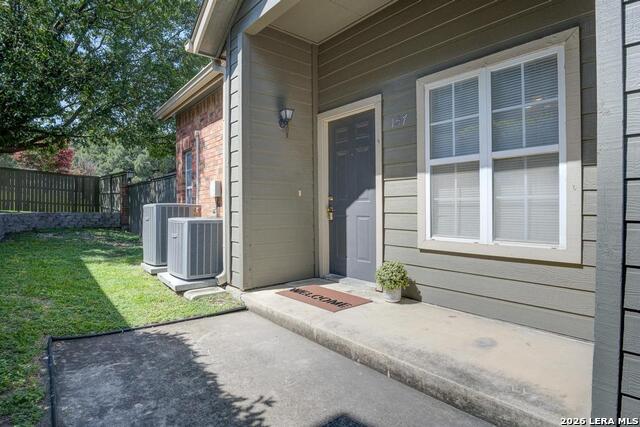
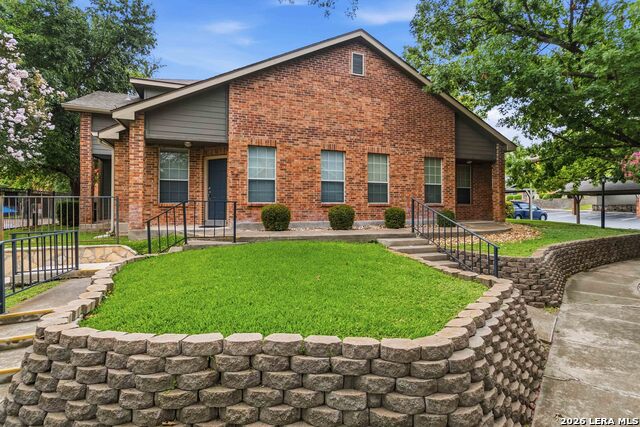
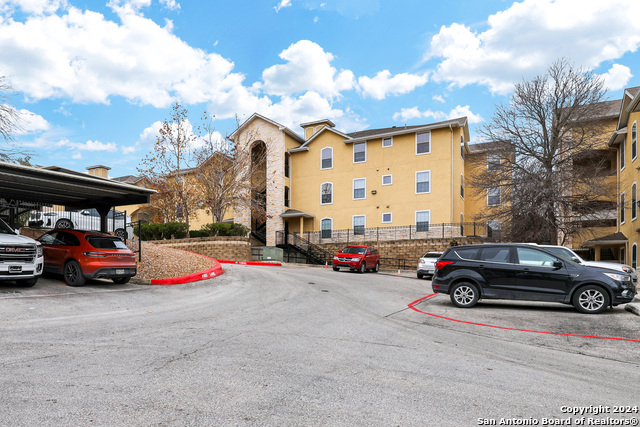
Mortgage Calculator
$882
per month
30 Year Fixed. 3.52% Interest Rate.
Principal + Interest
$681
Monthly Tax
$157
Monthly Insurance
$44
yrs
%
$
$
Based on a fully amortized fixed rate loan. Ask your agent for the tax rates in your area. Insurance estimate is based on an average cost, your final premium cost will be determined by the type of coverage you select. This program only provides an estimate.
Schools
Walk Score

© 2026 LERA MLS. All rights reserved.
© 2026 LERA MLS. All rights reserved.
The data relating to real estate on this website comes in part from the Internet Data Exchange (IDX) Program of the LERA MLS. IDX information is provided exclusively for consumers' personal non-commercial use and may not be used for any purpose other than to identify prospective properties consumers may be interested in purchasing. All Information Is Deemed Reliable But Is Not Guaranteed Accurate.
LERA MLS data last updated at August 8, 2026, 5:55 PM CT
Real Estate IDX Powered by iHomefinder