
157 CHAPEL HILL CIR #157, SAN ANTONIO, TX 78240
Homes for sale in San Antonio.
Homes for sale in 78240.
List Price$224,900
157 CHAPEL HILL CIR #157
San Antonio, TX 78240
Listing #1995405
3
Bedrooms
2 full, 1 partial
Bathrooms
1,530
Square Feet
Condo
Type
About This Property
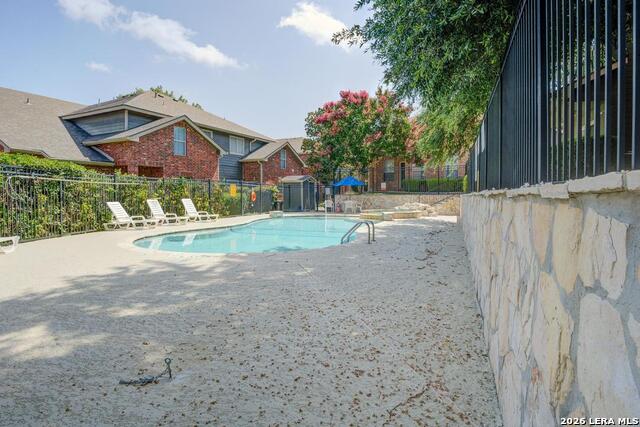
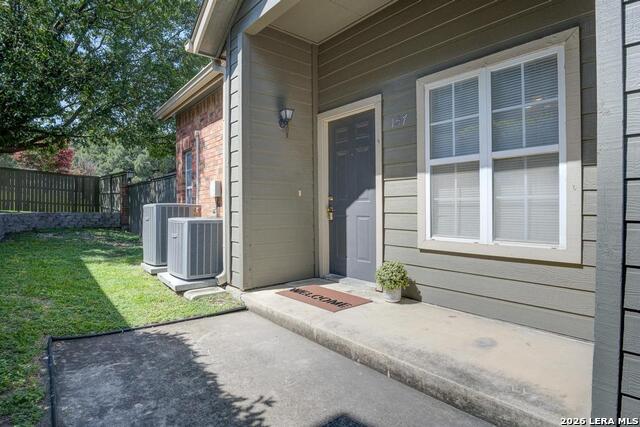
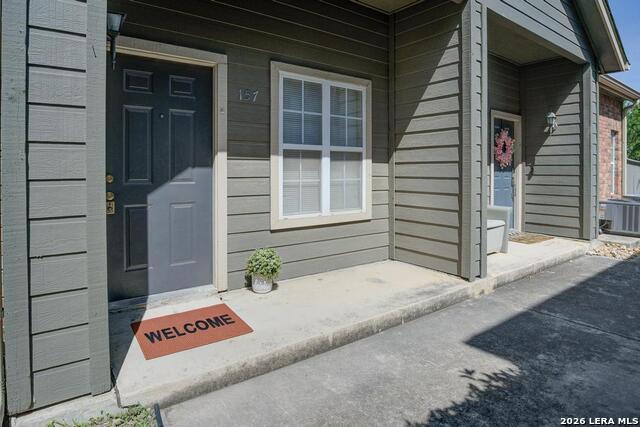
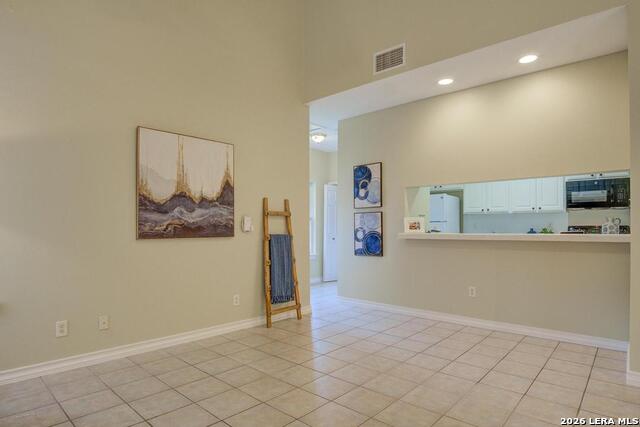
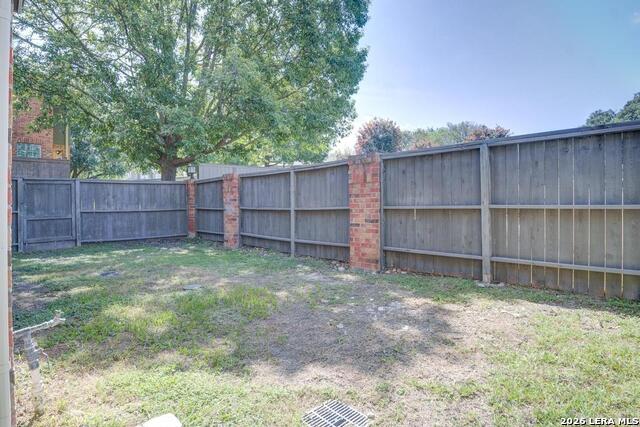
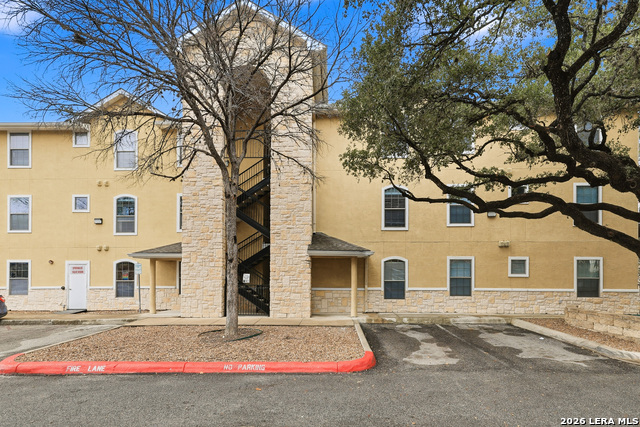
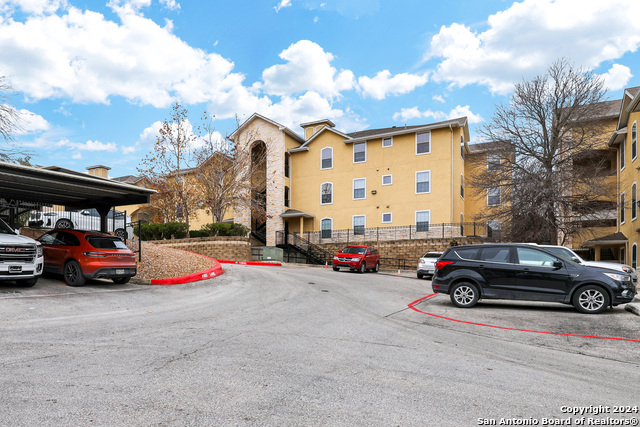
Outstanding Condo Just Minutes from the Medical Center! Welcome to this beautifully maintained townhome-style condo located in the quiet, gated community of Wynnwood. Surrounded by mature trees and offering covered parking, this spacious end-unit combines comfort, convenience, and low-maintenance living. Featuring 3 bedrooms and 2.5 bathrooms, this home offers ceramic tile and wood flooring throughout for easy upkeep. The open living and dining areas boast soaring ceilings, creating a bright and inviting atmosphere. Recent updates completed in June 2026 include fresh interior paint, wood floors, a new refrigerator, microwave, washer, and dryer. As an end unit, this condo enjoys a private side yard-perfect for entertaining, family gatherings, or simply relaxing outdoors. Residents also have access to a sparkling community pool, ideal for unwinding after a busy day. Conveniently located near major employers including USAA, the Medical Center, and the Health Science Center, as well as excellent shopping, dining, and entertainment options. Don't miss this fantastic opportunity to own a move-in-ready home in a desirable location. Schedule your showing today!
Listing Courtesy of Narcy Nelson, Keller Williams City-View (210) 422-4393
Property Features
Location Information
County
Bexar
MLS Area
0400
Interior Features
Room Dimensions
Dining: 9x8, Living: 15x13, Kitchen: 11x8, MasterBR: 14x11, BR2: 11x11
Amenities
Party Room, Pool
Interior
One Living Area, Separate Dining Room, Two Eating Areas, Breakfast Bar, Utility Area Inside, High Ceilings, Open Floor Plan, Laundry Main Level
Fireplace Description
Not Applicable
Master Bedroom Description
Downstairs, Walk-In Closet, Full Bath
Heating
Central
Master Bathroom Description
Double Vanity
Heating Fuel
Electric
1/2 Baths
1
Cooling
One Central
Has Dining Room
Yes
Floors
Ceramic Tile, Wood
Has Family Room
Yes
Total Number of Units
125
Exterior Features
Stories
2
Parking Description
None/Not Applicable
Exterior
Brick, Wood
Has Garage
No
Roof
Composition
Has a Pool
Yes
Security System
Controlled Access
School
School District
Northside
Jr. High School
Rudder
Elementary School
Thornton
High School
Marshall
Additional Information
Property Type
CND
Complex Name
WYNNWOOD CONDO HOA
Year Built
2000
Fees Include
Some Utilities
Status
New
HOA Fee
$417
Is Short Sale
No
HOA Frequency
Monthly
Similar Listings



Mortgage Calculator
$1,049
per month
30 Year Fixed. 3.52% Interest Rate.
Principal + Interest
$810
Monthly Tax
$187
Monthly Insurance
$52
yrs
%
$
$
Based on a fully amortized fixed rate loan. Ask your agent for the tax rates in your area. Insurance estimate is based on an average cost, your final premium cost will be determined by the type of coverage you select. This program only provides an estimate.
Schools
Walk Score

© 2026 LERA MLS. All rights reserved.
© 2026 LERA MLS. All rights reserved.
The data relating to real estate on this website comes in part from the Internet Data Exchange (IDX) Program of the LERA MLS. IDX information is provided exclusively for consumers' personal non-commercial use and may not be used for any purpose other than to identify prospective properties consumers may be interested in purchasing. All Information Is Deemed Reliable But Is Not Guaranteed Accurate.
LERA MLS data last updated at June 27, 2026, 7:27 AM CT
Real Estate IDX Powered by iHomefinder