
127 N LAKE BLUFF DR., BULLARD, TX 75757
Homes for sale in Bullard.
Homes for sale in 75757.
List Price$2,550,000
127 N Lake Bluff Dr.
Bullard, TX 75757
Listing #26007808
3
Bedrooms
2 full, 1 partial
Bathrooms
3,160
Square Feet
House
Type
About This Property
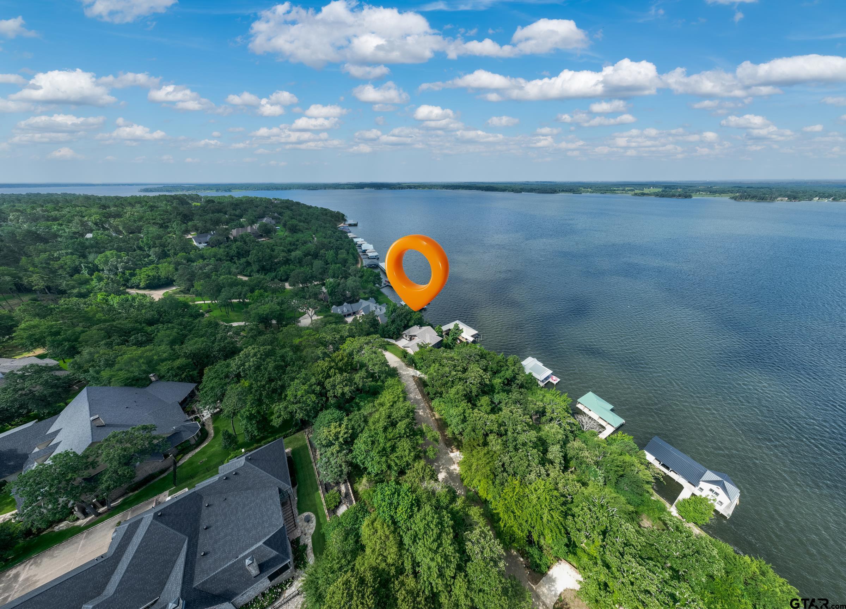
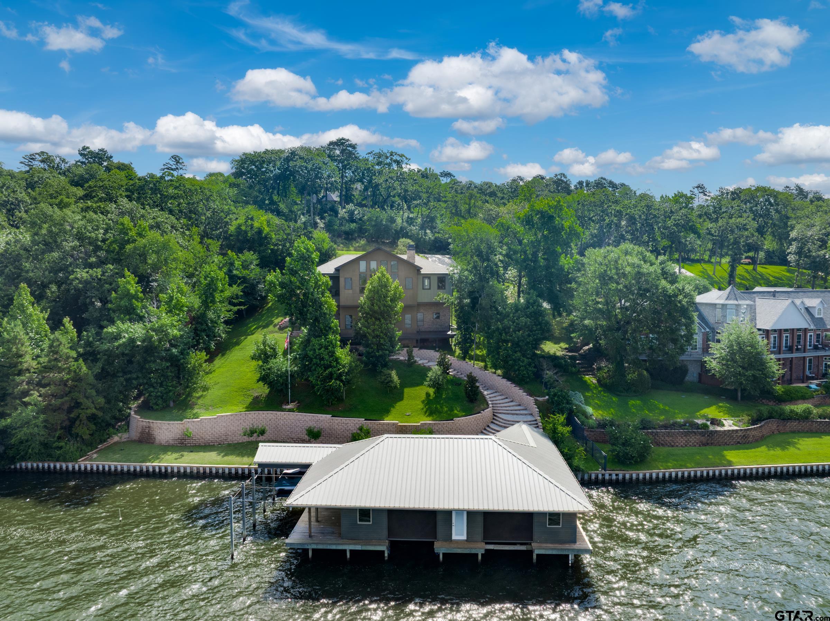
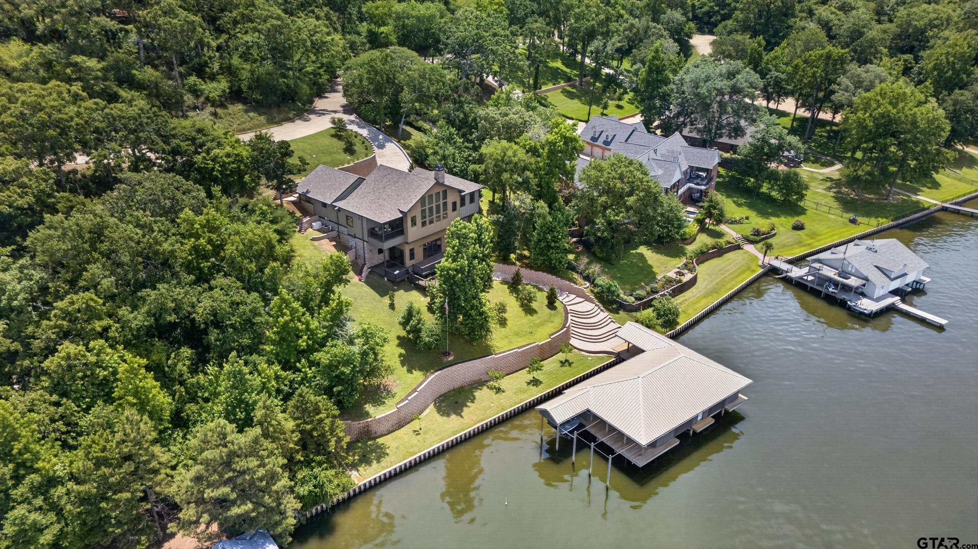
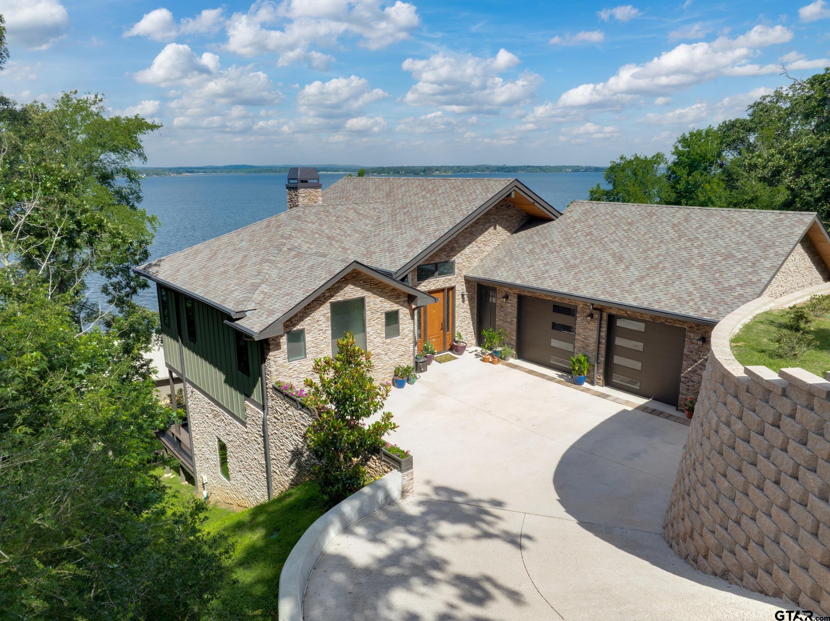
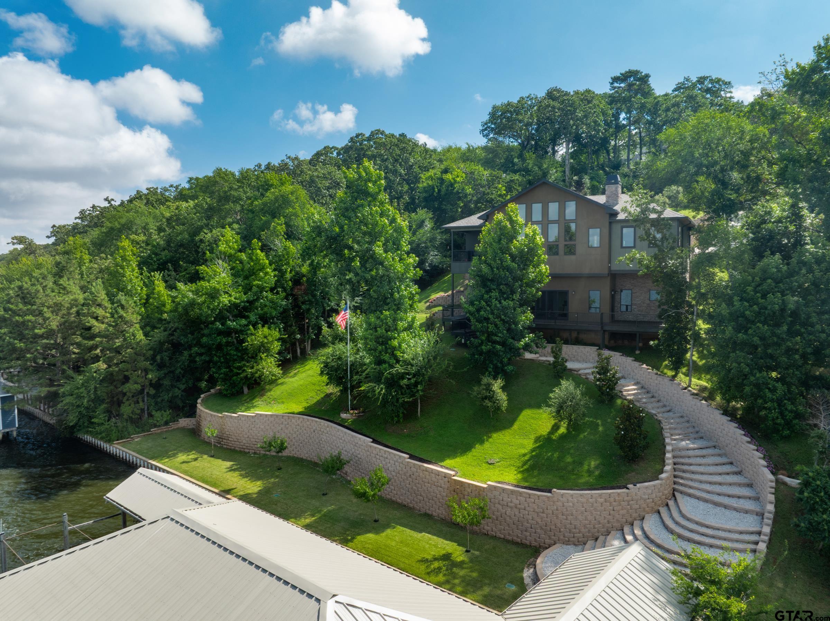
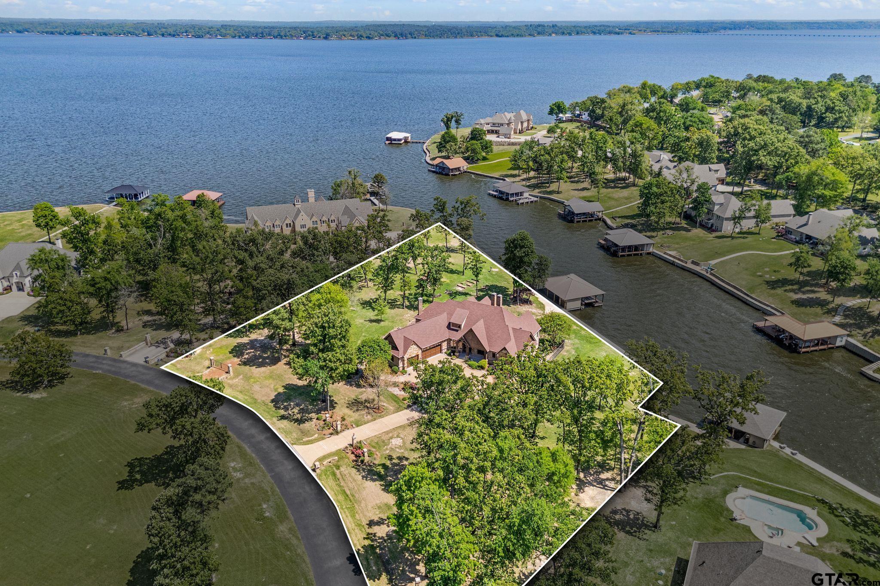
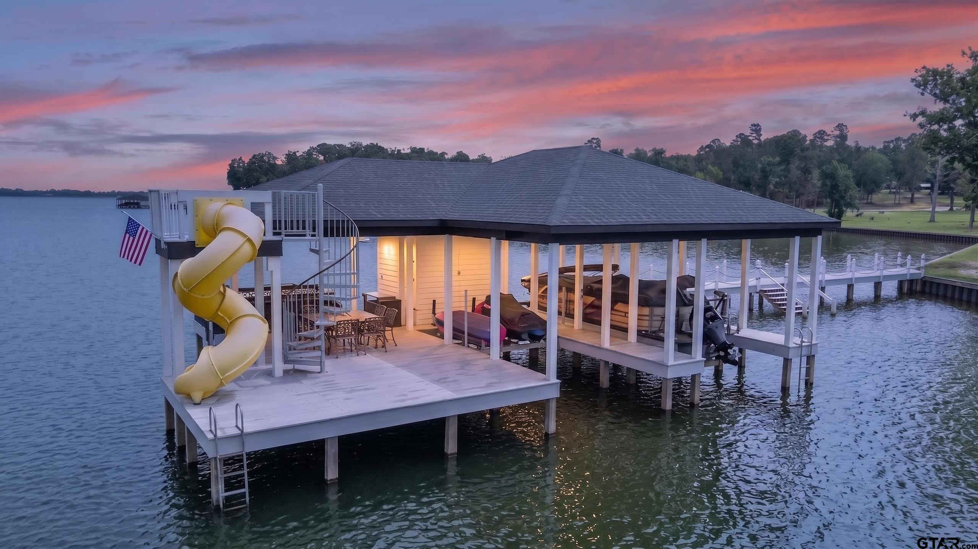
The ultimate in quality construction perched on the bluff in the prestigious Eagles Bluff gated golf course community on beautiful Lake Palestine, this custom-built, energy efficient waterfront home with a 2,200 sq. ft. boathouse represents the pinnacle of luxury engineering. Combined with dramatic architecture with deep-bedrock anchoring, this home safely delivers unobstructed, panoramic views. extensive drainage and retaining walls to ensure that quality remains in this stunning home for years to come. The open floor plan with tall ceilings features a wood burning fireplace, Alder wood cabinets, Alder wood doors and trim, Hickory hand-finished floors, Italian tile floors and Marvin elevate casement windows. This 3 bedroom, 2 ½ bath home has 2 living areas all with beautiful views of the lake. There is also a 50 yr. asphalt roof, and a full-house generator - plus 220-volt outlets in garage for electric vehicles or hobbies. The boathouse with cypress nickel gap-siding contains a kitchenette, water filtration system, and an outdoor grilling area along with 2 full-size slips with boat & jet ski lifts, glass garage doors, with solar shades. Eagles Bluff is a family-oriented gated community with a Carlton-Gibson designed 18-hole golf course, double-sided driving range, resort style pool, tennis and pickle ball courts, fitness center and clubhouse with fine and casual dining. Come and enjoy the beautiful sunsets.
Property Features
Location Information
County
Cherokee
Directions
From Tyler: Hwy 155 South. Left at Light by Brookshires in Flint onto FM 344. Veer Right on Doggett RD. (CR 187). for 1.7 miles Eagles Bluff entrance on the right. Eagles Bluff Blvd to Right on Parkview Dr. to right onto Lake Bluff DR. N. home is on your Left.
Subdivision
Eagles Bluff
Interior Features
Rooms
Den, Family Room, Utility Room, Library/Study, Sunroom, 2 Living Areas, Great Room
Heating
Central/Electric, Heat Pump, Fireplace
Interior
Ceiling Fan, Security System, Cable TV Available, Blinds, Smoke Alarm, Vaulted Ceilings, Washer Hookup, Electric Dryer Hookup
Cooling
Central Electric, Ceiling Fan(s), Heat Pump
Full Baths
2
Floors
Wood, Tile
1/2 Baths
1
Water Heater
Other/See Remarks
Dining Room Description
Formal Living Combo
Appliances
Dishwasher, Microwave, Pantry, Refrigerator, Drop-in Range, Oven-Electric
Fireplace Description
One Wood Burning, Other/See Remarks
Exterior Features
Style
Traditional, Contemporary/Modern
Driveway
Concrete
Stories
2 Stories
Fencing
None
Construction
Other/See Remarks, Stucco, Brick and Stone, Concrete Based Siding
Pool / Spa
None
Exterior
Outside BBQ Grill, Pier & Deck, Patio Open, Patio Covered, Deck Covered, Balcony, Gutter(s), Porch, Outside Kitchen Equipment
Other Structures
Boat Slip, Boat House, Work Shop
Foundation
Slab, Other/See Remarks
Lot Description
Water/Lakefront, Wooded
Roof
Composition, Other/See Remarks
Garage / Carport
Side Entry, Door w/Opener w/Controls, Golf Cart Storage, Boat Storage, Workshop Area, Other/See Remarks
Septic or Sewer
Public Sewer
Street Utilities
Paved, Underground Utilities
Water
Private
Lake Name
Lake Palestine
Garage Spaces
2
Has Waterfront
Yes
School
Elementary School
Bullard
High School
Bullard
Middle School
Bullard
Additional Information
Property Type
SFR
Tax Year
2025
Property SubType
Single Family Detached
Common Area Features
Common Areas, Tennis Courts, Community Pool, Golf, Fishing, Security - Gated, Dining - Country Club, Boat Ramp, Boat Dock - Slip, Boat House, Playground
Year Built
2023
Documents Available
Floor Plan, Other/See Remarks
Status
Active
Square Feet Source
CCAD
Taxes
4940.99
Similar Listings
Mortgage Calculator
$11,909
per month
30 Year Fixed. 3.52% Interest Rate.
Principal + Interest
$9,189
Monthly Tax
$2,125
Monthly Insurance
$595
yrs
%
$
$
Based on a fully amortized fixed rate loan. Ask your agent for the tax rates in your area. Insurance estimate is based on an average cost, your final premium cost will be determined by the type of coverage you select. This program only provides an estimate.
Schools
Walk Score
Listing Courtesy of Penny Menke, Staples Sotheby's International Realty

© 2026 Greater Tyler Association of REALTORS®. All rights reserved.
© 2026 Greater Tyler Association of REALTORS®. All rights reserved.
The data relating to real estate for sale on this website comes in part from the Internet Data Exchange (IDX) of the Greater Tyler Association of REALTORS® Multiple Listing Service. IDX information is provided exclusively for consumers? personal, non-commercial use, that it may not be used for any purpose other than to identify prospective properties consumers may be interested in purchasing, and that data is deemed reliable but is not guaranteed accurate by the MLS. The MLS may, at its discretion, require use of other disclaimers as necessary to protect Participants and/or the MLS from liability.
GTAR data last updated at June 15, 2026, 6:32 PM CT
Real Estate IDX Powered by iHomefinder