
122 PURSLANE LN, KILGORE, TX 75662
Homes for sale in Kilgore.
Homes for sale in 75662.
List Price$959,000
122 Purslane Ln
Kilgore, TX 75662



Listing #26008107
4
Bedrooms
3 full
Bathrooms
3,575
Square Feet
House
Type
About This Property
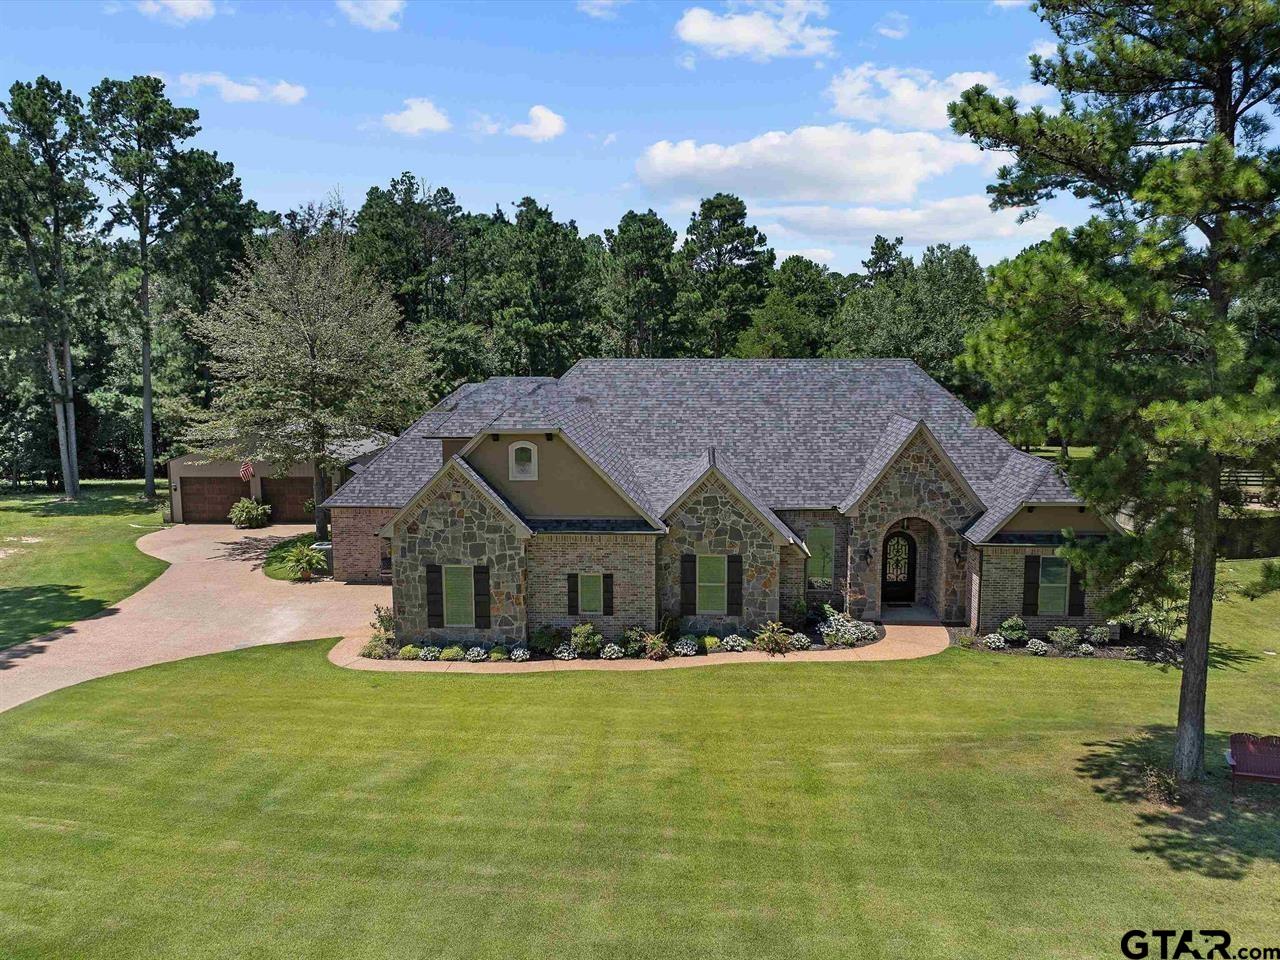
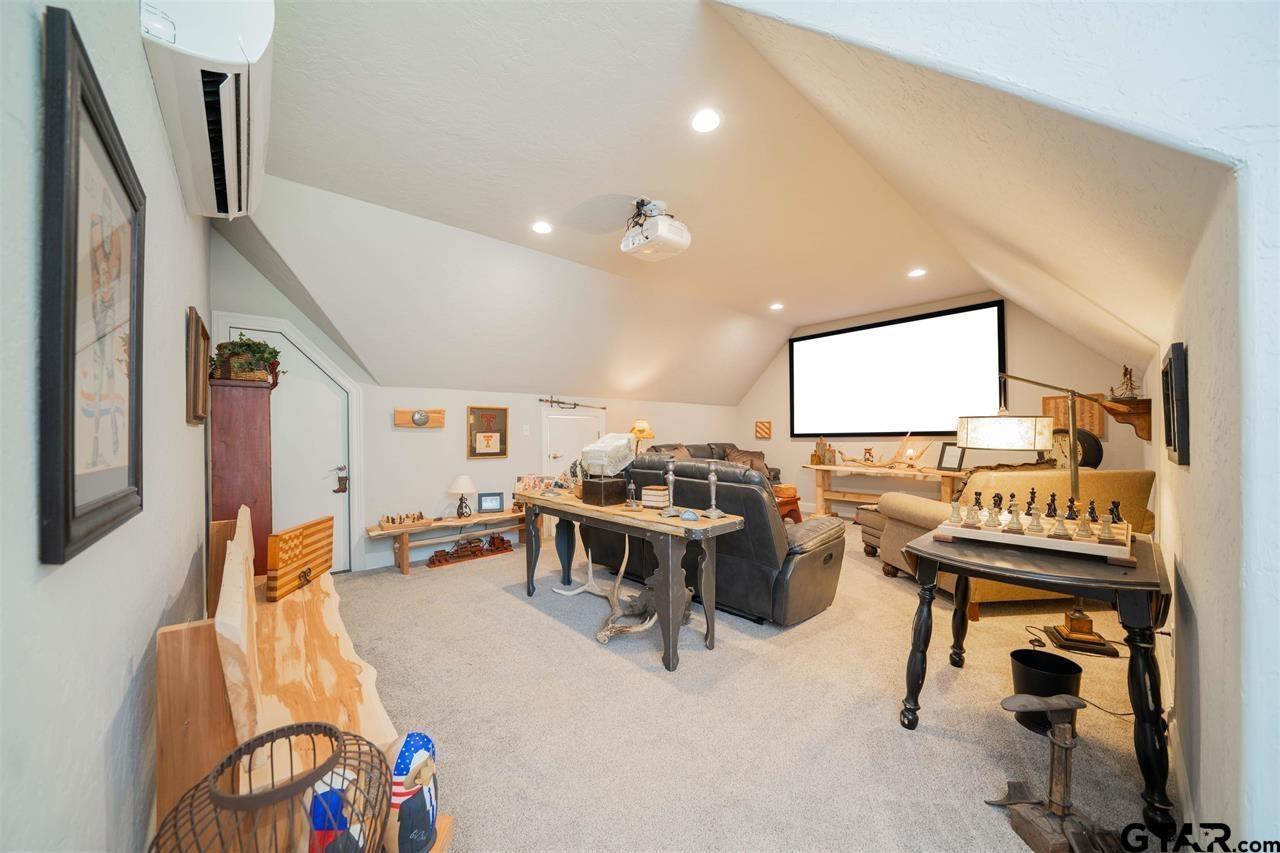
Builder's custom luxury home is nestled in the highly sought-after Gated community of West Point. This exceptional 2-storybrick and stone home showcases timeless craftsmanship and refined living on nearly 2 pristine acres in a peaceful cul-de-sac. Built in 2018 and spanning 3575 sq. ft. home offers 4 bedrooms, 3 full baths, a home office & versatile bonus/media room complete with projector & big screen for your viewing pleasure. Soaring ceilings and expansive windows bathe the home in natural light, while rich ceramic tile flooring and granite countertops throughout evoke an atmosphere of understated luxury. The gourmet kitchen boasts stainless steel appliances designed for your everyday enjoyment and elegant entertaining. Outdoors, a sparkling 16'x38' gunite pool with tanning shelf & dual fountains & sheer descent waterfall anchor this backyard retreat. Located towards the rear of the property is a relaxing fire pit for roasting marshmallows beside & a 12' x 20' Yoderbilt greenhouse w/electrical and water capabilities within. Adjacent to greenhouse is fully fenced garden w/raised beds for year round gardening. A spacious 2 car garage is complimented by a 30' x 40' insulated & climate controlled shop w/dual bay overhead doors ideal for the car enthusiasts or shop craftsman. Enjoy the piece of mind of having a whole home Generac generator, security system with cameras & a sprinkler system in all flower beds & front, side & back yard areas. All located in the sought-after Sabine ISD. This home offers a rare combination of elegance, privacy & self sufficient living! Plus only 2-yearold High Profile Hip Ridge Shingle Roof! Reserved items: chandelier in foyer and over kitchen table to be replaced by Seller.
Property Features
Location Information
County
Gregg
Directions
FROM TYLER, TAKE HWY 31, TO NORTH ON OLD HWY. 135. LEFT ON WEST POINT ROAD JUST BEFORE 1-20, LEFT ON HILLBURN ROAD, RIGHT INTO GATED WEST POINT PLACE SUBDIVISION, TAKE FIRST LEFT, GO TO 122 PURSLANE!
Subdivision
West Point Place Phase 4
Interior Features
Rooms
Den, Utility Room, 1 Living Area, Utility Closet
Heating
Central/Electric
Interior
Ceiling Fan, Security System, Cable TV Available, Smart Home Features, Washer Hookup, Electric Dryer Hookup
Cooling
Central Electric, Ceiling Fan(s)
Full Baths
3
Floors
Tile
Dining Room Description
Kitchen/Eating Combo, Breakfast Bar
Water Heater
Tankless-Gas
Fireplace Description
One Wood Burning
Appliances
Range/Oven-Electric, Dishwasher, Disposal, Microwave, Pantry, Refrigerator, Island
Exterior Features
Style
Traditional
Fencing
Partial Fence
Stories
2 Stories
Has a Pool
Yes
Construction
Brick and Stone
Pool / Spa
Gunite, In Ground, Chlorine
Exterior
Patio Open, Patio Covered, Sprinkler System, Landscape Lighting
Other Structures
Greenhouse, Work Shop
Foundation
Slab
Lot Description
Cul-De-Sac, Subdivision Lot
Roof
Composition, Other/See Remarks
Lot Size in Acres
1.95
Septic or Sewer
Aerobic Septic Sys
Garage / Carport
Side Entry, Door w/Opener w/Controls, Workshop Area
Water
Cooperative, Water Available
Street Utilities
Gravel, All Weather Surface, Underground Utilities, Curbs
Garage Spaces
2
Has Waterfront
No
Driveway
Concrete
School
Elementary School
Sabine
High School
Sabine
Middle School
Sabine
Additional Information
Property Type
SFR
Tax Year
2025
Property SubType
Single Family Detached
Common Area Features
Security - Gated
Year Built
2018
Documents Available
Survey Plat, Deed Restrictions
Status
Active
Square Feet Source
gcad
Taxes
$6614
Similar Listings
Mortgage Calculator
$4,477
per month
30 Year Fixed. 3.52% Interest Rate.
Principal + Interest
$3,455
Monthly Tax
$799
Monthly Insurance
$223
yrs
%
$
$
Based on a fully amortized fixed rate loan. Ask your agent for the tax rates in your area. Insurance estimate is based on an average cost, your final premium cost will be determined by the type of coverage you select. This program only provides an estimate.
Schools
Walk Score
Listing Courtesy of Reane Walker, East Texas Preferred Properties, LLC

© 2026 Greater Tyler Association of REALTORS®. All rights reserved.
© 2026 Greater Tyler Association of REALTORS®. All rights reserved.
The data relating to real estate for sale on this website comes in part from the Internet Data Exchange (IDX) of the Greater Tyler Association of REALTORS® Multiple Listing Service. IDX information is provided exclusively for consumers? personal, non-commercial use, that it may not be used for any purpose other than to identify prospective properties consumers may be interested in purchasing, and that data is deemed reliable but is not guaranteed accurate by the MLS. The MLS may, at its discretion, require use of other disclaimers as necessary to protect Participants and/or the MLS from liability.
GTAR data last updated at June 9, 2026, 6:31 PM CT
Real Estate IDX Powered by iHomefinder