
1214 STONE GULLY, NEW BRAUNFELS, TX 78132
Homes for sale in New Braunfels.
Homes for sale in 78132.
1214 Stone Gully
New Braunfels, TX 78132
List Price$1,589,995


Listing #1912738
4
Bedrooms
3 full, 1 partial
Bathrooms
3,860
Square Feet
House
Type
About This Property
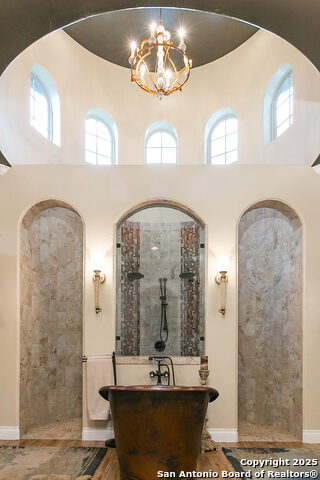
Entertainer's Paradise in Prestigious Vintage Oaks! Discover nearly 4,000 square feet of single-story elegance on a sprawling one-acre lot in the highly sought-after Vintage Oaks community. Designed with both everyday comfort and unforgettable gatherings in mind, this home truly has it all. Step outside to your private retreat featuring a sparkling pool and spa below a spacious covered deck. Entertain effortlessly in the oversized cabana, complete with a cozy fireplace and fully equipped outdoor kitchen-perfect for hosting family and friends year-round. Inside, you'll find 4 bedrooms, 3.5 baths, and a flex room that adapts to your lifestyle. A dedicated office with built-in desk and cabinetry makes working from home seamless. The chef's kitchen offers abundant cabinet space and flows beautifully into open living areas filled with natural light. Custom electric shades enhance the home's bright, airy feel, while hard flooring throughout-no carpet anywhere-adds both style and ease of care. The grand entry with 14-foot ceilings and double doors sets the tone for this stunning home, where modern design meets timeless comfort. In addition, this home is being offered fully furnished-ready for you to move in and start enjoying right away! This is not just a home; it's a lifestyle. Don't miss your chance-schedule a showing today before it's gone!
Listing Courtesy of Wayne Lunsford, Keller Williams Legacy (210) 860-7977
Property Features
Location Information
County
Comal
MLS Area
2611
Neighborhood Amenities
Controlled Access, Pool, Tennis, Park/Playground, Jogg
Subdivision
Vintage Oaks
Interior Features
Room Dimensions
Dining: 11x15, Kitchen: 20x20, Family: 21x28, MasterBR: 20x15, BR2: 15x13, BR3: 15x12, BR4: 15x13
Has Family Room
Yes
Interior
Three Living Area, Separate Dining Room, Island Kitchen, Breakfast Bar, Walk-In Pantry, Study/Library, Game Room, Media Room, 1st Floor Lvl/No Steps, High Ceilings, Open Floor Plan, Laundry Main Level, Laundry in Garage, Walk in Closets, Attic - Pull Down Stairs, Attic -
Fireplace Description
One
Master Bedroom Description
Walk-In Closet, Multi-Closets, Ceiling Fan, Full Bath
Heating
Central
Master Bathroom Description
Tub/Shower Separate
Heating Fuel
Natural Gas
1/2 Baths
1
Cooling
Two Central
Has Dining Room
Yes
Floors
Ceramic Tile
Exterior Features
Style
One Story
Parking Description
Four or More Car Garage
Construction
Pre-Owned
Has Garage
Yes
Exterior
Patio Slab, Covered Patio, Bar-B-Que Pit/Grill, Gas Grill, Deck/Balcony, Privacy Fence, Wrought Iron Fence, Sprinkler System, Double Pane Windows, Outdoor Kitchen
Garage Spaces
4
Manufacturer
Perry
Has a Pool
Yes
Foundation
Slab
Pool/Spa Description
In Ground Pool
Roof
Composition
Lot Size
1.31
Water / Sewer
Septic
Is One Story
Yes
School
School District
Comal
Jr. High School
Smithson Valley
Elementary School
Bill Brown
High School
Smithson Valley
Additional Information
Proposed Terms
Conventional
Status
Price Change
Property Type
SFR
HOA Fee
$800
Property SubType
Single Family Detached
HOA Frequency
Annually
Year Built
2022
Has a Game Room
Yes
Similar Listings



Mortgage Calculator
$7,423
per month
30 Year Fixed. 3.52% Interest Rate.
Principal + Interest
$5,729
Monthly Tax
$1,324
Monthly Insurance
$370
yrs
%
$
$
Based on a fully amortized fixed rate loan. Ask your agent for the tax rates in your area. Insurance estimate is based on an average cost, your final premium cost will be determined by the type of coverage you select. This program only provides an estimate.
Schools
Walk Score
Real Estate IDX Powered by iHomefinder