
1125 PROVENCE PLACE, NEW BRAUNFELS, TX 78132
Homes for sale in New Braunfels.
Homes for sale in 78132.
1125 PROVENCE PLACE
New Braunfels, TX 78132
List Price$1,449,989


Listing #1863425
4
Bedrooms
3 full, 2 partial
Bathrooms
4,000
Square Feet
House
Type
About This Property
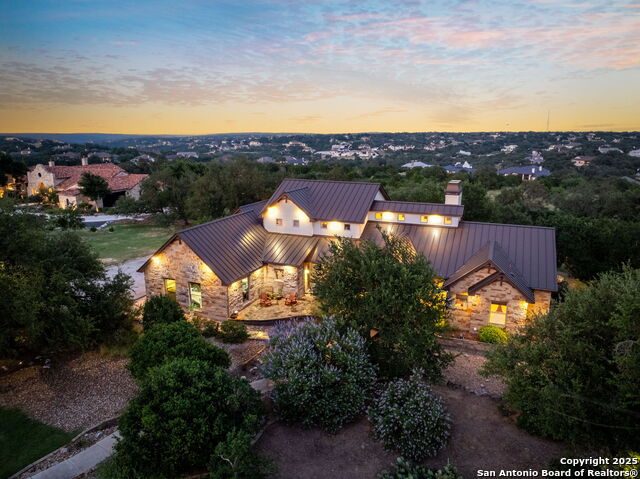
Welcome to an extraordinary Hill Country estate crafted by award-winning home builder KC Custom Homes, located in the exclusive gated Provence section of Vintage Oaks. This stunning custom home offers 4,000 combined sq. ft.( 3,000 sq ft main home and 1,000 sq ft casita)of refined living space on a private, beautifully landscaped acre lot, combining timeless elegance with the best of modern comfort and design. Step inside to soaring ceilings, expansive windows, and a bright, open-concept floor plan that fills the home with natural light. The gourmet chef's kitchen features top-tier appliances, custom cabinetry, and a spacious island-perfect for entertaining or everyday living. The seamless flow between kitchen, dining, and living spaces creates a warm yet sophisticated environment ideal for gatherings or quiet evenings at home. This thoughtfully designed home includes unique specialty rooms that add charm and versatility, along with a 1,000 sq. ft. private casita complete with its own full kitchen, laundry, spacious living area, and screened porch-ideal for guests, multi-generational living, or use as a private retreat. A true standout feature is the expansive 875 sq. ft. workshop, complete with its own private office. Whether you're a hobbyist, craftsman, entrepreneur, artist, or someone needing space for a home-based business, this highly adaptable area offers endless potential. It could easily function as a creative studio, gym, garage extension, remote office, homeschool space, or even be converted into a second casita. With its separate access and thoughtful layout, it offers flexibility rarely found in homes of this caliber. Enjoy peaceful outdoor living on the covered patio surrounded by mature Hill Country landscaping-perfect for alfresco dining or relaxing in nature. Additional features include a three-car garage and a dedicated golf cart bay, offering ample storage and convenience. Located in the highly desirable gated Provence section of Vintage Oaks, residents enjoy access to premier resort-style amenities including a Tuscan-inspired clubhouse, sparkling pools, lazy river, fitness center, sports courts, miles of scenic trails, and vibrant community events. This is more than a luxury home-it's a customizable lifestyle experience designed to grow with you.
Listing Courtesy of Kristen Kotowski, Legacy Broker Group (210) 887-0184
Property Features
Location Information
County
Comal
MLS Area
2611
Neighborhood Amenities
Controlled Access, Pool, Tennis, Clubhouse, Park/Playg
Subdivision
VINTAGE OAKS
Interior Features
Room Dimensions
Dining: 12x12, Kitchen: 18x12, Family: 20x18, MasterBR: 18x18, BR2: 13x13, BR3: 13x13, BR4: 13x13
Has Family Room
Yes
Interior
Two Living Area, Separate Dining Room, Island Kitchen, Walk-In Pantry, Study/Library, Shop, Utility Room Inside, Utility Area in Garage, 1st Floor Lvl/No Steps, High Ceilings, Open Floor Plan, Pull Down Storage, Cable TV Available, High Speed Internet, Laundry Main Leve
Fireplace Description
Not Applicable
Master Bedroom Description
DownStairs
Heating
Central
Master Bathroom Description
Shower Only, Separate Vanity
Heating Fuel
Electric
1/2 Baths
2
Cooling
Three+ Central
Has Dining Room
Yes
Floors
Ceramic Tile
Exterior Features
Style
One Story, Texas Hill Country
Parking Description
Four or More Car Garage
Construction
Pre-Owned
Has Garage
Yes
Manufacturer
KC Custom Homes
Garage Spaces
4
Foundation
Slab
Pool/Spa Description
None
Roof
Metal
Lot Size
1.02
Water / Sewer
Septic
Is One Story
Yes
School
School District
Comal
Jr. High School
Smithson Valley
Elementary School
Bill Brown
High School
Smithson Valley
Additional Information
Proposed Terms
Conventional, VA, Cash
Status
Active
Property Type
SFR
HOA Fee
$1,035
Property SubType
Single Family Detached
HOA Frequency
Annually
Year Built
2022
Similar Listings

Mortgage Calculator
$6,771
per month
30 Year Fixed. 3.52% Interest Rate.
Principal + Interest
$5,225
Monthly Tax
$1,208
Monthly Insurance
$338
yrs
%
$
$
Based on a fully amortized fixed rate loan. Ask your agent for the tax rates in your area. Insurance estimate is based on an average cost, your final premium cost will be determined by the type of coverage you select. This program only provides an estimate.
Schools
Walk Score
Real Estate IDX Powered by iHomefinder