
956 PETITE VERDOT, NEW BRAUNFELS, TX 78132
Homes for sale in New Braunfels.
Homes for sale in 78132.
956 Petite Verdot
New Braunfels, TX 78132
List Price$1,299,000


Listing #1888451
4
Bedrooms
4 full, 1 partial
Bathrooms
3,702
Square Feet
House
Type
About This Property
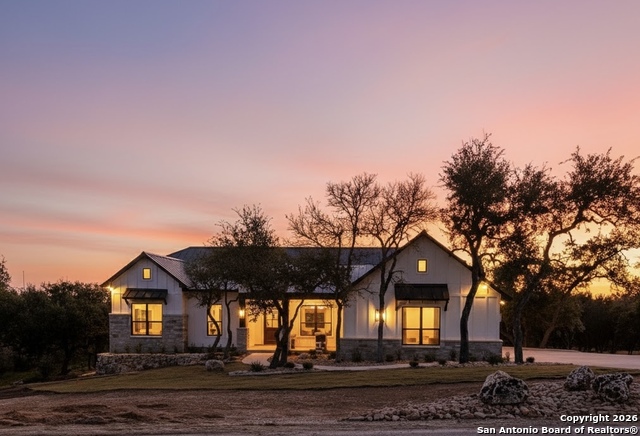
Step into this never lived in, brand-new, 3,702 sq ft custom-built masterpiece nestled on 1.32 private acres in the heart of Texas Hill Country. Designed for those who appreciate both sophistication and comfort, this 4-bedroom, 4.5-bathroom residence offers refined interiors and expansive Hill Country views from nearly every room thanks to the tempered glass casement windows. Each bedroom features its own en suite bath, creating private retreats for family and guests alike. The heart of the home is an open-concept living space with soaring ceilings, upscale finishes, and seamless indoor-outdoor flow. The gourmet kitchen is outfitted with premium appliances and transitions effortlessly into the expansive outdoor kitchen and covered patio - perfect for entertaining or relaxing under the Texas sky. Step outside to your resort-style backyard featuring a sparkling pool and hot tub, controllable via your phone, and plenty of space to soak in the panoramic surroundings. A spacious 3-car garage provides room for toys and tools, while the gated neighborhood and quiet cul-de-sac location adds extra privacy. A three zone electric heat pump and spray foam insulation will keep you and your bills cool! Whether you're entertaining guests or enjoying a peaceful evening at home, this brand-new home blends luxury, style, and tranquility in one of the most desirable communities in New Braunfels with world class amenities! Schedule your private tour and experience the beauty for yourself - this is Hill Country living at its finest.
Listing Courtesy of Cody Flinn, Shires Buck Realty (210) 853-6888
Property Features
Location Information
County
Comal
MLS Area
2611
Neighborhood Amenities
Pool, Tennis, Clubhouse, Park/Playground, Jogging Trai
Subdivision
Vintage Oaks
Interior Features
Room Dimensions
Living: 20x20, Kitchen: 23x13, MasterBR: 15x18, BR2: 14x13, BR3: 10x12
Has Family Room
Yes
Interior
Two Living Area, Island Kitchen, Walk-In Pantry, Study/Library, Game Room, Media Room, Loft, Utility Room Inside, Secondary Bedroom Down, High Ceilings, Open Floor Plan, Laundry Main Level, Walk in Closets
Fireplace Description
Living Room
Master Bedroom Description
DownStairs, Outside Access, Dual Primaries, Walk-In Closet, Full Bath
Heating
Heat Pump, 3+ Units
Master Bathroom Description
Tub/Shower Separate, Separate Vanity
Heating Fuel
Electric
1/2 Baths
1
Cooling
Heat Pump
Has Dining Room
Yes
Floors
Carpeting, Ceramic Tile, Vinyl
Exterior Features
Style
Two Story, Texas Hill Country
Electric Supplier
NBU
Is New Construction
Yes
Parking Description
Three Car Garage
Construction
New
Has Garage
Yes
Manufacturer
CUSTOM CONTRACTING
Garage Spaces
3
Foundation
Slab
Has a Pool
Yes
Roof
Metal
Pool/Spa Description
In Ground Pool, AdjoiningPool/Spa, Hot Tub
Water / Sewer
Septic
Lot Size
1.32
Water Supplier
TWC
School
School District
Comal
Jr. High School
Smithson Valley
Elementary School
Bill Brown
High School
Smithson Valley
Additional Information
Proposed Terms
Conventional, VA, Cash
Is Short Sale
No
Property Type
SFR
HOA Fee
$116
Property SubType
Single Family Detached
HOA Frequency
Monthly
Year Built
2025
Has a Game Room
Yes
Status
Active
Similar Listings


Mortgage Calculator
$6,065
per month
30 Year Fixed. 3.52% Interest Rate.
Principal + Interest
$4,680
Monthly Tax
$1,082
Monthly Insurance
$303
yrs
%
$
$
Based on a fully amortized fixed rate loan. Ask your agent for the tax rates in your area. Insurance estimate is based on an average cost, your final premium cost will be determined by the type of coverage you select. This program only provides an estimate.
Schools
Walk Score

© 2025 LERA MLS. All rights reserved.
© 2025 LERA MLS. All rights reserved.
The data relating to real estate on this website comes in part from the Internet Data Exchange (IDX) Program of the LERA MLS. IDX information is provided exclusively for consumers' personal non-commercial use and may not be used for any purpose other than to identify prospective properties consumers may be interested in purchasing. All Information Is Deemed Reliable But Is Not Guaranteed Accurate.
LERA MLS data last updated at November 21, 2025, 11:39 AM CT
Real Estate IDX Powered by iHomefinder