
1606 BORDEAUX BLANC, NEW BRAUNFELS, TX 78132
Homes for sale in New Braunfels.
Homes for sale in 78132.
1606 Bordeaux Blanc
New Braunfels, TX 78132
List Price$1,195,000
Listing #1872788
4
Bedrooms
3 full, 1 partial
Bathrooms
3,974
Square Feet
House
Type
About This Property
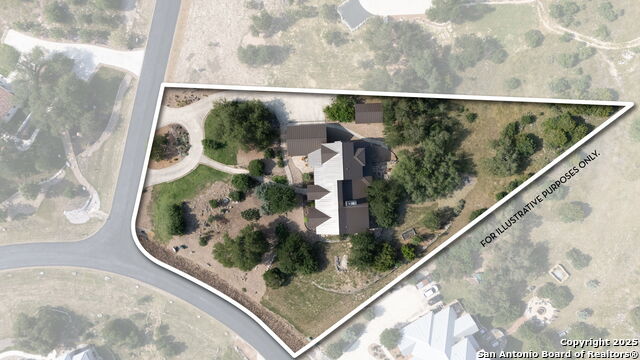
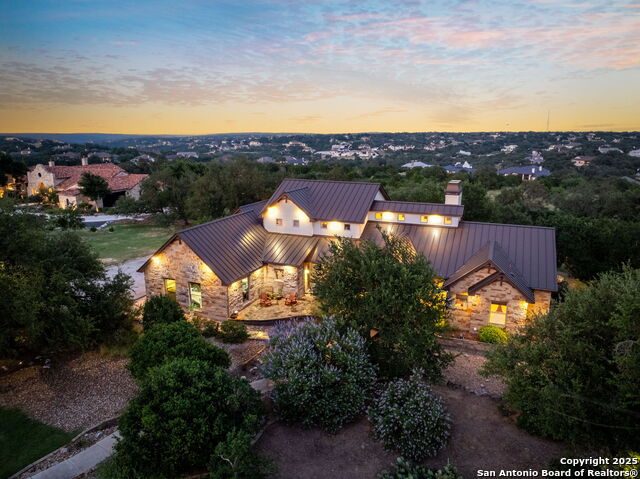
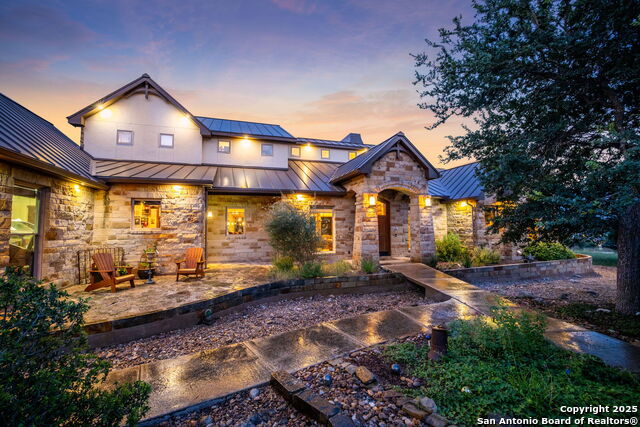
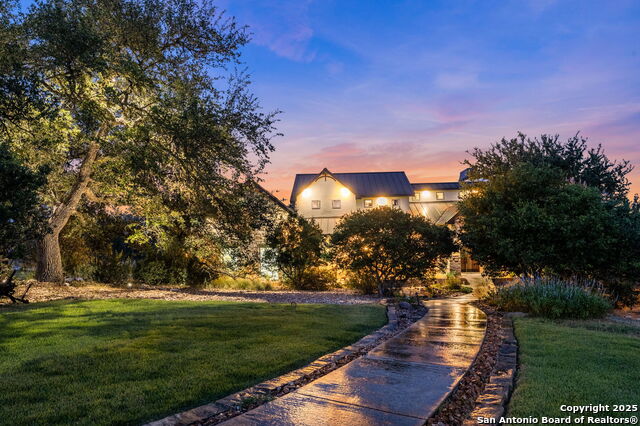
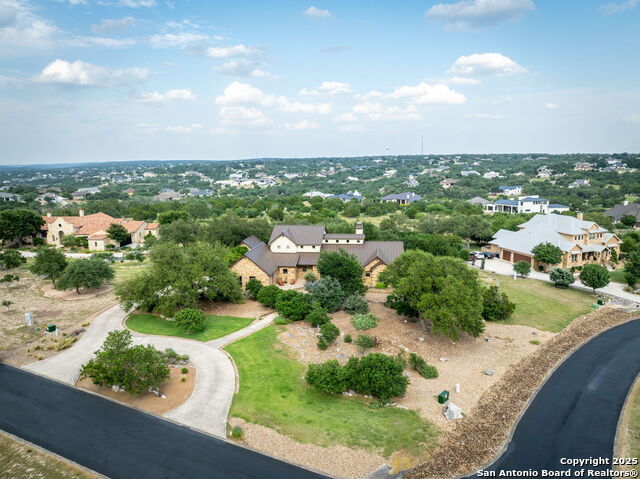
Tucked away in a prestigious gated community and backing to a tranquil greenbelt, this 3,974 square foot masterpiece blends timeless craftsmanship with modern efficiency. Set on 1.28 acres beneath a canopy of native trees and majestic Century Oaks, this 4-bedroom, 3.5-bathroom home with a separate office and temperature-controlled workshop offers both beauty and brains-designed for luxurious living and effortless function. From the moment you arrive, the attention to detail is unmistakable. Built on an engineered rebar foundation, with on-site engineering approval and independent third-party inspections throughout construction, this home ensures structural confidence. A standing seam metal roof, hurricane clips, full spray foam insulation, and brand-new HVAC equipment with a parts warranty through 2035 all speak to the home's longevity and energy efficiency. Inside, the artistry continues with hand-troweled plaster wall textures, solid Alder doors, hand-distressed wood floors, and 200-year-old timber beams that crown the serene master bedroom. The master bath becomes your personal retreat with a copper soaking tub and heated travertine floors. Additional heated zones include the kitchen's work area and granite island, laundry/office countertop, and guest bath-designed with comfort in mind. Sound-dampening underlay beneath the travertine floors and insulated interior walls further enhance peace and quiet throughout the home. The gourmet kitchen is a chef's dream, equipped with a 48" dual fuel range and matching 48" counter-depth refrigerator/freezer. Antique door plates and glass knobs, sourced from reclaimed materials, lend a warm, curated character throughout. Enjoy step-free access from the driveway, garage, entry, and back patio. The oversized 3-car garage features insulated doors, and the separate shop-with HVAC mini-split-is ideal for hobbyists or added storage. The outdoor living space is perfectly oriented to catch the sunrise from the back porch and watch the sunset from the front, with summer evenings on the patio surprisingly pleasant thanks to thoughtful site planning. Elegant, enduring, and move-in ready-this custom home is where lasting quality meets everyday livability.
Virtual Tour
Listing Courtesy of Shelby Renfeld, Keller Williams Heritage (916) 521-5832
Property Features
Location Information
County
Comal
MLS Area
2611
Neighborhood Amenities
Controlled Access, Pool, Tennis, Clubhouse, Park/Playg
Subdivision
VINTAGE OAKS
Interior Features
Room Dimensions
Dining: 19x13, Living: 25x21, Kitchen: 19x12, MasterBR: 22x18, BR2: 17x15, BR3: 12x15, BR4: 15x12
Has Family Room
Yes
Interior
One Living Area, Eat-In Kitchen, Two Eating Areas, Island Kitchen, Breakfast Bar, Walk-In Pantry, Study/Library, Utility Room Inside, 1st Floor Lvl/No Steps, High Ceilings, Open Floor Plan, Cable TV Available, High Speed Internet, Laundry Main Level, Laundry Room, Teleph
Fireplace Description
Three+, Living Room, Primary Bedroom, Wood Burning, Gas, Stone/Rock/Brick
Master Bedroom Description
DownStairs, Walk-In Closet, Ceiling Fan, Full Bath
Heating
Central, Heat Pump, Zoned
Master Bathroom Description
Tub/Shower Separate, Double Vanity, Garden Tub
Heating Fuel
Electric
1/2 Baths
1
Cooling
One Central, Heat Pump, Zoned
Has Dining Room
Yes
Floors
Wood, Stone
Exterior Features
Style
Two Story, Traditional, Texas Hill Country
Water Supplier
Texas Water
Construction
Pre-Owned
Electric Supplier
NBU
Exterior
Patio Slab, Covered Patio, Bar-B-Que Pit/Grill, Gas Grill, Sprinkler System, Double Pane Windows, Storage Building/Shed, Has Gutters, Mature Trees, Workshop, Other - See Remarks
Parking Description
Three Car Garage, Attached, Side Entry, Oversized
Manufacturer
ROBERT ALLISON
Has Garage
Yes
Foundation
Slab
Garage Spaces
3
Roof
Metal
Pool/Spa Description
None
Water / Sewer
Aerobic Septic, City
Lot Size
1.28
Sewer Supplier
Aerobic Sept
Lot Description
Corner, Cul-de-Sac/Dead End, On Greenbelt, County VIew, 1 - 2 Acres, Wooded, Mature Trees (ext feat), Secluded, Level
School
School District
Comal
Jr. High School
Smithson Valley
Elementary School
Bill Brown
High School
Smithson Valley
Additional Information
Proposed Terms
Conventional, FHA, VA, Cash
Is Short Sale
No
Property Type
SFR
HOA Fee
$1,525
Property SubType
Single Family Detached
HOA Frequency
Annually
Year Built
2013
Miscellaneous
No City Tax, Virtual Tour, Cluster Mail Box, School Bus
Status
Active
Similar Listings


Mortgage Calculator
$5,579
per month
30 Year Fixed. 3.52% Interest Rate.
Principal + Interest
$4,306
Monthly Tax
$995
Monthly Insurance
$278
yrs
%
$
$
Based on a fully amortized fixed rate loan. Ask your agent for the tax rates in your area. Insurance estimate is based on an average cost, your final premium cost will be determined by the type of coverage you select. This program only provides an estimate.
Schools
Walk Score
Real Estate IDX Powered by iHomefinder