
1216 DEERFOOT, NEW BRAUNFELS, TX 78132
Homes for sale in New Braunfels.
Homes for sale in 78132.
1216 Deerfoot
New Braunfels, TX 78132
List Price$1,199,999



Listing #1892797
4
Bedrooms
3 full, 1 partial
Bathrooms
4,287
Square Feet
House
Type
About This Property
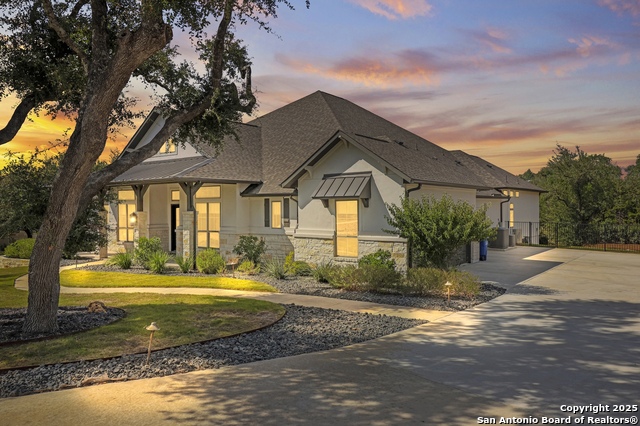
Luxury meets Hill Country living in this stunning 4-bedroom, 3.5-bath home spanning 4,297 sq. ft. on a private 1-acre lot in the highly desired Vintage Oaks community. Built in 2022, this residence showcases exceptional craftsmanship with quartz countertops, high-end finishes, and a thoughtful open-concept design. A wall of windows fills the living spaces with natural light while offering serene views of the beautifully landscaped backyard. The outdoor space has been meticulously designed to provide both beauty and privacy, featuring lush greenery, mature plantings, and fruit-bearing lemon and apple trees-perfect for enjoying fresh produce right at home. Inside, you'll find a dedicated office space, a resort-like ensuite bathroom with soaking tub and separate shower, and spacious his-and-hers closets in the primary suite. The gourmet kitchen flows seamlessly into generous dining and living areas, ideal for entertaining, while a dedicated media/game room provides even more space for relaxation. A rare 4-car garage offers ample room for vehicles and storage. Situated in one of the most sought-after neighborhoods in the Texas Hill Country, this home includes access to world-class amenities such as pools, trails, a fitness center, and a clubhouse.
Listing Courtesy of Xavier Reyna, Orchard Brokerage (210) 373-8133
Property Features
Location Information
County
Comal
MLS Area
2611
Neighborhood Amenities
Pool, Tennis, Clubhouse, Park/Playground, Jogging Trai
Subdivision
VINTAGE OAKS AT THE VINEYARD
Interior Features
Room Dimensions
Dining: 15x13, Kitchen: 15x13, Family: 24x17, MasterBR: 21x16, BR2: 16x12, BR3: 15x14, BR4: 15x12
Fireplace Description
One
Interior
Two Living Area, Liv/Din Combo, Separate Dining Room, Eat-In Kitchen, Two Eating Areas, Island Kitchen, Breakfast Bar, Walk-In Pantry, Study/Library, Game Room, Media Room, Utility Room Inside, 1st Floor Lvl/No Steps, High Ceilings, Open Floor Plan, Pull Down Storage, Cab
Heating
Central
Master Bedroom Description
Walk-In Closet, Multi-Closets, Ceiling Fan, Full Bath
Heating Fuel
Natural Gas
Master Bathroom Description
Tub/Shower Separate, Double Vanity, Garden Tub
Cooling
Two Central
1/2 Baths
1
Floors
Carpeting, Ceramic Tile
Has Dining Room
Yes
Accessibility
Low Pile Carpet, Level Lot, Level Drive, First Floor
Has Family Room
Yes
Exterior Features
Style
One Story
Parking Description
Four or More Car Garage, Attached
Construction
Pre-Owned
Has Garage
Yes
Exterior
Covered Patio, Partial Sprinkler System, Double Pane Windows, Has Gutters
Garage Spaces
4
Manufacturer
PERRY HOMES
Pool/Spa Description
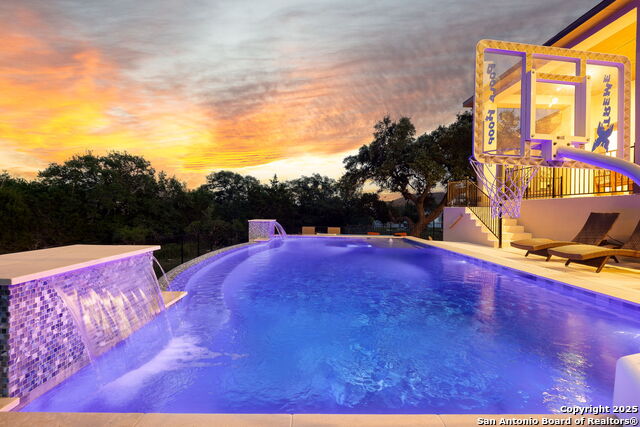
None
Foundation
Slab
Lot Size
1.041
Roof
Composition
Lot Description
1 - 2 Acres
Water / Sewer
Water System, Septic
Is One Story
Yes
School
School District
Comal
Jr. High School
Smithson Valley
Elementary School
Bill Brown
High School
Smithson Valley
Additional Information
Proposed Terms
Conventional, FHA, VA, Cash
Status
Active
Property Type
SFR
HOA Fee
$675
Property SubType
Single Family Detached
HOA Frequency
Annually
Year Built
2022
Has a Game Room
Yes
Similar Listings



Mortgage Calculator
$5,602
per month
30 Year Fixed. 3.52% Interest Rate.
Principal + Interest
$4,324
Monthly Tax
$999
Monthly Insurance
$279
yrs
%
$
$
Based on a fully amortized fixed rate loan. Ask your agent for the tax rates in your area. Insurance estimate is based on an average cost, your final premium cost will be determined by the type of coverage you select. This program only provides an estimate.
Schools
Walk Score
Real Estate IDX Powered by iHomefinder