
1987 RISTRELLO, NEW BRAUNFELS, TX 78132
Homes for sale in New Braunfels.
Homes for sale in 78132.
1987 Ristrello
New Braunfels, TX 78132
List Price$1,350,000
Listing #1906905
4
Bedrooms
3 full, 1 partial
Bathrooms
3,460
Square Feet
House
Type
About This Property
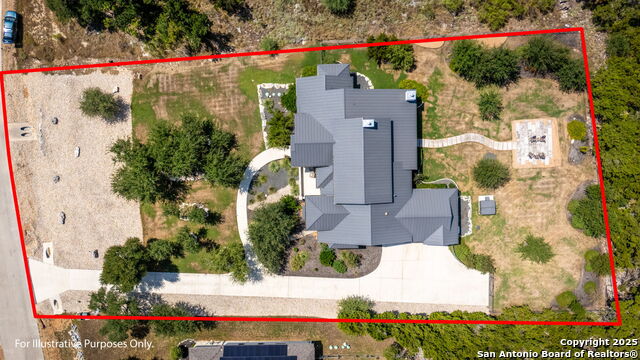
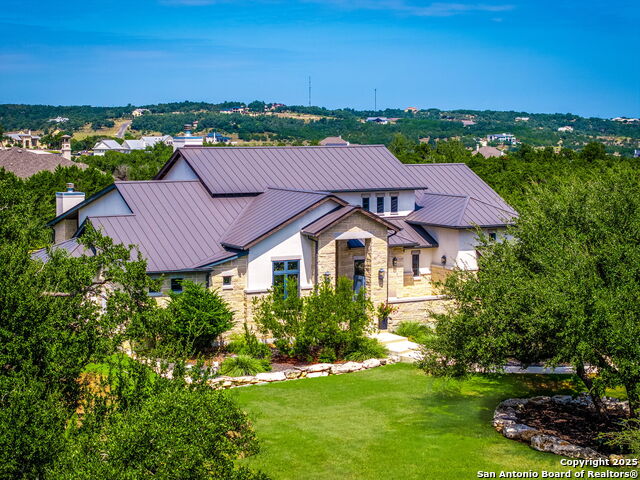
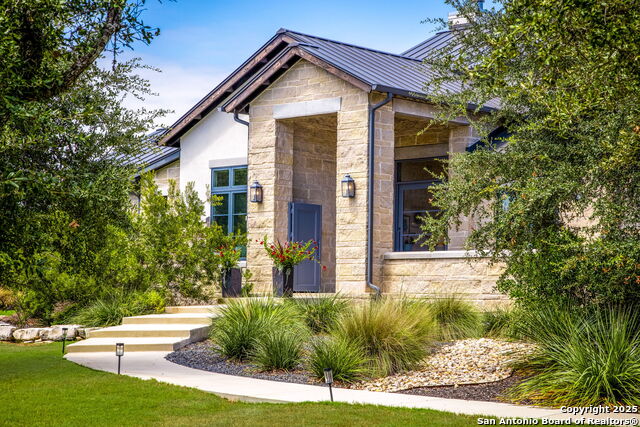
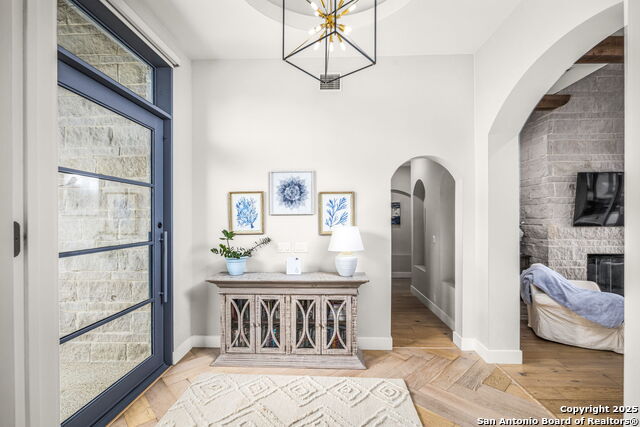
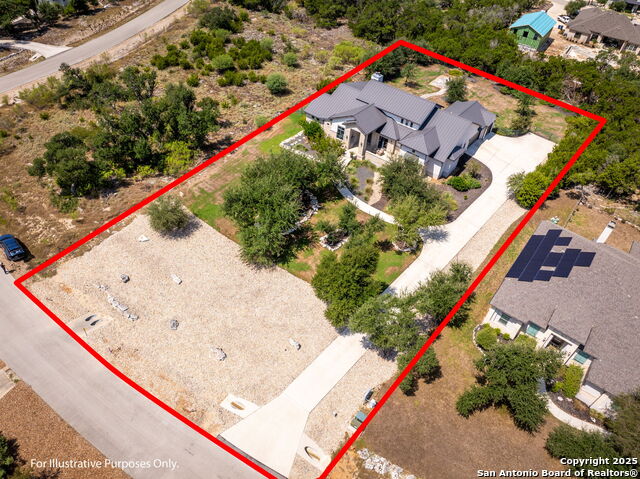
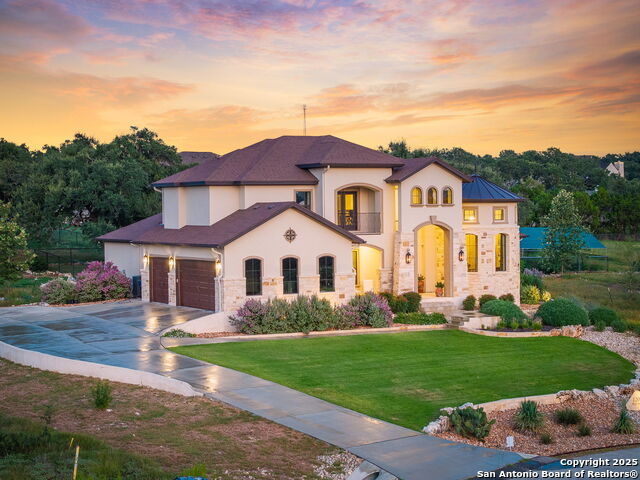
Hill Country Living, Elevated! Luxury and modern touches come together in this custom one-story home in Vintage Oaks. Behind the iron and glass pivot door, white oak floors flow through an open design where a stone fireplace, wood beams, and retractable glass doors create a seamless blend of indoor and outdoor living. The chef's kitchen impresses with Viking appliances, dual islands, and abundant cabinetry, while the master retreat offers private outdoor access and a spa-like bath featuring a walk-through shower, marble accents and soaking tub. A guest suite and Jack-and-Jill bedrooms ensure comfort for family and friends. Outdoors, enjoy a covered patio with fireplace and grill, a fully landscaped yard, and an oversized three-car garage. From quiet mornings to evenings under the Hill Country sky, this home invites you to embrace a lifestyle of beauty and ease.
Listing Courtesy of Suzanne Kuntz, Keller Williams Heritage (210) 861-2920
Property Features
Location Information
County
Comal
MLS Area
2611
Neighborhood Amenities
Pool, Tennis, Clubhouse, Park/Playground, Jogging Trai
Subdivision
VINTAGE OAKS AT THE VINEYARD
Interior Features
Room Dimensions
Dining: 14x11, Living: 21x19, Kitchen: 18x19, MasterBR: 17x15, BR2: 13x11, BR3: 13x11, BR4: 13x13
Has Family Room
Yes
Interior
One Living Area, Eat-In Kitchen, Island Kitchen, Breakfast Bar, Walk-In Pantry, Study/Library, 1st Floor Lvl/No Steps, High Ceilings, Open Floor Plan, Cable TV Available, High Speed Internet, All Bedrooms Downstairs, Laundry Main Level, Laundry Room, Telephone, Walk in C
Fireplace Description
Two, Living Room, Gas, Stone/Rock/Brick, Glass/Enclosed Screen, Other
Master Bedroom Description
DownStairs, Outside Access, Walk-In Closet, Ceiling Fan, Full Bath
Heating
Central, 2 Units
Master Bathroom Description
Tub/Shower Separate, Double Vanity, Garden Tub
Heating Fuel
Propane Owned
1/2 Baths
1
Cooling
Two Central, Zoned
Has Dining Room
Yes
Floors
Wood
Exterior Features
Style
One Story, Traditional, Texas Hill Country
Parking Description
Three Car Garage, Attached, Side Entry, Oversized
Construction
Pre-Owned
Has Garage
Yes
Exterior
Bar-B-Que Pit/Grill, Gas Grill, Sprinkler System, Double Pane Windows, Has Gutters, Mature Trees, Outdoor Kitchen, Ranch Fence
Garage Spaces
3
Manufacturer
Bejarano
Pool/Spa Description
Hot Tub
Foundation
Slab
Lot Size
1.03
Roof
Metal
Lot Description
County VIew, 1 - 2 Acres, Mature Trees (ext feat), Level
Water / Sewer
Aerobic Septic
Is One Story
Yes
School
School District
Comal
Jr. High School
Smithson Valley
Elementary School
Bill Brown
High School
Smithson Valley
Additional Information
Proposed Terms
Conventional, FHA, VA, Cash
Status
Active
Property Type
SFR
HOA Fee
$800
Property SubType
Single Family Detached
HOA Frequency
Annually
Year Built
2018
Similar Listings



Mortgage Calculator
$6,304
per month
30 Year Fixed. 3.52% Interest Rate.
Principal + Interest
$4,864
Monthly Tax
$1,125
Monthly Insurance
$315
yrs
%
$
$
Based on a fully amortized fixed rate loan. Ask your agent for the tax rates in your area. Insurance estimate is based on an average cost, your final premium cost will be determined by the type of coverage you select. This program only provides an estimate.
Schools
Walk Score
Real Estate IDX Powered by iHomefinder