
1115 S ALAMO STREET #2407, SAN ANTONIO, TX 78210
Homes for sale in San Antonio.
Homes for sale in 78210.
List Price$540,000
1115 S Alamo Street #2407
San Antonio, TX 78210
Listing #2007435
3
Bedrooms
2 full
Bathrooms
1,556
Square Feet
Condo
Type
About This Property
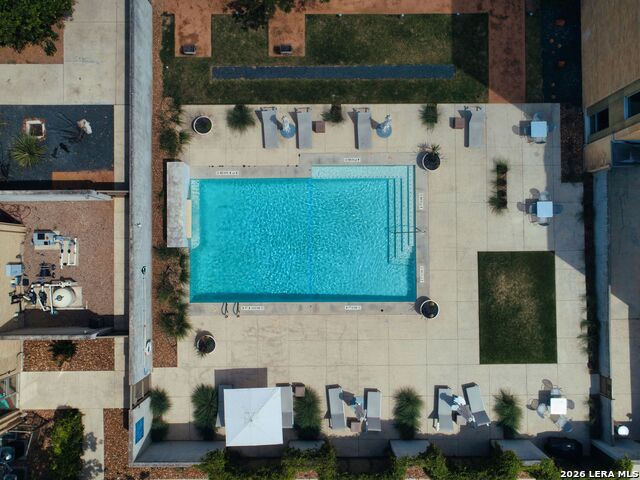
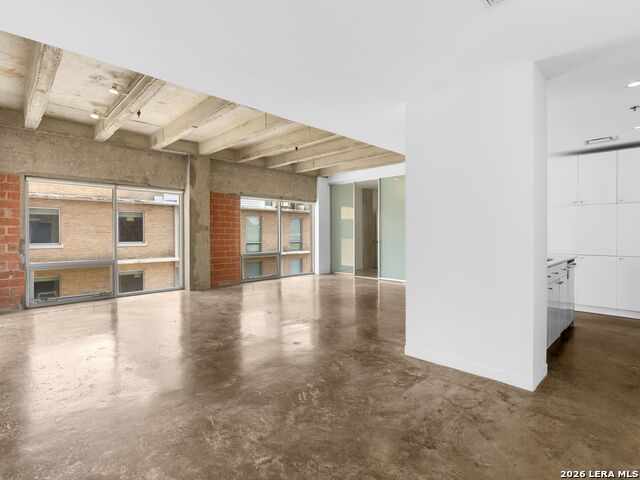
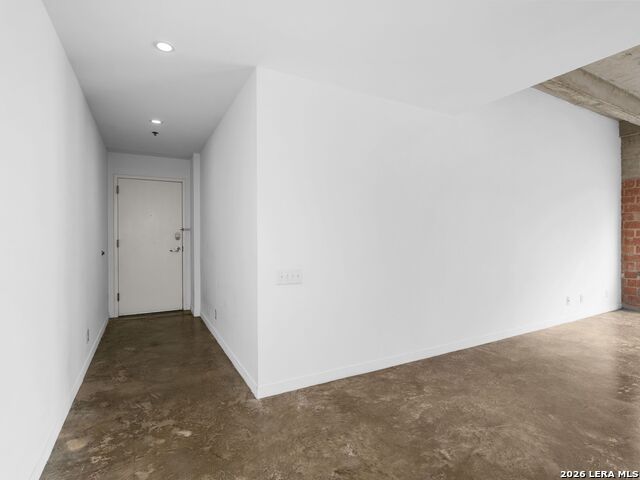
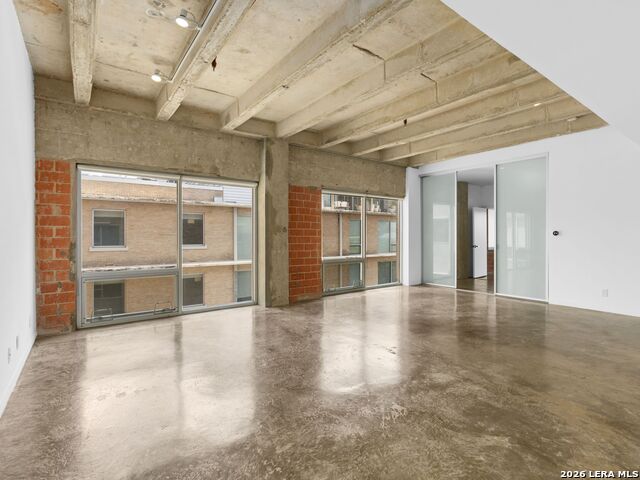
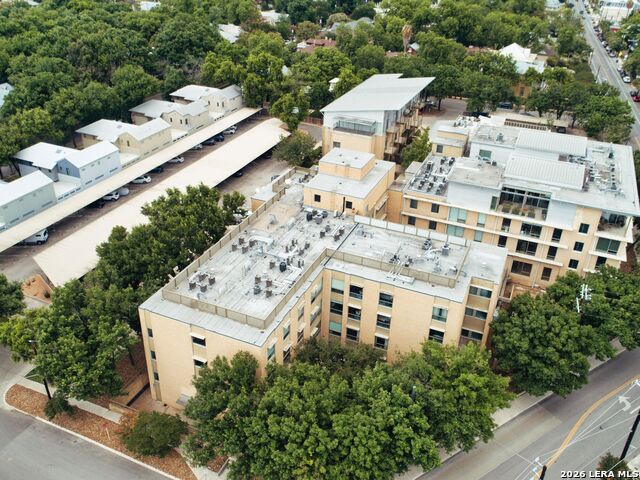
Perfectly situated on the TOP floor of St. Bendict's Lofts in the heart of the King William Historic District, this spacious open floor plan offers character and modern luxury accentuated with industrial concrete floors, soaring ceilings, and abundant light shining in from the expansive windows throughout. The open living /dining floor plan with two bedrooms and a third flex room being a study or bedroom, 2 bathrooms, and a beautiful kitchen with ample storage, makes living and entertaining a breeze. Bosch appliances, quartz countertops, and abundant cabinets make the kitchen organized and offer a true chef's kitchen. The resort-style pool, grilling area, and fantastic fitness center, coupled with the remarkable Ocotillo landscaping, give this community a very welcoming feel. Two assigned covered parking spaces are included. The location cannot be beaten, just steps away from the Riverwalk, Blue Star Arts Complex, and famous Southtown dining options and nightlife. If you have dreamed of a home in the center city, this will be the one!
Virtual Tour
Listing Courtesy of Debbie Maltz, Kuper Sotheby's Int'l Realty (210) 639-3272
Property Features
Location Information
County
Bexar
MLS Area
1100
Interior Features
Room Dimensions
Dining: 14x11, Living: 16x12, Kitchen: 12x9, MasterBR: 17x13, BR2: 13x9
Fireplace Description
Not Applicable
Interior
One Living Area, Living/Dining Combo, Eat-In Kitchen, Breakfast Bar, 1st Floort Level/No Steps, High Ceilings, Open Floor Plan, All Bedrooms Downstairs, Laundry in Closet, Laundry Main Level, Walk In Closets
Heating
Central, 1 Unit
Master Bedroom Description
Downstairs, Walk-In Closet, Full Bath
Heating Fuel
Electric
Master Bathroom Description
Shower Only, Single Vanity
Cooling
One Central
Has Dining Room
Yes
Floors
Ceramic Tile, Stained Concrete
Has Family Room
Yes
Total Number of Units
65
Amenities
Elevator, Pool, Exercise Room, BBQ/Picnic Area, Near Shopping, Mature Trees (ext feat)
Exterior Features
Stories
4
Security System
Controlled Access
Exterior
Brick, Stucco
Parking Description
None/Not Applicable
Roof
Other
Has Garage
No
Sewer Supplier
SAWSA-HOA
Has a Pool
Yes
Water Supplier
SAWS-HOA
Is One Story
Yes
Electric Supplier
CPS-HOA
School
School District
San Antonio I.S.D.
Jr. High School
Bonham
Elementary School
Bonham
High School
Brackenridge
Additional Information
Property Type
CND
Fees Include
Insurance Limited, Condo Mgmt, Common Area Liability, Common Maintenance, Trash Removal
Year Built
2009
HOA Fee
$751.83
Status
New
HOA Frequency
Monthly
Complex Name
ST. BENEDICTS HOA
Miscellaneous
Pet Restrictions, Historic District, Cluster Mail Box
Similar Listings
Mortgage Calculator
$2,521
per month
30 Year Fixed. 3.52% Interest Rate.
Principal + Interest
$1,945
Monthly Tax
$450
Monthly Insurance
$126
yrs
%
$
$
Based on a fully amortized fixed rate loan. Ask your agent for the tax rates in your area. Insurance estimate is based on an average cost, your final premium cost will be determined by the type of coverage you select. This program only provides an estimate.
Schools
Walk Score

© 2026 LERA MLS. All rights reserved.
© 2026 LERA MLS. All rights reserved.
The data relating to real estate on this website comes in part from the Internet Data Exchange (IDX) Program of the LERA MLS. IDX information is provided exclusively for consumers' personal non-commercial use and may not be used for any purpose other than to identify prospective properties consumers may be interested in purchasing. All Information Is Deemed Reliable But Is Not Guaranteed Accurate.
LERA MLS data last updated at August 11, 2026, 1:45 PM CT
Real Estate IDX Powered by iHomefinder