
6802 BELLA COLINA, SAN ANTONIO, TX 78256
Homes for sale in San Antonio.
Homes for sale in 78256.
6802 Bella Colina
San Antonio, TX 78256
List Price$1,290,000



Listing #1897454
3
Bedrooms
3 full, 1 partial
Bathrooms
3,566
Square Feet
House
Type
About This Property
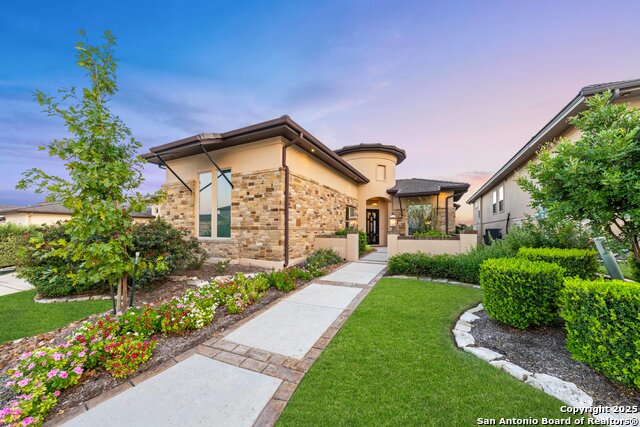
A former Sitterle model, this exquisite residence offers unparalleled elegance and quality, with HOA services covering front and backyard maintenance for effortless, refined living. Every design detail has been meticulously selected, from the Turkish Travertine and hardwood flooring to upgraded Level 3 & 4 granite surfaces throughout with high-end Moen faucets and designer lighting. Custom shelves, built from rich, stain-grade millwork, flank the living room, adding a layer of bespoke sophistication that carries throughout the home. The gourmet chef's kitchen is a culinary masterpiece, featuring a 6-burner gas Thermador range with double oven, a professional-grade vent hood, and an oversized refrigerator that conveys with the sale. A dedicated, locking wine vault with a solid iron door provides a secure space to showcase your curated collection. Tranquility awaits in the primary suite, where you can unwind in a spa-like primary suite. Here, a stunning tiled, barreled ceiling and luxurious leathered granite countertops perfectly frame breathtaking views of the city and hill country from the primary bathroom. The colossal primary closet is fitted with an extensive California Closet system, ensuring a place for organizing everything. In the guest bedrooms, new carpeting installed in August 2025 provides a fresh, luxurious feel, and each room features a private en suite bath for ultimate comfort. The fully shelved closet and hardwood floors in the study provide for a polished, professional study. Convenience is elevated with a motorized attic ladder system, providing easy access to storage. Step outside to your covered patio, an entertainer's dream, complete with an outdoor kitchen, including a grill, vent hood and sink. The property backs onto a greenbelt, providing privacy and expansive downtown & bluff views. Custom window treatments throughout the home ensure a seamless, polished look, allowing you to curate your living experience to perfection.
Listing Courtesy of Kristina Guzman, Keller Williams Heritage [email protected]
Open House
Saturday, Sep 20
1:00 PM - 3:00 PM
Sunday, Sep 21
1:00 PM - 3:00 PM
Property Features
Location Information
County
Bexar
MLS Area
1002
Neighborhood Amenities
Controlled Access
Subdivision
CRESTA BELLA
Interior Features
Room Dimensions
Dining: 15x12, Kitchen: 18x11, Family: 25x19, MasterBR: 20x16, BR2: 19x11, BR3: 15x14
Has Family Room
Yes
Interior
One Living Area, Separate Dining Room, Two Eating Areas, Island Kitchen, Breakfast Bar, Walk-In Pantry, Study/Library, Open Floor Plan, Laundry Room, Walk in Closets, Attic - Access only
Fireplace Description
One, Living Room
Master Bedroom Description
Split, Walk-In Closet, Ceiling Fan, Full Bath
Heating
Central
Master Bathroom Description
Tub/Shower Separate, Separate Vanity, Double Vanity, Tub has Whirlpool, Garden Tub
Heating Fuel
Natural Gas
1/2 Baths
1
Cooling
One Central
Has Dining Room
Yes
Floors
Carpeting, Wood, Stone
Exterior Features
Style
One Story, Mediterranean
Electric Supplier
CPS
Construction
Pre-Owned
Parking Description
Three Car Garage
Exterior
Covered Patio, Bar-B-Que Pit/Grill, Gas Grill, Wrought Iron Fence, Sprinkler System, Outdoor Kitchen
Has Garage
Yes
Manufacturer
Sitterle
Garage Spaces
3
Foundation
Slab
Pool/Spa Description
None
Roof
Tile
Lot Size
0.205
Water / Sewer
City
Lot Description
City View
Water Supplier
SAWS
Is One Story
Yes
School
School District
Northside
Jr. High School
Gus Garcia
Elementary School
Bonnie Ellison
High School
Louis D Brandeis
Additional Information
Proposed Terms
Conventional, Cash
Status
New
Property Type
SFR
Is Short Sale
No
Property SubType
Single Family Detached
HOA Fee
$962.43
Year Built
2014
HOA Frequency
Quarterly
Similar Listings


Mortgage Calculator
$6,024
per month
30 Year Fixed. 3.52% Interest Rate.
Principal + Interest
$4,648
Monthly Tax
$1,075
Monthly Insurance
$301
yrs
%
$
$
Based on a fully amortized fixed rate loan. Ask your agent for the tax rates in your area. Insurance estimate is based on an average cost, your final premium cost will be determined by the type of coverage you select. This program only provides an estimate.
Schools
Walk Score
Real Estate IDX Powered by iHomefinder