
126 FARREL DR, SAN ANTONIO, TX 78227
Homes for sale in San Antonio.
Homes for sale in 78256.
126 FARREL DR
San Antonio, TX 78227
List Price$215,000


Listing #1826722
4
Bedrooms
2 full
Bathrooms
1,236
Square Feet
House
Type
About This Property
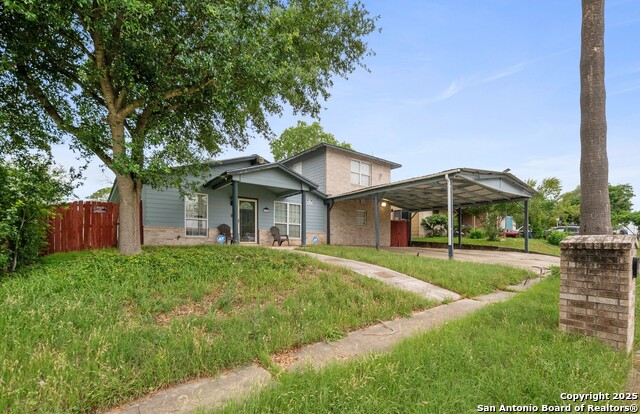
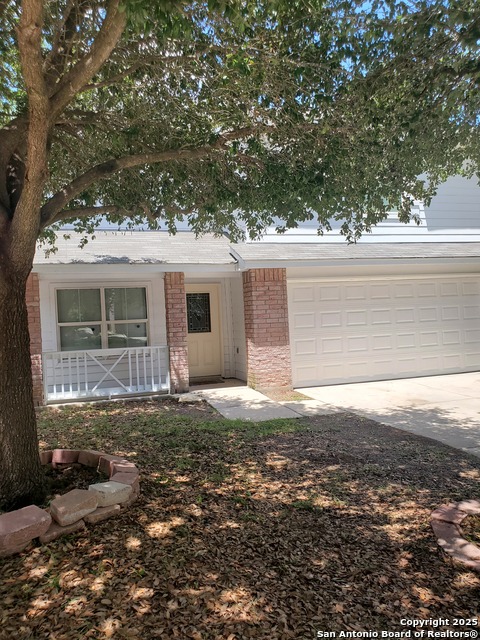
Very well maintained home situated on a quiet, cul-de-sac street. Updated water heater, wall board siding, windows, paint and roof. The home features 4 bedrooms and two full baths with ceramic tile throughout. Both bathrooms have ceramic tiled showers. The backyard is very large and backs to an alley that can be accessed from the streets (RV or extra parking). The large covered back deck is perfect for BBQ and large wooden storage shed is also included. Your kids can litarally walk to the Elementary and Junior High and shopping is just a few blocks away. The home is Perfectly situated being just minutes away from the Lackland and Medina AF bases and the Highway 90/410 interchange a minute down the street.
Listing Courtesy of Carlos Trevino, Century 21 Middleton (361) 219-0148
Property Features
Location Information
County
Bexar
MLS Area
2200
Neighborhood Amenities
None
Subdivision
Lackland City
Interior Features
Room Dimensions
Dining: 10x10, Living: 16x21, Kitchen: 11x7, MasterBR: 13x10, BR2: 11x10, BR3: 11x8, BR4: 17x10
Fireplace Description
Not Applicable
Interior
Liv/Din Combo, Eat-In Kitchen, Utility Room Inside, Converted Garage, Open Floor Plan, Cable TV Available, High Speed Internet, Laundry in Closet
Heating
Central
Master Bedroom Description
DownStairs, Ceiling Fan, Full Bath
Heating Fuel
Electric
Master Bathroom Description
Shower Only, Single Vanity
Cooling
One Central
Has Dining Room
Yes
Floors
Ceramic Tile
Has Family Room
Yes
Exterior Features
Style
One Story, Ranch
Water Supplier
SAWS
Construction
Pre-Owned
Electric Supplier
CPS
Exterior
Covered Patio, Deck/Balcony, Privacy Fence, Chain Link Fence, Double Pane Windows, Storage Building/Shed, Has Gutters, Mature Trees, Other - See Remarks
Parking Description
Converted Garage
Manufacturer
Unknown
Has Garage
Yes
Foundation
Slab
Pool/Spa Description
None
Roof
Composition
Lot Size
0.418
Water / Sewer
City
Lot Description
Cul-de-Sac/Dead End, Level
Sewer Supplier
SAWS
Is One Story
Yes
School
School District
Northside
Jr. High School
Rayburn Sam
Elementary School
Jerry Allen
High School
John Jay
Additional Information
Proposed Terms
Conventional, FHA, VA, Cash
Status
Active
Property Type
SFR
Is Short Sale
No
Property SubType
Single Family Detached
Miscellaneous
None/not applicable
Year Built
1962
Similar Listings
- Active
$225,100
6 Beds
4 Baths
2,176 SqFt.
241 ALTITUDE ST
San Antonio, TX 78227
#1757365
House

Listing Courtesy of Juan Garcia, Vortex Realty [email protected]

Mortgage Calculator
$1,003
per month
30 Year Fixed. 3.52% Interest Rate.
Principal + Interest
$774
Monthly Tax
$179
Monthly Insurance
$50
yrs
%
$
$
Based on a fully amortized fixed rate loan. Ask your agent for the tax rates in your area. Insurance estimate is based on an average cost, your final premium cost will be determined by the type of coverage you select. This program only provides an estimate.
Schools
Walk Score
Real Estate IDX Powered by iHomefinder