
19214 AUTUMN GDN, SAN ANTONIO, TX 78258
Homes for sale in San Antonio.
Homes for sale in 78258.
19214 AUTUMN GDN
San Antonio, TX 78258
List Price$986,000


Listing #1785036
5
Bedrooms
4 full, 1 partial
Bathrooms
3,362
Square Feet
House
Type
About This Property
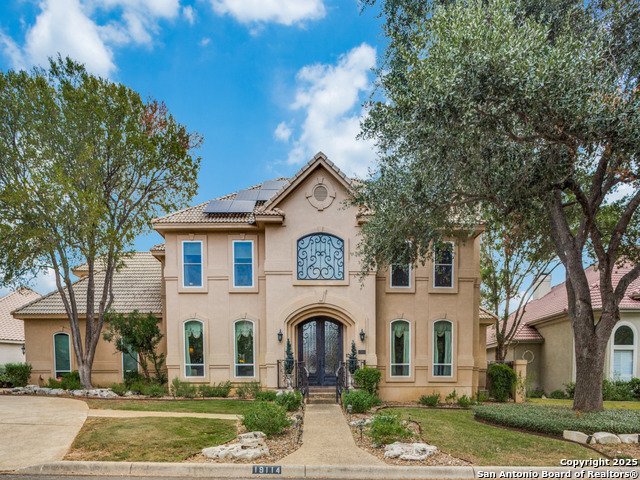
Welcome to Your Own Slice of Paradise: Executive Living at its Finest in the Highly Coveted Fairways of Sonterra. This Stunning One-Story Home is Perfectly Situated for Those who Seek Luxury and Comfort. Imagine Entertaining Guests or Unwinding in Your Private Oasis, Complete with a Pristine Swimming Pool, Outdoor Kitchen, and Covered Patio. Enjoy Leisurely Afternoons on Your Own Putting Green, or Retreat to the Garage Apartment with a Full Bathroom for Ultimate Privacy. This Home is a Rare Gem that Combines Elegance and Convenience in One of the Most Desirable Neighborhoods. Don't Miss Out on this Unique Opportunity-Properties Like this are in High Demand and Won't Last Long. Act Now to Secure Your Dream Home! Visit Today and Fall in Love Instantly with this Extraordinary Residence.
Virtual Tour
Listing Courtesy of Emilio Arroyo, Nexthome Leading Edge Realty (210) 825-5807
Property Features
Location Information
County
Bexar
MLS Area
1801
Map Code
482D8
Subdivision
SONTERRA
Neighborhood Amenities
Controlled Access
Interior Features
Room Dimensions
Dining: 16x13, Living: 20x31, Kitchen: 13x12, Family: 29x21, MasterBR: 21x19, BR2: 15x12, BR3: 16x12, BR4: 15x15
Has Family Room
Yes
Interior
Two Living Area, Separate Dining Room, Eat-In Kitchen, Two Eating Areas, Island Kitchen, Study/Library, Utility Room Inside, Secondary Bedroom Down, 1st Floor Lvl/No Steps, Maid's Quarters, Cable TV Available, High Speed Internet, All Bedrooms Downstairs, Laundry Main
Fireplace Description
One, Living Room
Master Bedroom Description
DownStairs, Walk-In Closet, Ceiling Fan, Full Bath
Heating
Central, Heat Pump, 2 Units
Master Bathroom Description
Tub/Shower Separate, Double Vanity, Tub has Whirlpool
Heating Fuel
Electric
1/2 Baths
1
Cooling
Two Central, Heat Pump
Has Dining Room
Yes
Floors
Ceramic Tile, Wood
Exterior Features
Style
One Story, Mediterranean
Electric Supplier
CPS
Construction
Pre-Owned
Parking Description
Two Car Garage, Detached
Manufacturer
UNKNOWN
Has Garage
Yes
Foundation
Slab
Garage Spaces
2
Roof
Tile
Has a Pool
Yes
Water / Sewer
Water System, Sewer System, City
Pool/Spa Description
In Ground Pool, Pool is Heated
Sewer Supplier
SAWS
Lot Size
0.35
Water Supplier
SAWS
Is One Story
Yes
School
Elementary School
Stone Oak
High School
Ronald Reagan
Jr. High School
Barbara Bush
Additional Information
Proposed Terms
Conventional, Cash
Status
Active
Property Type
SFR
Is Short Sale
No
Property SubType
Single Family Detached
HOA Fee
$278.87
Year Built
1988
HOA Frequency
Quarterly
Similar Listings



Mortgage Calculator
$4,604
per month
30 Year Fixed. 3.52% Interest Rate.
Principal + Interest
$3,553
Monthly Tax
$821
Monthly Insurance
$230
yrs
%
$
$
Based on a fully amortized fixed rate loan. Ask your agent for the tax rates in your area. Insurance estimate is based on an average cost, your final premium cost will be determined by the type of coverage you select. This program only provides an estimate.
Schools
Walk Score
Real Estate IDX Powered by iHomefinder