
611 RIDGE TRACE, SAN ANTONIO, TX 78258
Homes for sale in San Antonio.
Homes for sale in 78258.
611 Ridge Trace
San Antonio, TX 78258
List Price$1,070,000


Listing #1880717
About This Property
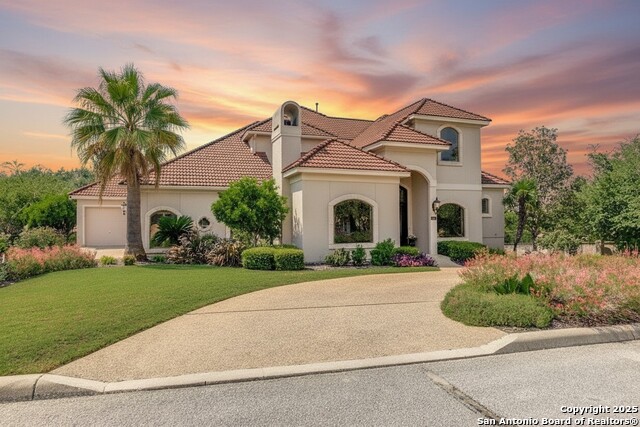
This Home Has It All - Space, Style, and a Spectacular Setting! Tucked away on a quiet street in an exclusive gated community of just 75 homes, this exceptional stone and stucco residence is set on a generous .773-acre lot and offers luxury living with room to grow, relax, and entertain. Step into a bright, open-concept layout that balances everyday comfort with refined elegance. The gourmet kitchen is a chef's paradise, thoughtfully designed with top-tier appliances and upscale finishes: * Viking professional range with 6 burners and a center griddle * Two Viking convection ovens * An additional double wall oven unit-making a total of 4 full-size ovens * A Jennair 4-burner gas cooktop on the center island with built-in ventilation system * Granite countertops, stainless steel appliances, and abundant custom cabinetry Whether cooking for two or twenty, this kitchen is built to impress. The oversized primary suite offers a private escape with a whirlpool tub, dual vanities, and a spacious walk-in closet. A junior master suite with its own full bath is ideal for parents, in-laws, or long-term guests, while two more secondary bedrooms on the main floor provide additional flexibility. Upstairs, you'll find a fifth bedroom and a large game/media room, ideal for movie nights or family fun. A private study is perfect for those working from home, and the formal dining room adds a touch of sophistication for special gatherings. Step outside to your backyard oasis, where every detail is designed for comfort and entertainment. The screened-in cedar patio features a custom wood-burning stone fireplace, Bose speakers, and is wired for music both inside the patio and throughout the pool area-setting the mood for any occasion. The sparkling pool includes relaxing waterfall and colorful lighting, a basketball hoop and volleyball net for endless outdoor fun, while a custom firepit adds ambiance for cozy evenings. There's still plenty of yard space for kids and pets to roam freely. This home also features an expansive driveway leading to a 4-car garage, with bays 3 and 4 in a tandem configuration. Both ends of the tandem bay have garage doors large enough to fit a boat or RV-a rare and highly desirable feature for adventurers or collectors. Located in a top-rated school district, with easy access to IH-10, Loop 1604, the airport, and all the dining, shopping, and entertainment San Antonio has to offer, this one-of-a-kind home truly has it all.
Listing Courtesy of Betty Yenderrozos, RE/MAX Elite - SA (210) 569-2640
Property Features
Location Information
County
Bexar
MLS Area
1801
Neighborhood Amenities
Controlled Access
Subdivision
THE RIDGE AT STONEOAK
Interior Features
Room Dimensions
Dining: 18x13, Living: 22x21, Kitchen: 18x19, MasterBR: 19x15, BR2: 13x13, BR3: 12x10, BR4: 16x12
Has Family Room
Yes
Interior
Two Living Area, Separate Dining Room, Eat-In Kitchen, Two Eating Areas, Island Kitchen, Breakfast Bar, Walk-In Pantry, Study/Library, Florida Room, Game Room, Utility Room Inside, Secondary Bedroom Down, High Ceilings, Open Floor Plan, Cable TV Available, High Speed Int
Fireplace Description
Living Room, Stone/Rock/Brick
Master Bedroom Description
DownStairs
Heating
Central
Master Bathroom Description
Tub/Shower Separate, Double Vanity, Tub has Whirlpool, Garden Tub
Heating Fuel
Electric, Natural Gas
1/2 Baths
1
Cooling
Two Central
Has Dining Room
Yes
Floors
Carpeting, Ceramic Tile, Wood
Exterior Features
Style
Two Story
Parking Description
Four or More Car Garage, Attached, Oversized, Tandem
Construction
Pre-Owned
Has Garage
Yes
Manufacturer
Hearthside Homes
Garage Spaces
4
Foundation
Slab
Has a Pool
Yes
Roof
Composition
Pool/Spa Description
In Ground Pool, AdjoiningPool/Spa
Water / Sewer
Water System, Sewer System
Lot Size
0.773
School
School District
North East I.S.D.
Jr. High School
Call District
Elementary School
Call District
High School
Call District
Additional Information
Proposed Terms
Conventional, FHA, VA, Trade
Status
Active
Property Type
SFR
HOA Fee
$145
Property SubType
Single Family Detached
HOA Frequency
Annually
Year Built
2005
Has a Game Room
Yes
Similar Listings



Mortgage Calculator
$4,995
per month
30 Year Fixed. 3.52% Interest Rate.
Principal + Interest
$3,855
Monthly Tax
$891
Monthly Insurance
$249
yrs
%
$
$
Based on a fully amortized fixed rate loan. Ask your agent for the tax rates in your area. Insurance estimate is based on an average cost, your final premium cost will be determined by the type of coverage you select. This program only provides an estimate.
Schools
Walk Score
Real Estate IDX Powered by iHomefinder