
8811 MONARCHY ROW, SAN ANTONIO, TX 78255
Homes for sale in San Antonio.
Homes for sale in 78255.
8811 Monarchy Row
San Antonio, TX 78255
List Price$1,179,999



Listing #1853806
About This Property
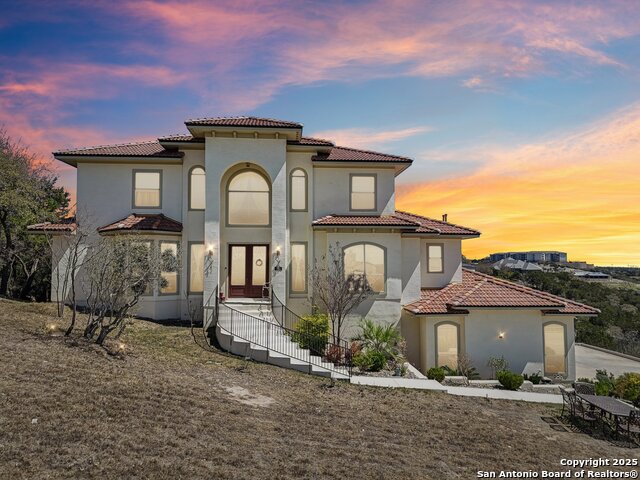
WOW!HUGE PRICE IMPROVEMENT! SELLER SAYS "MAKE AN OFFER"!! Welcome Home to this extraordinary custom built 5 bedroom, 6 bath home in the Reserve at Sonoma Verde. Views are everywhere in the home from San Antonio City lights and skyline, to the Cedar Creek Golf Course below. This home offers privacy, serenity, and security on the cul de sac street with gated access into the community. Nestled against the breathtaking 1,149-acre Rancho Diana Nature Park floating like a cloud above unobstructed views of the Texas Hill Country, this home makes a statement. As you enter the double glass front doors, you are greeted by two elegant winding stairs which lead to the upstairs living. The expansive Master Retreat and an Office/Study grace the entry level, accompanied by multiple covered patios that invite you to unwind on each floor. Upstairs there are 4 additional bedrooms plus a Theater/ Game room with additional soundproof walls for those action packed movies. The whole house has speakers throughout so you can hear your favorite music anywhere. With The Rim and La Cantera just minutes away, world-class shopping, dining, and entertainment are always at your fingertips. Words and a few pictures alone can't capture the magic of this home-you must experience it yourself.
Listing Courtesy of Annie Molnar, eXp Realty (714) 296-1100
Property Features
Location Information
County
Bexar
MLS Area
1002
Map Code
1869
Subdivision
Reserve At Sonoma Verde
Neighborhood Amenities
Controlled Access
Interior Features
Room Dimensions
Dining: 23x10, Living: 15x20, Kitchen: 18x15, Family: 22x13, MasterBR: 15x20, BR2: 13x12, BR3: 16x9, BR4: 15x16
Fireplace Description
Living Room, Gas
Interior
Two Living Area, Liv/Din Combo, Eat-In Kitchen, Two Eating Areas, Island Kitchen, Breakfast Bar, Walk-In Pantry, Study/Library, Loft, Utility Area in Garage, 1st Floor Lvl/No Steps, High Ceilings, Laundry Room, Walk in Closets
Heating
Central
Master Bedroom Description
Walk-In Closet, Full Bath
Heating Fuel
Electric, Natural Gas
1/2 Baths
2
Cooling
Three+ Central
Has Dining Room
Yes
Floors
Carpeting, Ceramic Tile
Has Family Room
Yes
Exterior Features
Style
Two Story
Water Supplier
SAWS
Construction
Pre-Owned
Electric Supplier
CPS
Exterior
Double Pane Windows
Parking Description
Three Car Garage
Manufacturer
Unknown
Has Garage
Yes
Foundation
Slab
Garage Spaces
3
Roof
Tile
Pool/Spa Description
None
Water / Sewer
Water System, City
Lot Size
0.5518
Sewer Supplier
SAWS
Lot Description
Cul-de-Sac/Dead End, On Greenbelt, Bluff View, City View, 1/2-1 Acre, Mature Trees (ext feat), Sloping
School
School District
Northside
Jr. High School
Gus Garcia
Elementary School
May
High School
Louis D Brandeis
Additional Information
Proposed Terms
Conventional, FHA, VA, Cash
Status
Active
Property Type
SFR
HOA Fee
$1,020
Property SubType
Single Family Detached
HOA Frequency
Annually
Year Built
2018
Similar Listings


Mortgage Calculator
$5,510
per month
30 Year Fixed. 3.52% Interest Rate.
Principal + Interest
$4,252
Monthly Tax
$983
Monthly Insurance
$275
yrs
%
$
$
Based on a fully amortized fixed rate loan. Ask your agent for the tax rates in your area. Insurance estimate is based on an average cost, your final premium cost will be determined by the type of coverage you select. This program only provides an estimate.
Schools
Walk Score

© 2026 LERA MLS. All rights reserved.
© 2026 LERA MLS. All rights reserved.
The data relating to real estate on this website comes in part from the Internet Data Exchange (IDX) Program of the LERA MLS. IDX information is provided exclusively for consumers' personal non-commercial use and may not be used for any purpose other than to identify prospective properties consumers may be interested in purchasing. All Information Is Deemed Reliable But Is Not Guaranteed Accurate.
LERA MLS data last updated at February 1, 2026, 9:32 AM CT
Real Estate IDX Powered by iHomefinder